Short Sale. Welcome to this beautifully updated mostly furnished end unit condo located on the second floor offering 1,666sf of comfortable living space in the desirable 55+ community of Orchid Springs. Tucked away in a serene setting, this end unit offers exceptional privacy & a peaceful feel while enjoying the security & convenience of community living. Inside you will find updated luxury vinyl flooring, windows, Stainless appliances and blinds, creating a move in ready space with modern touches throughout. The kitchen appliances, washer/dryer were all just replaced in 2024! Ac was replaced in 2022. Wonderful split floor plan which offers 3 bedrooms and 2 full bathrooms, plus a guest half bathroom. There is an extended living room/ enclosed Florida room as well which is adding on to the spacious feel of this great unit. The bedrooms have plenty of storage space. All appliances are included also including the washer/dryer. The extended living space/enclosed Florida room provides the perfect place to relax and enjoy the tranquil surroundings and amazing views. Orchid Springs is a private, well-maintained community featuring a clubhouse and community pool. Located in Winter Haven, right of Overlook Dr. with easy access to shopping, churches, dining and medical facilities, this home offers the perfect blend of comfort, privacy and active 55+ living. Located in Central Florida, about 1 hour from Orlando and Tampa and 1,5 hour to each coast this is the perfect spot for affordable retirement living in the Sunshine State!
For sale
Price cut: $24K (8/6)
$96,000
400 EL CAMINO DRIVE #210, WINTER HAVEN, FL 33884
3beds
1,666sqft
Condominium
Built in 1974
-- sqft lot
$-- Zestimate®
$58/sqft
$448/mo HOA
What's special
Private well-maintained communityExceptional privacyClubhouse and community poolSerene settingWonderful split floor planSpacious feelUpdated luxury vinyl flooring
- 211 days |
- 418 |
- 25 |
Zillow last checked:
Listing updated:
Listed by:
Patricia De Graaff, LLC 863-307-0061,
RE/MAX HERITAGE PROFESSIONALS 863-256-2188
Source: Stellar MLS,MLS#: S5142500 Originating MLS: Osceola
Originating MLS: Osceola
Facts & features
Interior
Bedrooms & bathrooms
- Bedrooms: 3
- Bathrooms: 3
- Full bathrooms: 2
- 1/2 bathrooms: 1
Rooms
- Room types: Bonus Room, Florida Room, Utility Room
Primary bedroom
- Description: Room4
- Features: Built-in Closet
- Level: First
- Area: 176 Square Feet
- Dimensions: 16x11
Bedroom 2
- Description: Room5
- Features: Built-in Closet
- Level: First
- Area: 165 Square Feet
- Dimensions: 15x11
Bedroom 3
- Description: Room6
- Features: Built-in Closet
- Level: First
- Area: 168 Square Feet
- Dimensions: 14x12
Florida room
- Level: First
- Area: 144 Square Feet
- Dimensions: 18x8
Kitchen
- Description: Room3
- Level: First
- Area: 77 Square Feet
- Dimensions: 11x7
Living room
- Description: Room1
- Level: First
- Area: 308 Square Feet
- Dimensions: 22x14
Heating
- Central
Cooling
- Central Air
Appliances
- Included: Dishwasher, Dryer, Microwave, Range, Refrigerator, Washer
- Laundry: Inside
Features
- Ceiling Fan(s), Chair Rail, Primary Bedroom Main Floor, Solid Wood Cabinets, Split Bedroom, Walk-In Closet(s)
- Flooring: Luxury Vinyl, Tile
- Has fireplace: No
- Common walls with other units/homes: End Unit
Interior area
- Total structure area: 1,666
- Total interior livable area: 1,666 sqft
Video & virtual tour
Property
Parking
- Parking features: Assigned, Other
Features
- Levels: One
- Stories: 1
- Exterior features: Balcony, Lighting, Sidewalk
Lot
- Features: In County
- Residential vegetation: Mature Landscaping
Details
- Parcel number: 262835662910012100
- Zoning: CONDO
- Special conditions: Short Sale
Construction
Type & style
- Home type: Condo
- Property subtype: Condominium
- Attached to another structure: Yes
Materials
- Block, Stucco
- Foundation: Slab
- Roof: Other
Condition
- Completed
- New construction: No
- Year built: 1974
Utilities & green energy
- Sewer: Public Sewer
- Water: Public
- Utilities for property: BB/HS Internet Available, Cable Available, Electricity Connected, Natural Gas Connected, Phone Available, Public, Sewer Connected, Water Connected
Community & HOA
Community
- Features: Buyer Approval Required, Clubhouse, Community Mailbox, Deed Restrictions, Pool, Sidewalks
- Pet fee: $0 monthly
- Senior community: Yes
- Subdivision: ORCHID SPGS VILL 400 SAN MIGUEL
HOA
- Has HOA: Yes
- Amenities included: Clubhouse, Pool
- Services included: Common Area Taxes, Community Pool, Gas, Maintenance Structure, Maintenance Grounds, Pool Maintenance, Recreational Facilities, Sewer, Trash, Water
- HOA fee: $448 monthly
- HOA name: Vanguard Management Group
- HOA phone: 813-930-8036
Location
- Region: Winter Haven
Financial & listing details
- Price per square foot: $58/sqft
- Tax assessed value: $125,000
- Annual tax amount: $1,368
- Date on market: 1/26/2026
- Cumulative days on market: 184 days
- Listing terms: Cash,Conventional
- Ownership: Condominium
- Total actual rent: 0
- Electric utility on property: Yes
- Road surface type: Paved
Estimated market value
Not available
Estimated sales range
Not available
Not available
Price history
| Date | Event | Price |
|---|---|---|
| 8/6/2026 | Price change | $96,000-20%$58/sqft |
Source:  Stellar MLS #S5142500 Report a problem Stellar MLS #S5142500 Report a problem | ||
| 7/10/2026 | Listed for sale | $120,000-7.7%$72/sqft |
Source: Stellar MLS #S5142500 Report a problem | ||
| 7/8/2026 | Contingent | $130,000$78/sqft |
Source: Stellar MLS #S5142500 Report a problem | ||
| 6/12/2026 | Pending sale | $130,000$78/sqft |
Source: Stellar MLS #S5142500 Report a problem | ||
| 4/8/2026 | Price change | $130,000-3.7%$78/sqft |
Source: Stellar MLS #S5142500 Report a problem | ||
| 1/27/2026 | Listed for sale | $135,000+8%$81/sqft |
Source: Stellar MLS #S5142500 Report a problem | ||
| 9/20/2024 | Sold | $125,000-0.8%$75/sqft |
Source: Stellar MLS #L4946839 Report a problem | ||
| 9/3/2024 | Pending sale | $126,000+0.8%$76/sqft |
Source: Stellar MLS #L4946839 Report a problem | ||
| 8/16/2024 | Listed for sale | $125,000+6.4%$75/sqft |
Source: Stellar MLS #L4946839 Report a problem | ||
| 10/9/2023 | Listing removed | -- |
Source: Stellar MLS #P4913607 Report a problem | ||
| 8/2/2023 | Listing removed | -- |
Source: Zillow Rentals Report a problem | ||
| 6/27/2023 | Price change | $1,450-9.1%$1/sqft |
Source: Zillow Rentals Report a problem | ||
| 6/13/2023 | Listed for rent | $1,595$1/sqft |
Source: Zillow Rentals Report a problem | ||
| 6/13/2023 | Listing removed | -- |
Source: Zillow Rentals Report a problem | ||
| 6/3/2023 | Price change | $1,595+18.1%$1/sqft |
Source: Zillow Rentals Report a problem | ||
| 4/5/2023 | Listed for rent | $1,350$1/sqft |
Source: Zillow Rentals Report a problem | ||
| 10/7/2021 | Sold | $117,500-1.2%$71/sqft |
Source: Public Record Report a problem | ||
| 7/28/2021 | Pending sale | $118,950$71/sqft |
Source: Stellar MLS #P4913607 Report a problem | ||
| 7/24/2021 | Listed for sale | $118,950$71/sqft |
Source: Stellar MLS #P4913607 Report a problem | ||
| 7/18/2021 | Pending sale | $118,950$71/sqft |
Source: Stellar MLS #P4913607 Report a problem | ||
| 7/16/2021 | Listed for sale | $118,950$71/sqft |
Source: Stellar MLS #P4913607 Report a problem | ||
| 7/8/2021 | Pending sale | $118,950$71/sqft |
Source: Stellar MLS #P4913607 Report a problem | ||
| 5/2/2021 | Listed for sale | $118,950+70.2%$71/sqft |
Source: Stellar MLS #P4913607 Report a problem | ||
| 11/24/2010 | Listing removed | $69,900$42/sqft |
Source: MIDFLORIDA REAL ESTATE SALES,L #P4609647 Report a problem | ||
| 11/19/2010 | Listed for sale | $69,900+55.3%$42/sqft |
Source: MIDFLORIDA REAL ESTATE SALES,L #P4609647 Report a problem | ||
| 12/10/1996 | Sold | $45,000$27/sqft |
Source: Public Record Report a problem | ||
Public tax history
| Year | Property taxes | Tax assessment |
|---|---|---|
| 2025 | $1,098 +25.1% | $123,300 +16.2% |
| 2024 | $878 +3.3% | $106,090 +3% |
| 2023 | $850 +3.3% | $103,000 +3% |
| 2022 | $823 +138.8% | $100,000 +103.4% |
| 2021 | $345 +2% | $49,153 +1.4% |
| 2020 | $338 +1.8% | $48,474 +2.3% |
| 2019 | $332 -30% | $47,384 +1.9% |
| 2018 | $474 +4.2% | $46,500 -1.1% |
| 2017 | $454 -49.6% | $47,000 -19.4% |
| 2016 | $901 +8.8% | $58,300 +10% |
| 2015 | $828 -12.6% | $53,000 +2.5% |
| 2014 | $947 +25.8% | $51,700 +10% |
| 2013 | $753 -25.9% | $47,000 -26.6% |
| 2012 | $1,017 -10.8% | $64,000 -9.9% |
| 2011 | $1,139 -6.3% | $71,000 -4.7% |
| 2010 | $1,215 -24.3% | $74,500 -19.9% |
| 2009 | $1,606 +277% | $93,000 +74.5% |
| 2008 | $426 | $53,284 |
| 2007 | -- | -- |
| 2006 | $458 | -- |
| 2005 | -- | -- |
| 2004 | $409 +1.5% | -- |
| 2003 | $403 -2.4% | $48,650 |
| 2002 | $413 | $48,650 |
| 2001 | $413 | $48,650 |
Find assessor info on the county website
Monthly payment
Est. payment
Payment breakdown
Explore the cost of this home by adjusting the details. Changes won't be saved.Climate risks
Neighborhood: Cypress Gardens
Nearby schools
GreatSchools rating
- 2/10Elbert Elementary SchoolGrades: PK-5Distance: 1.9 mi
- 3/10Denison Middle SchoolGrades: 6-8Distance: 2.8 mi
- 3/10Winter Haven Senior High SchoolGrades: 9-12Distance: 2.5 mi
- $49,0001 bd1 ba1k sqft400 El Camino Dr APT 204, Winter Haven, FL 33884Sold

- $109,0001 bd1 ba1k sqft400 El Camino Dr APT 205, Winter Haven, FL 33884Sold
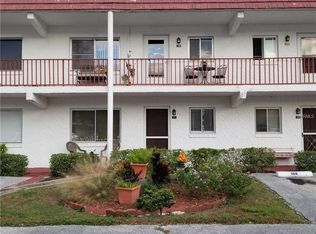
- $100,0001 bd2 ba768 sqft400 El Camino Dr APT 111, Winter Haven, FL 33884Sold

- $59,0001 bd2 ba768 sqft400 El Camino Dr APT 114, Winter Haven, FL 33884Sold
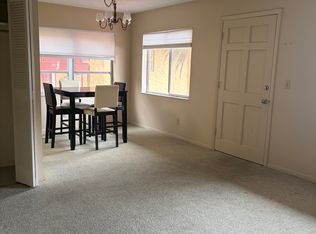
- $76,0001 bd2 ba768 sqft400 El Camino Dr #211, Winter Haven, FL 33884Sold
- $76,5001 bd2 ba768 sqft400 El Camino Dr APT 216, Winter Haven, FL 33884Sold
- $59,9001 bd1 ba850 sqft400 El Camino Dr APT 223, Winter Haven, FL 33884For Sale
- $150,0002 bd2 ba1.3k sqft400 El Camino Dr APT 109, Winter Haven, FL 33884Sold
A local agent can set up tours, give advice and negotiate with sellers.
Similar homes
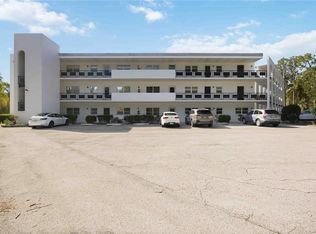
- $74,9002 bd2 ba1.3k sqft100 EL CAMINO DRIVE #101, WINTER HAVEN, FL 33884For Sale
 MLS ID #S5147114, Sharon Gastelbondo, LPT REALTY, LLC. Stellar MLS
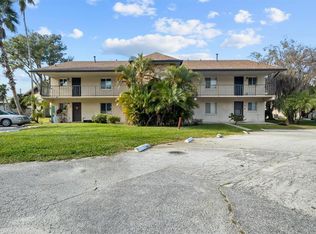
 - $112,0002 bd2 ba851 sqft831 ORCHID SPRINGS DRIVE #831, WINTER HAVEN, FL 33884For Sale
 MLS ID #L4957905, Steven Perkins, CLARK REALTY LLC. Stellar MLS
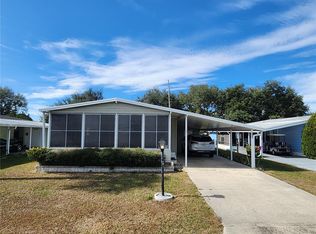
 - $95,5002 bd2 ba1.1k sqft188 SWEET CIRCLE DRIVE, WINTER HAVEN, FL 33884For Sale
 MLS ID #G5107568, Chris Cain, MOSAIC SERVICES LLC. Stellar MLS
 - $99,0003 bd2 ba1.2k sqft333 LAKE HOWARD DR NW #314D, WINTER HAVEN, FL 33880For Sale
 MLS ID #TB8515282, Justin Cans, IMPACT REALTY TAMPA BAY. Stellar MLS
 - $125,0002 bd2 ba1.3k sqft1776 6TH STREET NW #409, WINTER HAVEN, FL 33881For SaleMLS ID #P4939669, Chris Goode, JUDY B CLEAVES PROPERTIES INC. Stellar MLS
- $139,9002 bd2 ba851 sqft626 PAVARE COURT, WINTER HAVEN, FL 33884For SaleMLS ID #P4939234, Tisha Talbot, CENTURY 21 MYERS REALTY. Stellar MLS
- $100,0002 bd2 ba1k sqft125 LAKE HAZEL DRIVE, WINTER HAVEN, FL 33884For SaleMLS ID #P4938311, Jenn Manzella, FLORIDA REALTY MARKETPLACE. Stellar MLS
- $90,0002 bd2 ba1.3k sqft134 LAKE HAZEL DRIVE, WINTER HAVEN, FL 33884For SaleMLS ID #L4962192, Kelley Blackburn, COLDWELL BANKER REALTY. Stellar MLS
- $99,9002 bd2 ba1k sqft700 MIRROR TERRACE NW #303, WINTER HAVEN, FL 33881For SaleMLS ID #P4934745, Kevin Tison, LPT REALTY, LLC. Stellar MLS
- $109,9992 bd1 ba840 sqft900 AVENUE Z SE #D6, WINTER HAVEN, FL 33880For SaleMLS ID #P4938685, Samantha Whitmore, WHITMORE PROPERTIES. Stellar MLS
- $75,0003 bd2 ba1.1k sqft95 PARSON DRIVE, WINTER HAVEN, FL 33884For SaleMLS ID #P4935492, Renee Butler, BROKERS REALTY OF CENTRAL FLOR. Stellar MLS
- $119,0002 bd2 ba1.1k sqft700 MIRROR TERRACE NW #506, WINTER HAVEN, FL 33881For SaleMLS ID #P4939037, Chris Goode, JUDY B CLEAVES PROPERTIES INC. Stellar MLS
- $105,0002 bd2 ba960 sqft1700 6TH STREET NW #B24, WINTER HAVEN, FL 33881For SaleMLS ID #O6371915, Rosa Suarez, LPT REALTY, LLC. Stellar MLS
- $99,5003 bd2 ba1k sqft107 EDGEWOOD BOULEVARD, LAKE WALES, FL 33898For SaleMLS ID #L4961087, David Small, KELLER WILLIAMS REALTY SMART 1. Stellar MLS
- $59,9001 bd1 ba850 sqft400 EL CAMINO DRIVE #223, WINTER HAVEN, FL 33884For SaleMLS ID #O6354793, Scott Cohara, KELLER WILLIAMS CLASSIC. Stellar MLS
- $109,9002 bd2 ba840 sqft1700 6TH STREET NW #C1, WINTER HAVEN, FL 33881For SaleMLS ID #L4958845, Annie Wood, HARPER REALTY FL, LLC. Stellar MLS
- $90,0002 bd2 ba1.2k sqft355 Putter Cir N, Winter Haven, FL 33881For SaleMLS ID #11639329, Cindy Minnick, Sun Resales, Inc.. My State MLS
- $114,9952 bd2 ba1.3k sqft4063 ROLLING OAKS DRIVE, WINTER HAVEN, FL 33880For SaleMLS ID #S5155389, Patricia De Graaff, LLC, RE/MAX HERITAGE PROFESSIONALS. Stellar MLS
- $99,0002 bd2 ba1k sqft4246 CEDARWOOD STREET, WINTER HAVEN, FL 33880For SaleMLS ID #O6325757, Andi Gamble, LPT REALTY, LLC. Stellar MLS
- $119,0002 bd2 ba1.6k sqft1806 Belfry Ln #539, Winter Haven, FL 33881For Sale By Owner
