Skip main navigation
Sold for $76,500
  • $76,500

    400 EL CAMINO DRIVE #216, WINTER HAVEN, FL 33884

    1beds
    768sqft
    Condominium
    Built in 1974
    -- sqft lot
    $64,800 Zestimate®
    $100/sqft
    $1,184 Estimated rent

    Home value

    $64,800

    $56,000 - $73,000

    $1,184/mo

    Zestimate® history
    Loading
    Loading...

    Owner options

    List your home for rent

    $1,184/mo

    Rent Zestimate®

    Find your next renter with Zillow Rental Manager. Plus, with online applications, you can quickly screen prospective tenants – for free.

    Learn more

    $1,184/mo

    Rent Zestimate®

    Refinance and save

    $707/mo

    Est. payment

    Refinancing to a lower rate could help reduce your monthly payments and save thousands over the life of the loan.

    See today's rates

    $707/mo

    Est. payment

    Explore your selling options

    Work with a Zillow partner agent

    Leverage their expertise and Zillow's premium Showcase listings to get your home seen by more buyers.

    Get started

    List with your own agent

    Get your home in front of millions of buyers by listing it on Zillow.

    Learn how to do it

    Sell it yourself

    Take full control of how buyers see your home on Zillow by listing For Sale by Owner (FSBO).

    List your home

    What's special

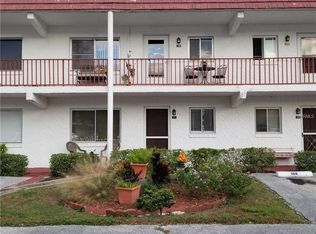
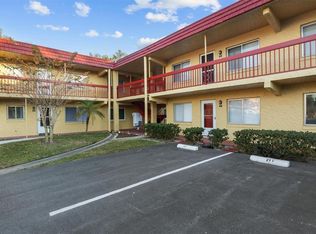
    PRICED TO SELL! Nestled in the heart of a friendly and bustling 55+ community, this charming one-bedroom, one-and-a-half bathroom condominium is located in a sought-after neighborhood, perfect for those looking to bring their dream space to life! With a price set to move, this home is an ideal choice for seasonal residents, investors, or anyone eager to personalize their living space. As you enter, you are greeted by an inviting living area that offers plenty of natural light and space to relax and entertain. The adjacent kitchen, with its functional layout, is ready for your creative vision and upgrades with a dining area perfect for intimate meals and gatherings. Transform it into a culinary haven where style meets efficiency with very little effort. The spacious bedroom serves as a peaceful retreat, featuring an en suite bathroom, ample closet space, and sliding glass doors to your private enclosed balcony overlooking mature, Florida-friendly landscaping. Perfect for entertaining, the additional half bathroom is conveniently located and presents a fantastic canvas for modernization, where classic fixtures can be elevated to contemporary chic with just a few touches. The low monthly HOA fee is an added benefit to this property--not only an affordable entry into a bustling market but also a smart investment with significant upside potential. Beyond the appeal of the condo itself, the HOA fee includes an array of practical amenities that enhance everyday living. Say goodbye to additional bills--gas, sewer, water, exterior maintenance, and trash collection are all covered. This not only simplifies your monthly budgeting but also allows you more freedom to invest in making this condo truly your own. The community offers resident and guest parking as well as shared amenities such as a laundry facility, adding to the everyday convenience. Just minutes away from local shops, eateries, and public transport options, this condo keeps you connected to everything you need. Whether you’re upgrading to your taste or looking for a profitable flip, this property holds the key to a multitude of possibilities. Act now to turn this well-priced gem into your personalized sanctuary or a savvy investment. Call today to schedule your viewing and start imagining the possibilities!

    Zillow last checked:

    Listing updated:

    Listed by:

    Kayly Malinas, PA 863-258-1426,

    JOHN WOOD REALTY, INC. 863-324-9663

    Bought with:

    Lakesha Emilcar

    REDFIN CORPORATION

    Source: Stellar MLS,MLS#: P4930018MLS LogoOriginating MLS: East Polk

    Facts & features

    Interior

    Bedrooms & bathrooms
    • Bedrooms: 1
    • Bathrooms: 2
    • Full bathrooms: 1
    • 1/2 bathrooms: 1
    Primary bedroom
    • Features: En Suite Bathroom, Walk-In Closet(s)
    • Level: First
    • Dimensions: 14x13
    Dining room
    • Level: First
    • Dimensions: 12x11
    Kitchen
    • Level: First
    • Dimensions: 10x9
    Living room
    • Level: First
    • Dimensions: 15x17
    Heating
    • Central
    Cooling
    • Central Air
    Appliances
    • Included: Microwave, Range, Refrigerator
    • Laundry: Common Area
    Features
    • Ceiling Fan(s), Thermostat, Walk-In Closet(s)
    • Flooring: Laminate, Tile
    • Doors: Sliding Doors
    • Windows: Window Treatments
    • Has fireplace: No
    Interior area
    • Total structure area: 768
    • Total interior livable area: 768 sqft

    Property

    Parking
    • Parking features: Assigned, Ground Level, Guest
    Features
    • Levels: One
    • Stories: 1
    • Patio & porch: Enclosed
    • Exterior features: Lighting
    • Pool features: Gunite
    Lot
    • Size: 388 Square Feet
    • Features: Landscaped, Near Golf Course
    • Residential vegetation: Mature Landscaping, Trees/Landscaped
    Details
    • Parcel number: 262835662910032160
    • Special conditions: None

    Construction

    Type & style
    • Home type: Condo
    • Property subtype: Condominium
    • Attached to another structure: Yes
    Materials
    • Stucco
    • Foundation: Slab
    • Roof: Other
    Condition
    • Completed
    • New construction: No
    • Year built: 1974

    Utilities & green energy

    • Sewer: Public Sewer
    • Water: Public
    • Utilities for property: BB/HS Internet Available, Cable Available, Electricity Connected, Natural Gas Connected, Phone Available, Public, Sewer Connected, Water Connected

    Community & HOA

    Community
    • Features: Buyer Approval Required, Clubhouse, Pool
    • Security: Security Lights
    • Pet fee: $0 monthly
    • Senior community: Yes
    • Subdivision: ORCHID SPGS VILL 400 SAN MIGUEL
    HOA
    • Has HOA: Yes
    • Amenities included: Recreation Facilities
    • Services included: Common Area Taxes, Gas, Maintenance Structure, Maintenance Grounds, Maintenance Repairs, Sewer, Trash, Water
    • HOA fee: $285 monthly
    • HOA name: Renee Bruschard
    • HOA phone: 813-930-8036
    Location
    • Region: Winter Haven

    Financial & listing details

    • Price per square foot: $100/sqft
    • Tax assessed value: $60,500
    • Annual tax amount: $940
    • Date on market: 4/12/2024
    • Cumulative days on market: 76 days
    • Listing terms: Cash,Conventional,VA Loan
    • Ownership: Fee Simple
    • Total actual rent: 0
    • Electric utility on property: Yes
    • Road surface type: Paved

    Price history

    DateEventPrice
    8/23/2024Sold$76,500-3%$100/sqft
    Source: Stellar MLS #P4930018 Report a problem
    6/28/2024Pending sale$78,900$103/sqft
    Source: Stellar MLS #P4930018 Report a problem
    5/15/2024Price change$78,900-1.3%$103/sqft
    Source: Stellar MLS #P4930018 Report a problem
    4/12/2024Listed for sale$79,900+81.6%$104/sqft
    Source: Stellar MLS #P4930018 Report a problem
    8/27/2013Sold$44,000-17.8%$57/sqft
    Source: Public Record Report a problem
    6/5/2010Listing removed$53,500$70/sqft
    Source: RE/MAX Paramount Properties #l4619378 Report a problem
    4/3/2010Price change$53,500+11.7%$70/sqft
    Source: RE/MAX Paramount Properties #l4619378 Report a problem
    7/21/2009Listed for sale$47,900+19.2%$62/sqft
    Source: RE/MAX Paramount Properties #l4619378 Report a problem
    7/14/2009Sold$40,200-40.4%$52/sqft
    Source: Public Record Report a problem
    10/5/2007Sold$67,500+73.1%$88/sqft
    Source: Public Record Report a problem
    5/3/2005Sold$39,000+30%$51/sqft
    Source: Public Record Report a problem
    5/3/1999Sold$30,000$39/sqft
    Source: Public Record Report a problem

    Public tax history

    YearProperty taxesTax assessment
    2025$802 +8.7%$60,500 +21.2%
    2024$738 -2.4%$49,913 +10%
    2023$756 +14.1%$45,375 +10%
    2022$663 +23.9%$41,250 +10%
    2021$535 +6.3%$37,500 +7.1%
    2020$503 +3%$35,000 +7.3%
    2019$489 -22.5%$32,610 +5.2%
    2018$631 +7.8%$31,000 +15%
    2017$585 +56.5%$26,950 +10%
    2016$374 -6.2%$24,500 -3.9%
    2015$398 -17%$25,500 +6.3%
    2014$480 +76.2%$24,000 +41.2%
    2013$272 -36.5%$17,000 -37%
    2012$429 -10.9%$27,000 -10%
    2011$481 -7.8%$30,000 -6.3%
    2010$522 -20.4%$32,000 -15.8%
    2009$656 -17.7%$38,000 -23.5%
    2008$797 $49,700
    2007-- --
    2006$630 --
    2005-- --
    2004-- --
    2003-- $24,500
    2002-- $24,500
    2001-- $24,500
    Find assessor info on the county website

    Neighborhood: Cypress Gardens

    Nearby schools

    GreatSchools rating
    Schools provided by the listing agent
    • Elementary: Elbert Elem
    • Middle: Denison Middle
    • High: Winter Haven Senior

    Source: Stellar MLS. This data may not be complete. We recommend contacting the local school district to confirm school assignments for this home.

    Get a cash offer in 3 minutes
    Find out how much your home could sell for in as little as 3 minutes with a no-obligation cash offer.
    Estimated market value
    $64,800
    Get a cash offer in 3 minutes
    Find out how much your home could sell for in as little as 3 minutes with a no-obligation cash offer.
    Estimated market value
    $64,800