Skip main navigation
Sold for $150,000
  • $150,000

    400 EL CAMINO DRIVE #109, WINTER HAVEN, FL 33884

    2beds
    1,366sqft
    Condominium
    Built in 1974
    -- sqft lot
    $83,800 Zestimate®
    $110/sqft
    $1,519 Estimated rent

    Home value

    $83,800

    $70,000 - $99,000

    $1,519/mo

    Zestimate® history
    Loading
    Loading...

    Owner options

    List your home for rent

    $1,519/mo

    Rent Zestimate®

    Find your next renter with Zillow Rental Manager. Plus, with online applications, you can quickly screen prospective tenants – for free.

    Learn more

    $1,519/mo

    Rent Zestimate®

    Refinance and save

    $1,415/mo

    Est. payment

    Refinancing to a lower rate could help reduce your monthly payments and save thousands over the life of the loan.

    See today's rates

    $1,415/mo

    Est. payment

    Explore your selling options

    Work with a Zillow partner agent

    Leverage their expertise and Zillow's premium Showcase listings to get your home seen by more buyers.

    Get started

    List with your own agent

    Get your home in front of millions of buyers by listing it on Zillow.

    Learn how to do it

    Sell it yourself

    Take full control of how buyers see your home on Zillow by listing For Sale by Owner (FSBO).

    List your home

    What's special

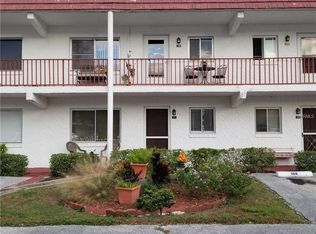
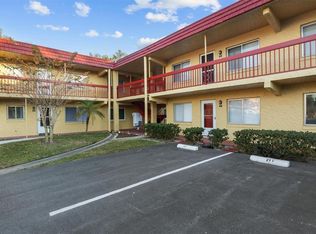

    Welcome to the serene 55+ Community of Orchid Springs, where you will enjoy numerous outdoor activities in the beautiful mature tropical setting. This "MOVE IN READY", Ground floor condo offers 2 bedrooms, 2 full bathrooms and an updated, open floor plan that will Knock Your Socks Off. Many upgrades were completed in 2016 to include fully renovated bathrooms, NEW AC in 2018 and NEW Roof in 2023 . The master bathroom features an LED lighted mirror, spacious vanity with drawers and marble tops, beautifully tiled walk-in shower with glass doors, multiple shower heads, grab bar, elongated commode and tile flooring. Upgrades in the guest bathroom include vanity with marble top, elongated commode, waterproof vinyl flooring and LED lighting. The kitchen features lovely upgraded cabinets, under cabinet lighting, Formica countertops, laminate flooring, gas stove, refrigerator, microwave and dishwasher. The bonus room opens to the covered screened porch overlooking the garden area.....as an added bonus no rear neighbors.! You will enjoy morning cups of coffee in this serene space. Other features include programmable WiFi Thermostat, multiple USB Outlets, upgraded plumbing and electrical. Condo is convenient to the community mailboxes and laundry. Water, sewer, trash, natural gas, grounds upkeep and assigned parking space are included in the monthly association fee. As an added bonus, the seller is offering a one year Home Warranty. HOA Buyer Approval is required. Don't miss this great condo, call today to schedule a personal tour!

    Zillow last checked:

    Listing updated:

    Listed by:

    Christi Adkins 863-640-1096,

    COLDWELL BANKER REALTY 863-294-7541,

    Eunice Arroyo-Kirchgessner 863-698-9369,

    COLDWELL BANKER REALTY

    Bought with:

    Paula Shields, 3410684

    ROBERT SLACK LLC

    Source: Stellar MLS,MLS#: P4928681MLS LogoOriginating MLS: East Polk

    Facts & features

    Interior

    Bedrooms & bathrooms
    • Bedrooms: 2
    • Bathrooms: 2
    • Full bathrooms: 2
    Primary bedroom
    • Features: Walk-In Closet(s)
    • Level: First
    • Dimensions: 16x14
    Bedroom 2
    • Features: Walk-In Closet(s)
    • Level: First
    • Dimensions: 10x14
    Balcony porch lanai
    • Level: First
    • Dimensions: 7x19
    Bonus room
    • Features: No Closet
    • Level: First
    • Dimensions: 7x18
    Dining room
    • Level: First
    • Dimensions: 10x11
    Kitchen
    • Features: Breakfast Bar
    • Level: First
    • Dimensions: 8x12
    Living room
    • Level: First
    • Dimensions: 14x21
    Heating
    • Central, Natural Gas
    Cooling
    • Central Air
    Appliances
    • Included: Dishwasher, Disposal, Microwave, Range, Refrigerator
    • Laundry: Common Area
    Features
    • Ceiling Fan(s), Living Room/Dining Room Combo, Open Floorplan, Split Bedroom, Walk-In Closet(s)
    • Flooring: Carpet, Ceramic Tile, Laminate, Vinyl
    • Windows: Blinds
    • Has fireplace: No
    Interior area
    • Total structure area: 1,366
    • Total interior livable area: 1,366 sqft

    Property

    Parking
    • Parking features: Assigned, Guest
    Features
    • Levels: One
    • Stories: 1
    • Patio & porch: Covered, Rear Porch, Screened
    • Exterior features: Other
    Details
    • Parcel number: 262835662910011090
    • Special conditions: None

    Construction

    Type & style
    • Home type: Condo
    • Property subtype: Condominium
    • Attached to another structure: Yes
    Materials
    • Block, Stucco
    • Foundation: Slab
    • Roof: Other
    Condition
    • Completed
    • New construction: No
    • Year built: 1974
    Details
    • Warranty included: Yes

    Utilities & green energy

    • Sewer: Public Sewer
    • Water: Public
    • Utilities for property: Cable Available, Electricity Available, Electricity Connected, Natural Gas Available, Natural Gas Connected, Sewer Available, Sewer Connected, Water Available, Water Connected

    Community & HOA

    Community
    • Features: Buyer Approval Required, Deed Restrictions, Pool
    • Security: Smoke Detector(s)
    • Pet fee: $0 monthly
    • Senior community: Yes
    • Subdivision: ORCHID SPGS VILLAGE 400
    HOA
    • Has HOA: Yes
    • Amenities included: Clubhouse, Laundry, Pool
    • Services included: Community Pool, Gas, Maintenance Structure, Maintenance Grounds, Sewer, Trash, Water
    • HOA fee: $368 monthly
    • HOA name: Vanguard Mgmt.- Renee
    • HOA phone: 813-955-5941
    Location
    • Region: Winter Haven

    Financial & listing details

    • Price per square foot: $110/sqft
    • Tax assessed value: $114,000
    • Annual tax amount: $1,320
    • Date on market: 1/8/2024
    • Cumulative days on market: 115 days
    • Listing terms: Cash,Conventional
    • Ownership: Fee Simple
    • Total actual rent: 0
    • Electric utility on property: Yes
    • Road surface type: Paved

    Price history

    DateEventPrice
    6/6/2024Sold$150,000-16.6%$110/sqft
    Source: Stellar MLS #P4928681 Report a problem
    5/2/2024Pending sale$179,900$132/sqft
    Source: Stellar MLS #P4928681 Report a problem
    1/8/2024Listed for sale$179,900+392.9%$132/sqft
    Source: Stellar MLS #P4928681 Report a problem
    4/13/2001Sold$36,500$27/sqft
    Source: Public Record Report a problem

    Public tax history

    YearProperty taxesTax assessment
    2025$975 -19.8%$114,000 +57.2%
    2024$1,216 +7%$72,540 +10%
    2023$1,136 +15.4%$65,945 +10%
    2022$984 +26.6%$59,950 +10%
    2021$777 +6.3%$54,500 +7.4%
    2020$731 +6.2%$50,732 +10%
    2019$689 -17.1%$46,120 +8.5%
    2018$831 +8.7%$42,500 +11.5%
    2017$764 +35.3%$38,115 +10%
    2016$565 +14.8%$34,650 +10%
    2015$492 -18%$31,500 -1.6%
    2014$600 +20.9%$32,000 +3.2%
    2013$497 +558.1%$31,000 -20.5%
    2012$75 -32.1%$39,000 -9.3%
    2011$111 -14.3%$43,000 -3.8%
    2010$130 +12%$44,716 +2.7%
    2009$116 +0.5%$43,540 +0.1%
    2008$115 $43,497
    2007-- --
    2006$202 --
    2005-- --
    2004$170 -17.3%--
    2003$206 -28.9%$42,090
    2002$290 -60.6%$42,090
    2001$735 $42,090
    Find assessor info on the county website

    Neighborhood: Cypress Gardens

    Nearby schools

    GreatSchools rating
    Get a cash offer in 3 minutes
    Find out how much your home could sell for in as little as 3 minutes with a no-obligation cash offer.
    Estimated market value
    $83,800
    Get a cash offer in 3 minutes
    Find out how much your home could sell for in as little as 3 minutes with a no-obligation cash offer.
    Estimated market value
    $83,800