Owner motivated and ready to negotiate — WOW! This BEAUTIFUL 1361SF 2BR/2BA FIRST-FLOOR condo in Orchid Springs offers stunning lagoon/pond views! Located in the 55+ Granada Building, where at least one occupant must be 55+. IMMEDIATELY AVAILABLE and MOVE-IN READY! Step into an open, airy floor plan with tile throughout, creating a bright and spacious feel. The dining area, living room, and bonus room flow seamlessly together, all overlooking the tranquil lagoon. As an end unit, the living room and bedrooms enjoy extra windows with peaceful courtyard views. The primary bedroom features a walk-in closet plus an additional hallway closet, providing excellent storage. Both bathrooms are well-appointed, with one offering a custom vanity and a tub/shower combo. Additional highlights include assigned parking directly in front of the unit. Perfect for year-round living or a seasonal retreat in a serene, well-maintained community.
For sale
Price cut: $14.6K (6/24)
$74,900
100 EL CAMINO DRIVE #101, WINTER HAVEN, FL 33884
2beds
1,361sqft
Condominium
Built in 1971
-- sqft lot
$-- Zestimate®
$55/sqft
$756/mo HOA
What's special
Open airy floor planCustom vanityTile throughoutBright and spacious feelAdditional hallway closet
- 137 days |
- 632 |
- 29 |
Zillow last checked:
Listing updated:
Listed by:
Sharon Gastelbondo 863-800-4655,
LPT REALTY, LLC 877-366-2213
Source: Stellar MLS,MLS#: S5147114 Originating MLS: Orlando Regional
Originating MLS: Orlando Regional
Facts & features
Interior
Bedrooms & bathrooms
- Bedrooms: 2
- Bathrooms: 2
- Full bathrooms: 2
Primary bedroom
- Features: En Suite Bathroom, Walk-In Closet(s)
- Level: First
- Area: 195 Square Feet
- Dimensions: 15x13
Bedroom 2
- Features: Built-in Closet
- Level: First
- Area: 110 Square Feet
- Dimensions: 10x11
Primary bathroom
- Features: Built-in Closet
- Level: First
- Area: 99 Square Feet
- Dimensions: 11x9
Bathroom 2
- Features: Built-in Closet
- Level: First
- Area: 99 Square Feet
- Dimensions: 9x11
Dining room
- Level: First
- Area: 90 Square Feet
- Dimensions: 9x10
Kitchen
- Level: First
- Area: 143 Square Feet
- Dimensions: 13x11
Living room
- Level: First
- Area: 132 Square Feet
- Dimensions: 12x11
Heating
- Natural Gas
Cooling
- Central Air
Appliances
- Included: Dishwasher, Disposal, Microwave, Range, Range Hood, Refrigerator
- Laundry: Common Area, Upper Level
Features
- Kitchen/Family Room Combo, Open Floorplan, Thermostat, Walk-In Closet(s)
- Flooring: Tile
- Windows: Window Treatments
- Has fireplace: No
- Common walls with other units/homes: Corner Unit
Interior area
- Total structure area: 1,361
- Total interior livable area: 1,361 sqft
Video & virtual tour
Property
Features
- Levels: One
- Stories: 1
- Patio & porch: None
- Exterior features: Sidewalk
- Has private pool: Yes
- Pool features: Heated, In Ground
- Has view: Yes
- View description: Water, Pond
- Has water view: Yes
- Water view: Water,Pond
- Waterfront features: Pond
Lot
- Size: 379 Square Feet
Details
- Parcel number: 262835662510001010
- Special conditions: None
Construction
Type & style
- Home type: Condo
- Architectural style: Florida
- Property subtype: Condominium
Materials
- Block
- Foundation: Slab
- Roof: Other
Condition
- Completed
- New construction: No
- Year built: 1971
Utilities & green energy
- Sewer: Public Sewer
- Water: Public
- Utilities for property: Cable Available, Cable Connected, Electricity Available, Electricity Connected, Natural Gas Connected, Sewer Available, Sewer Connected
Community & HOA
Community
- Features: Association Recreation - Owned, Buyer Approval Required, Deed Restrictions, Pool
- Pet fee: $0 monthly
- Senior community: Yes
- Subdivision: ORCHID SPGS VILL 100 CONDO
HOA
- Has HOA: Yes
- Amenities included: Cable TV, Laundry, Maintenance, Pool
- Services included: Cable TV, Community Pool, Reserve Fund, Fidelity Bond, Gas, Insurance, Internet, Maintenance Structure, Maintenance Grounds, Maintenance Repairs, Manager, Private Road, Sewer, Trash, Water
- HOA fee: $756 monthly
- HOA name: Randall Treadwell
Location
- Region: Winter Haven
Financial & listing details
- Price per square foot: $55/sqft
- Tax assessed value: $100,500
- Annual tax amount: $393
- Date on market: 4/2/2026
- Cumulative days on market: 138 days
- Listing terms: Cash,Conventional
- Ownership: Fee Simple
- Total actual rent: 0
- Electric utility on property: Yes
- Road surface type: Asphalt
Estimated market value
Not available
Estimated sales range
Not available
$1,606/mo
Price history
| Date | Event | Price |
|---|---|---|
| 6/24/2026 | Price change | $74,900-16.3%$55/sqft |
Source:  Stellar MLS #S5147114 Report a problem Stellar MLS #S5147114 Report a problem | ||
| 5/26/2026 | Price change | $89,500-14.8%$66/sqft |
Source: Stellar MLS #S5147114 Report a problem | ||
| 5/6/2026 | Price change | $104,990-4.5%$77/sqft |
Source: Stellar MLS #S5147114 Report a problem | ||
| 4/3/2026 | Listed for sale | $109,990-21.4%$81/sqft |
Source: Stellar MLS #S5147114 Report a problem | ||
| 10/1/2022 | Listing removed | -- |
Source: Stellar MLS #P4921207 Report a problem | ||
| 7/6/2022 | Price change | $139,900-6.7%$103/sqft |
Source: Stellar MLS #P4921207 Report a problem | ||
| 6/21/2022 | Listed for sale | $149,900+177.6%$110/sqft |
Source: Stellar MLS #P4921207 Report a problem | ||
| 3/17/2011 | Sold | $54,000-9.8%$40/sqft |
Source: Public Record Report a problem | ||
| 1/9/2011 | Price change | $59,900-9.1%$44/sqft |
Source: BROKERS REALTY OF CENTRAL FL #P4614948 Report a problem | ||
| 10/2/2010 | Price change | $65,900-5.7%$48/sqft |
Source: Crown Jewel Properties Report a problem | ||
| 7/9/2010 | Price change | $69,900-0.1%$51/sqft |
Source: ERA Crown Jewel Properties Report a problem | ||
| 3/17/2010 | Price change | $70,000-6.5%$51/sqft |
Source: Brokers Realty of CFI #P4605047 Report a problem | ||
| 11/25/2009 | Price change | $74,900-15.8%$55/sqft |
Source: Visual Tour #P4605047 Report a problem | ||
| 12/21/2008 | Listed for sale | $89,000+13.4%$65/sqft |
Source: Visual Tour #P4605047 Report a problem | ||
| 6/2/2008 | Sold | $78,500-7.5%$58/sqft |
Source: Public Record Report a problem | ||
| 3/18/2008 | Price change | $84,850-13.9%$62/sqft |
Source: Keller Williams Realty #P4596125 Report a problem | ||
| 3/6/2008 | Listed for sale | $98,600$72/sqft |
Source: Keller Williams Realty #P4596125 Report a problem | ||
Public tax history
| Year | Property taxes | Tax assessment |
|---|---|---|
| 2025 | $123 +13.2% | $39,302 +2.9% |
| 2024 | $109 +14% | $38,194 +3% |
| 2023 | $96 -33.6% | $37,082 +3% |
| 2022 | $144 +6.6% | $36,002 +3% |
| 2021 | $135 +4.5% | $34,953 +1.4% |
| 2020 | $129 +0.1% | $34,470 +2.3% |
| 2019 | $129 -52.4% | $33,695 +1.9% |
| 2018 | $271 +7.1% | $33,067 +2.1% |
| 2017 | $253 +146.7% | $32,387 +2.1% |
| 2016 | $103 +1% | $31,721 +0.7% |
| 2015 | $102 -53% | $31,500 +0.1% |
| 2014 | $216 +125% | $31,465 +1.5% |
| 2013 | $96 -61% | $31,000 -23.5% |
| 2012 | $246 -65.9% | $40,500 -10% |
| 2011 | $722 -5.8% | $45,000 -4.3% |
| 2010 | $767 -14.6% | $47,000 -9.6% |
| 2009 | $898 -2.1% | $52,000 -9.1% |
| 2008 | $917 | $57,200 |
| 2007 | -- | -- |
| 2006 | $320 | -- |
| 2005 | -- | -- |
| 2004 | $261 +5.2% | -- |
| 2003 | $248 +4.3% | $40,038 +2.4% |
| 2002 | $237 | $39,100 |
| 2001 | $237 | $39,100 |
Find assessor info on the county website
Monthly payment
Est. payment
Payment breakdown
Explore the cost of this home by adjusting the details. Changes won't be saved.Climate risks
Neighborhood: Cypress Gardens
Nearby schools
GreatSchools rating
- 2/10Elbert Elementary SchoolGrades: PK-5Distance: 1.8 mi
- 3/10Denison Middle SchoolGrades: 6-8Distance: 2.7 mi
- 3/10Winter Haven Senior High SchoolGrades: 9-12Distance: 2.4 mi
Schools provided by the listing agent
- Elementary: Garden Grove Elem
- Middle: Denison Middle
- High: Winter Haven Senior
Source: Stellar MLS. This data may not be complete. We recommend contacting the local school district to confirm school assignments for this home.
- $125,0002 bd2 ba1k sqft100 El Camino Dr APT 110, Winter Haven, FL 33884Sold

- $100,0001 bd1 ba1k sqft100 El Camino Dr APT 212, Winter Haven, FL 33884Sold

- $76,9001 bd1 ba931 sqft100 El Camino Dr APT 303, Winter Haven, FL 33884Sold
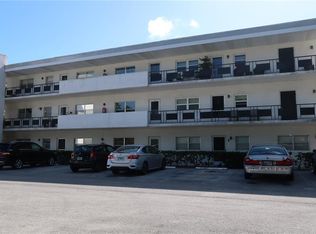
- $109,0001 bd1 ba1k sqft100 El Camino Dr APT 305, Winter Haven, FL 33884Sold
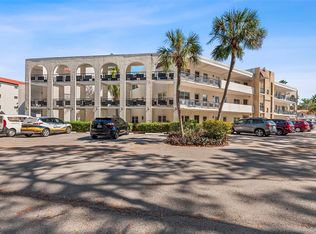
- $94,0001 bd1 ba1k sqft100 El Camino Dr APT 308, Winter Haven, FL 33884Sold
- $65,0001 bd1 ba931 sqft100 El Camino Dr APT 111, Winter Haven, FL 33884For Sale
- $99,0002 bd2 ba1.5k sqft100 El Camino Dr APT 309, Winter Haven, FL 33884For Sale
- $55,0002 bd2 ba1.3k sqft100 El Camino Dr APT 202, Winter Haven, FL 33884Sold
A local agent can set up tours, give advice and negotiate with sellers.
A local lender can help you make sure your offer is ready when you are.
Similar homes
- $99,0002 bd2 ba1.5k sqft100 EL CAMINO DR #309, WINTER HAVEN, FL 33884For Sale
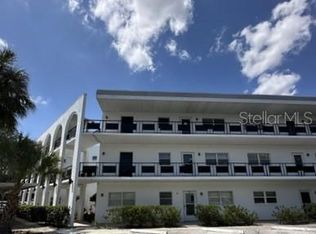
 MLS ID #P4939537, Chrissi Jasso, ASSOCIATE REALTY. Stellar MLS
 - $96,0003 bd3 ba1.6k sqft400 EL CAMINO DRIVE #210, WINTER HAVEN, FL 33884For Sale
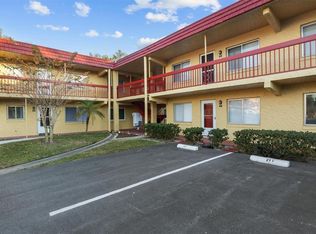 MLS ID #S5142500, Patricia De Graaff, LLC, RE/MAX HERITAGE PROFESSIONALS. Stellar MLS
 - $75,0003 bd2 ba1.1k sqft95 PARSON DRIVE, WINTER HAVEN, FL 33884For Sale
 MLS ID #P4935492, Renee Butler, BROKERS REALTY OF CENTRAL FLOR. Stellar MLS
 - $65,0001 bd1 ba931 sqft100 EL CAMINO DRIVE #111, WINTER HAVEN, FL 33884For Sale
 MLS ID #S5141094, Sharon Gastelbondo, LPT REALTY, LLC. Stellar MLS
 - $112,0002 bd2 ba851 sqft831 ORCHID SPRINGS DRIVE #831, WINTER HAVEN, FL 33884For SaleMLS ID #L4957905, Steven Perkins, CLARK REALTY LLC. Stellar MLS
- $78,8002 bd1 ba840 sqft1700 6TH STREET NW #A38, WINTER HAVEN, FL 33881For SaleMLS ID #L4963441, Shelby Beasley, S & D REAL ESTATE SERVICE LLC. Stellar MLS
- $59,9001 bd1 ba850 sqft400 EL CAMINO DRIVE #223, WINTER HAVEN, FL 33884For SaleMLS ID #O6354793, Scott Cohara, KELLER WILLIAMS CLASSIC. Stellar MLS
- $95,5002 bd2 ba1.1k sqft188 SWEET CIRCLE DRIVE, WINTER HAVEN, FL 33884For SaleMLS ID #G5107568, Chris Cain, MOSAIC SERVICES LLC. Stellar MLS
- $75,9002 bd2 ba1.2k sqft209 Fairway Cir #209, Winter Haven, FL 33881For SaleMLS ID #11729011, Brandi Sappington, CRF Communities. My State MLS
- $89,0002 bd2 ba1.5k sqft325 Lakeview Ln, Winter Haven, FL 33884For SaleMLS ID #11436509, Shawna Kemp, Mobile Home Spot Inc.. My State MLS
- $69,0002 bd2 ba1.1k sqft1011 Eagle Dr, Winter Haven, FL 33881For SaleMLS ID #11926632, Cindy Minnick, Sun Resales, Inc.. My State MLS
- $57,9002 bd2 ba1.6k sqft216 Green Meadow Dr, Winter Haven, FL 33884For SaleMLS ID #11737417, Tammy Barnhart, Renee's Resales. My State MLS
- $100,0002 bd2 ba1k sqft125 LAKE HAZEL DRIVE, WINTER HAVEN, FL 33884For SaleMLS ID #P4938311, Jenn Manzella, FLORIDA REALTY MARKETPLACE. Stellar MLS
- $79,9002 bd2 ba1.2k sqft259 Fairway Cir #259, Winter Haven, FL 33881For SaleMLS ID #11692516, Brandi Sappington, CRF Communities. My State MLS
- $76,8503 bd2 ba1.8k sqft147 Greenview Dr #147, Winter Haven, FL 33881For SaleMLS ID #11800380, Brandi Sappington, CRF Communities. My State MLS
- $109,9992 bd1 ba840 sqft900 AVENUE Z SE #D6, WINTER HAVEN, FL 33880For SaleMLS ID #P4938685, Samantha Whitmore, WHITMORE PROPERTIES. Stellar MLS
- $78,0002 bd2 ba1.5k sqft148 Greenview Dr #148, Winter Haven, FL 33881For SaleMLS ID #11605546, Brandi Sappington, CRF Communities. My State MLS
- $80,0002 bd2 ba960 sqft116 PINE TERRACE, HAINES CITY, FL 33844For SaleMLS ID #S5152784, Traci Prantner, ROCK WELL REAL ESTATE. Stellar MLS
- $99,9003 bd2 ba1k sqft109 Pineapple Dr, Winter Haven, FL 33884For SaleMLS ID #11681390, Tammy Barnhart, Renee's Resales. My State MLS
- $99,0003 bd2 ba1.2k sqft333 LAKE HOWARD DR NW #314D, WINTER HAVEN, FL 33880For SaleMLS ID #TB8515282, Justin Cans, IMPACT REALTY TAMPA BAY. Stellar MLS
