One or more photo(s) has been virtually staged. **BACK ON THE MARKET! THIS UNIT HAS GONE THROUGH 2 HOME INSPECTIONS AND PASSED! IT HAS BEEN APPRAISED AND PASSED.** **This is a GREAT unit it just has had the unfortunate consequence of 2 buyers that did not go through with their purchase.** Orchid Springs Condominiums are surrounded by lush Florida landscaping. Tranquil and peaceful yet conveniently located to shopping, restaurants, etc. This 3rd Floor End unit is spacious at just under 1100 sq ft. A well maintained 1 bedroom 1 bath unit shows pride of ownership. Kitchen boosts all BRAND NEW STAiNLESS appliances and solid wood cabinets. It was redesigned to include an Island and breakfast bar which gives ample counter space. Totally open floor plan has a great modern feel. This unit has been freshly painted and new carpeting installed in the living room and bedroom. French doors lead to a fabulous Florida room with built in desk and wall to wall closets for extra storage. Overlooking the grounds with a wall of windows that allows for plenty of natural light to stream in. Relax and watch all the nature that Central Florida has to offer. *BONUS* This unit includes a carport which is such a fantastic benefit in our hot summer sun. HOA fee includes: Water, Sewer, Trash and Natural Gas, additional storage if needed, Community Pool and Clubhouse! A perfect year round place to call home or just visit us in the Winter! This community is located approx 10 minutes from Legoland, 45 minutes to the Orlando Theme Parks and approx 1 hour to Orlando or Tampa Airports. All measurements are approximate.
Sold for $109,000
$109,000
100 EL CAMINO DRIVE #305, WINTER HAVEN, FL 33884
1beds
1,078sqft
Condominium
Built in 1971
-- sqft lot
$84,300 Zestimate®
$101/sqft
$1,218 Estimated rent
Home value
$84,300
$74,000 - $94,000
$1,218/mo
Zestimate® history
Owner options
List your home for rent
$1,218/mo
Rent Zestimate®
Find your next renter with Zillow Rental Manager. Plus, with online applications, you can quickly screen prospective tenants – for free.
$1,218/mo
Rent Zestimate®
Refinance and save
$1,031/mo
Est. payment
Refinancing to a lower rate could help reduce your monthly payments and save thousands over the life of the loan.
$1,031/mo
Est. payment
Explore your selling options
Work with a Zillow partner agent
Leverage their expertise and Zillow's premium Showcase listings to get your home seen by more buyers.
Get startedList with your own agent
Get your home in front of millions of buyers by listing it on Zillow.
Learn how to do itSell it yourself
Take full control of how buyers see your home on Zillow by listing For Sale by Owner (FSBO).
List your homeWhat's special
Community poolNew carpeting installedWall to wall closetsAdditional storageBrand new stainless appliancesFreshly paintedBuilt in desk
Zillow last checked:
Listing updated:
Listed by:
Laurie Nock 937-218-0031,
KELLER WILLIAMS REALTY SMART 1 863-508-3000
Bought with:
Janet Latorre, 3499851
ATHENS REALTY PROFESSIONALS INC
Source: Stellar MLS,MLS#: P4924598 Originating MLS: East Polk
Originating MLS: East Polk
Facts & features
Interior
Bedrooms & bathrooms
- Bedrooms: 1
- Bathrooms: 1
- Full bathrooms: 1
Rooms
- Room types: Florida Room
Primary bedroom
- Features: Walk-In Closet(s)
- Level: First
- Dimensions: 11x15
Dinette
- Level: First
- Dimensions: 11x11
Florida room
- Features: Built-in Features
- Level: First
- Dimensions: 8x22
Kitchen
- Features: Breakfast Bar, Ceiling Fan(s), Kitchen Island
- Level: First
- Dimensions: 11x18
Living room
- Level: First
- Dimensions: 15x22
Heating
- Central, Natural Gas
Cooling
- Central Air
Appliances
- Included: Dishwasher, Disposal, Gas Water Heater, Ice Maker, Microwave, Range, Refrigerator
- Laundry: Corridor Access
Features
- Ceiling Fan(s), Living Room/Dining Room Combo, Open Floorplan, Solid Wood Cabinets, Walk-In Closet(s)
- Flooring: Carpet, Tile
- Windows: Window Treatments
- Has fireplace: No
Interior area
- Total structure area: 1,078
- Total interior livable area: 1,078 sqft
Property
Parking
- Total spaces: 1
- Parking features: Guest, Reserved
- Carport spaces: 1
Features
- Levels: One
- Stories: 1
- Patio & porch: Covered
- Exterior features: Balcony, Storage
- Pool features: Heated, In Ground
- Has view: Yes
- View description: Garden, Water, Lagoon
- Has water view: Yes
- Water view: Water,Lagoon
Details
- Additional structures: Storage
- Parcel number: 262835662510003050
- Zoning: CONDO
- Special conditions: None
Construction
Type & style
- Home type: Condo
- Property subtype: Condominium
Materials
- Block
- Foundation: Block
- Roof: Other
Condition
- New construction: No
- Year built: 1971
Utilities & green energy
- Sewer: Public Sewer
- Water: Public
- Utilities for property: Electricity Connected, Natural Gas Connected, Water Connected
Community & HOA
Community
- Features: Buyer Approval Required, Clubhouse, Community Mailbox, Pool, Special Community Restrictions
- Pet fee: $0 monthly
- Senior community: Yes
- Subdivision: ORCHID SPRINGS VILLAGE 100 CONDO
HOA
- Has HOA: Yes
- Amenities included: Clubhouse, Elevator(s), Pool, Storage
- Services included: Common Area Taxes, Community Pool, Reserve Fund, Gas, Maintenance Structure, Maintenance Grounds, Pool Maintenance, Sewer, Trash, Water
- HOA fee: $430 monthly
- HOA name: DAN WHELPLEY
- HOA phone: 813-422-9068
Location
- Region: Winter Haven
Financial & listing details
- Price per square foot: $101/sqft
- Tax assessed value: $86,000
- Annual tax amount: $986
- Date on market: 2/16/2023
- Cumulative days on market: 275 days
- Listing terms: Cash,Conventional
- Ownership: Condominium
- Total actual rent: 0
- Electric utility on property: Yes
- Road surface type: Paved
Price history
| Date | Event | Price |
|---|---|---|
| 2/2/2024 | Sold | $109,000-5.2%$101/sqft |
Source:  Stellar MLS #P4924598 Report a problem Stellar MLS #P4924598 Report a problem | ||
| 1/25/2024 | Pending sale | $115,000$107/sqft |
Source: Stellar MLS #P4924598 Report a problem | ||
| 10/26/2023 | Price change | $115,000+3.7%$107/sqft |
Source: Stellar MLS #P4924598 Report a problem | ||
| 10/24/2023 | Listed for sale | $110,900$103/sqft |
Source: Stellar MLS #P4924598 Report a problem | ||
| 10/11/2023 | Pending sale | $110,900$103/sqft |
Source: Stellar MLS #P4924598 Report a problem | ||
| 8/15/2023 | Price change | $110,900-4.3%$103/sqft |
Source: Stellar MLS #P4924598 Report a problem | ||
| 7/1/2023 | Listed for sale | $115,900$108/sqft |
Source: Stellar MLS #P4924598 Report a problem | ||
| 5/12/2023 | Pending sale | $115,900$108/sqft |
Source: Stellar MLS #P4924598 Report a problem | ||
| 2/16/2023 | Listed for sale | $115,900+144%$108/sqft |
Source: Stellar MLS #P4924598 Report a problem | ||
| 11/21/2015 | Listing removed | $800$1/sqft |
Source: BY DESIGN REAL ESTATE SERVICES #P4706668 Report a problem | ||
| 11/10/2015 | Price change | $800-5.9%$1/sqft |
Source: BY DESIGN REAL ESTATE SERVICES #P4706668 Report a problem | ||
| 8/22/2015 | Listed for rent | $850$1/sqft |
Source: BY DESIGN REAL ESTATE SERVICES #P4706668 Report a problem | ||
| 6/5/2015 | Sold | $47,500-1%$44/sqft |
Source: Public Record Report a problem | ||
| 5/12/2015 | Pending sale | $48,000$45/sqft |
Source: BY DESIGN REAL ESTATE SERVICES #P4705077 Report a problem | ||
| 5/7/2015 | Listed for sale | $48,000-1%$45/sqft |
Source: BY DESIGN REAL ESTATE SERVICES #P4705077 Report a problem | ||
| 2/18/2010 | Sold | $48,500+38.6%$45/sqft |
Source: Stellar MLS #P4610227 Report a problem | ||
| 8/6/2004 | Sold | $35,000$32/sqft |
Source: Public Record Report a problem | ||
Public tax history
| Year | Property taxes | Tax assessment |
|---|---|---|
| 2025 | $537 -47.8% | $86,000 +25.5% |
| 2024 | $1,030 +10% | $68,547 +10% |
| 2023 | $936 +15.5% | $62,315 +10% |
| 2022 | $811 +10.4% | $56,650 +10% |
| 2021 | $735 +18.1% | $51,500 +29% |
| 2020 | $622 +4.2% | $39,930 +10% |
| 2019 | $597 -19.2% | $36,300 +10% |
| 2018 | $739 +17.9% | $33,000 -2.9% |
| 2017 | $627 +32.6% | $34,000 +9.7% |
| 2016 | $473 +297.3% | $31,000 +44.3% |
| 2015 | $119 | $21,486 +0.8% |
| 2014 | $119 | $21,315 +1.5% |
| 2013 | -- | $21,000 -22.2% |
| 2012 | $32 -60.4% | $27,000 -10% |
| 2011 | $80 -84.6% | $30,000 -6.3% |
| 2010 | $522 +165.4% | $32,000 -12.1% |
| 2009 | $197 +8% | $36,390 +0.1% |
| 2008 | $182 | $36,354 |
| 2007 | -- | -- |
| 2006 | $675 | -- |
| 2005 | -- | -- |
| 2004 | $85 +6.4% | -- |
| 2003 | $80 -2.4% | $29,700 |
| 2002 | $82 | $29,700 |
| 2001 | $82 | $29,700 |
Find assessor info on the county website
Neighborhood: Cypress Gardens
Nearby homes
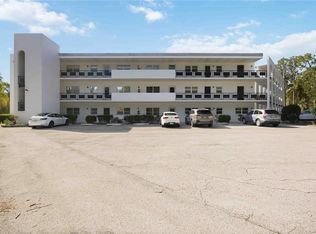
- $74,9002 bd2 ba1.3k sqft100 El Camino Dr APT 101, Winter Haven, FL 33884For Sale
- $125,0002 bd2 ba1k sqft100 El Camino Dr APT 110, Winter Haven, FL 33884Sold

- $100,0001 bd1 ba1k sqft100 El Camino Dr APT 212, Winter Haven, FL 33884Sold

- $76,9001 bd1 ba931 sqft100 El Camino Dr APT 303, Winter Haven, FL 33884Sold
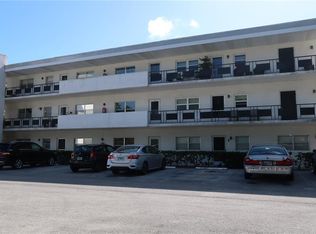
- $94,0001 bd1 ba1k sqft100 El Camino Dr APT 308, Winter Haven, FL 33884Sold
- $65,0001 bd1 ba931 sqft100 El Camino Dr APT 111, Winter Haven, FL 33884For Sale
- $99,0002 bd2 ba1.5k sqft100 El Camino Dr APT 309, Winter Haven, FL 33884For Sale
- $55,0002 bd2 ba1.3k sqft100 El Camino Dr APT 202, Winter Haven, FL 33884Sold
Nearby schools
GreatSchools rating
- 2/10Elbert Elementary SchoolGrades: PK-5Distance: 1.8 mi
- 3/10Denison Middle SchoolGrades: 6-8Distance: 2.7 mi
- 3/10Winter Haven Senior High SchoolGrades: 9-12Distance: 2.4 mi
Get a cash offer in 3 minutes
Find out how much your home could sell for in as little as 3 minutes with a no-obligation cash offer.
Estimated market value
$84,300
Get a cash offer in 3 minutes
Find out how much your home could sell for in as little as 3 minutes with a no-obligation cash offer.
Estimated market value
$84,300
- Florida
- Polk County
- Winter Haven
- 33884
- Cypress Gardens
- 100 EL CAMINO DRIVE Unit 305
Nearby cities
Nearby neighborhoods
Nearby zip codes
Other Winter Haven Topics
