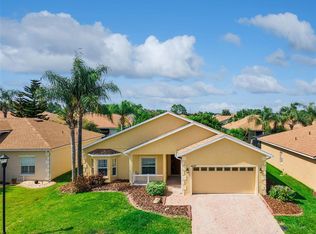
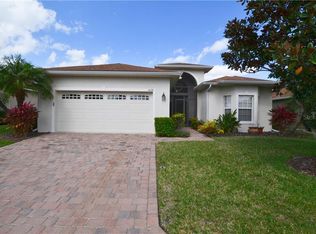
This stunning Caribbean model home, located in the prestigious golfing community of Lake Ashton, offers resort-style living at its finest. The spacious 2-bedroom, 2-bathroom floor plan is designed for both comfort and entertainment. As you step through the screened-in front porch, you’ll be welcomed into an open-concept living space with high ceilings and an abundance of natural light, thanks to the triple glass sliding doors. The kitchen features a convection range with a double oven, an upgraded stainless steel refrigerator, and a large breakfast bar for additional seating. A closet pantry with a built-in hutch provides plenty of storage space. The primary suite, located at the back of the home, boasts two walk-in closets and an ensuite bathroom with dual sinks, a built-in blow dryer, and a walk-in shower complete with a built-in bench. Solid surface flooring runs throughout the home, creating a seamless and stylish look. The large dining room flows into the Florida room, perfect for entertaining. This space is enhanced with tile flooring and upgraded hurricane impact sliding doors. When hosting guests, the secondary bedroom offers privacy with pocket doors that create a separate guest suite, complete with a bedroom, bathroom, and linen closet. For outdoor relaxation, a spacious lanai with a retractable awning provides a peaceful retreat. Additional features include a laundry room with washer and dryer, irrigation system, floodlights, pull-down attic stairs, gutters, carriage lights, roof (2022) with architectural shingles, New AC System August 2025 with a warranty that is waiting for new owners to register, exterior house paint 2022 and a paved walkway, patio, and driveway. The 2-car garage includes a door opener for added convenience. Lake Ashton is a gated community offering an array of amenities, including heated indoor and outdoor pools, multiple spas, racquetball, billiards, a bowling alley, a fitness facility, tennis courts, an arts and crafts room, a library, a waterfront clubhouse with a restaurant, a pro shop, several dog parks, a boat ramp, storage facilities, and two 18-hole golf courses. Plus, THE CDD DEBT IS PAID IN FULL, adding even more value to this incredible property!
Sold for $240,000
Zillow last checked:
Listing updated:
Bought with:
Lynne Halleran, 3069442
COLDWELL BANKER REALTY
Source: Stellar MLS,MLS#: P4931651 Originating MLS: East Polk
Originating MLS: East Polk
Price history
| Date | Event | Price |
|---|---|---|
| 5/22/2026 | Sold | $240,000-4%$150/sqft |
Source:  Stellar MLS #P4931651 Report a problem Stellar MLS #P4931651 Report a problem | ||
| 5/7/2026 | Pending sale | $250,000$156/sqft |
Source: Stellar MLS #P4931651 Report a problem | ||
| 5/7/2026 | Listed for sale | $250,000$156/sqft |
Source: Stellar MLS #P4931651 Report a problem | ||
| 5/6/2026 | Pending sale | $250,000$156/sqft |
Source: Stellar MLS #P4931651 Report a problem | ||
| 4/23/2026 | Price change | $250,000-7.1%$156/sqft |
Source: Stellar MLS #P4931651 Report a problem | ||
| 2/27/2026 | Price change | $269,000-3.9%$168/sqft |
Source: Stellar MLS #P4931651 Report a problem | ||
| 2/6/2026 | Price change | $279,900-1.8%$174/sqft |
Source: Stellar MLS #P4931651 Report a problem | ||
| 4/17/2025 | Price change | $284,900-1.7%$178/sqft |
Source: Stellar MLS #P4931651 Report a problem | ||
| 2/19/2025 | Price change | $289,900-1.7%$181/sqft |
Source: Stellar MLS #P4931651 Report a problem | ||
| 1/8/2025 | Price change | $295,000-2.3%$184/sqft |
Source: Stellar MLS #P4931651 Report a problem | ||
| 11/6/2024 | Price change | $302,000-3.8%$188/sqft |
Source: Stellar MLS #P4931651 Report a problem | ||
| 9/12/2024 | Listed for sale | $314,000+1.3%$196/sqft |
Source: Stellar MLS #P4931651 Report a problem | ||
| 12/29/2022 | Sold | $310,000-2.7%$193/sqft |
Source: Public Record Report a problem | ||
| 11/3/2022 | Pending sale | $318,600$199/sqft |
Source: Stellar MLS #A4548107 Report a problem | ||
| 9/19/2022 | Listed for sale | $318,600+127.6%$199/sqft |
Source: Stellar MLS #A4548107 Report a problem | ||
| 3/22/2018 | Sold | $140,000-4%$87/sqft |
Source: Public Record Report a problem | ||
| 2/14/2018 | Price change | $145,900-4.6%$91/sqft |
Source: LAKE ASHTON REALTY INC. #P4715356 Report a problem | ||
| 5/19/2017 | Listed for sale | $153,000+5.5%$95/sqft |
Source: LAKE ASHTON REALTY INC. #P4715356 Report a problem | ||
| 12/8/2014 | Sold | $145,000-5%$90/sqft |
Source: Public Record Report a problem | ||
| 7/29/2013 | Listed for sale | $152,700$95/sqft |
Source: LAKE ASHTON REALTY INC. #P4626507 Report a problem | ||
| 1/31/2013 | Listing removed | $152,700$95/sqft |
Source: LAKE ASHTON REALTY INC. #P4612912 Report a problem | ||
| 4/22/2011 | Price change | $152,700-19.6%$95/sqft |
Source: LAKE ASHTON REALTY INC. #P4612912 Report a problem | ||
| 11/19/2010 | Listed for sale | $189,900+24%$118/sqft |
Source: LAKE ASHTON REALTY INC. #P4612912 Report a problem | ||
| 7/19/2005 | Sold | $153,200$95/sqft |
Source: Public Record Report a problem | ||
Nearby homes
Get a cash offer in 3 minutes
Find out how much your home could sell for in as little as 3 minutes with a no-obligation cash offer.
Estimated market value
$240,500
