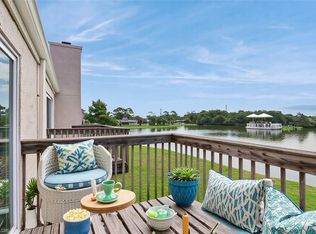
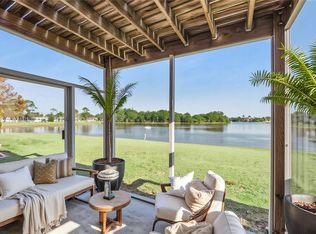
Virtually Staged. WATER VIEW! Spacious townhome END-UNIT with a private screened in patio and balcony overlooking the pond. This 2 Bedroom, 2.5 Bathroom townhome features over 1,200 square feet of living space and it's Move-In Ready. Furniture is Included. Open floor plan on the main level features a beautiful kitchen with granite countertops and dining room/living room with fireplace. Also on the first floor is the Guest Half Bathroom and laundry room. Porcelain tile flooring throughout the first floor and laminate flooring throughout the second floor. Two spacious bedrooms on second floor both with private bathrooms. The Primary Bedroom has a private balcony that overlooks the large POND. Updates: Freshly Painted Exterior of Building (2026) and AC (2020) Located off of Buenaventura Boulevard within minutes to Buenaventura Lakes and many shops & restaurants. Convenient and easy access to Florida’s turnpike, Osceola Parkway, FL 417 and approximately 25 minutes away from Orlando International Airport (MCO). This location is situated near Valencia College and major routes.
For sale
Price cut: $6K (7/26)
$233,000
214 MAJORS LANE #F, KISSIMMEE, FL 34743
2beds
1,217sqft
:
Get pre-qualified$1,877/mo
Townhouse
Built in 1988
1,217 Square Feet Lot
$230,200 Zestimate®
$191/sqft
$327/mo HOA
What's special
Balcony overlooking the pondWater viewSpacious townhome end-unitPrivate screened in patio
- 49 days |
- 268 |
- 21 |
Zillow last checked:
Listing updated:
Listed by:
Carmen Quintana 407-340-3932,
COLDWELL BANKER REALTY 407-647-1211
Source: Stellar MLS,MLS#: O6415839 Originating MLS: Orlando Regional
Originating MLS: Orlando Regional
Facts & features
Interior
Bedrooms & bathrooms
- Bedrooms: 2
- Bathrooms: 3
- Full bathrooms: 2
- 1/2 bathrooms: 1
Rooms
- Room types: Great Room, Utility Room
Primary bedroom
- Features: En Suite Bathroom, Walk-In Closet(s)
- Level: Second
- Area: 180 Square Feet
- Dimensions: 15x12
Bedroom 2
- Features: En Suite Bathroom, Built-in Closet
- Level: Second
- Area: 144 Square Feet
- Dimensions: 12x12
Dining room
- Level: First
- Area: 180 Square Feet
- Dimensions: 12x15
Kitchen
- Level: First
- Area: 90 Square Feet
- Dimensions: 9x10
Living room
- Level: First
- Area: 252 Square Feet
- Dimensions: 14x18
Heating
- Central
Cooling
- Central Air
Appliances
- Included: Dishwasher, Dryer, Microwave, Range, Refrigerator, Washer
- Laundry: Inside, Laundry Room
Features
- Living Room/Dining Room Combo, Open Floorplan, Stone Counters, Walk-In Closet(s)
- Flooring: Laminate, Porcelain Tile
- Doors: Sliding Doors
- Has fireplace: Yes
- Fireplace features: Living Room
Interior area
- Total structure area: 1,390
- Total interior livable area: 1,217 sqft
Video & virtual tour
Property
Parking
- Parking features: Guest, Open
- Has uncovered spaces: Yes
Features
- Levels: Two
- Stories: 2
- Exterior features: Balcony
- Has view: Yes
- View description: Pond
- Has water view: Yes
- Water view: Pond
- Waterfront features: Pond, Pond Access
Lot
- Size: 1,217 Square Feet
- Features: Sidewalk
Details
- Parcel number: 072530356300010060
- Zoning: RES
- Special conditions: None
Construction
Type & style
- Home type: Townhouse
- Property subtype: Townhouse
Materials
- Stucco, Wood Frame
- Foundation: Slab
- Roof: Shingle
Condition
- New construction: No
- Year built: 1988
Utilities & green energy
- Sewer: Public Sewer
- Water: Public
- Utilities for property: Public
Community & HOA
Community
- Features: Community Mailbox
- Pet fee: $0 monthly
- Subdivision: JAZSAM TWNHMS
HOA
- Has HOA: Yes
- Services included: Maintenance Structure
- HOA fee: $327 monthly
- HOA name: AMG Central Florida/Leslie Ludlam
- HOA phone: 407-847-9950
Location
- Region: Kissimmee
Financial & listing details
- Price per square foot: $191/sqft
- Tax assessed value: $193,500
- Annual tax amount: $3,061
- Date on market: 6/12/2026
- Cumulative days on market: 50 days
- Listing terms: Cash,Conventional,FHA,VA Loan
- Ownership: Fee Simple
- Total actual rent: 0
- Road surface type: Paved, Asphalt
Estimated market value
$230,200
$219,000 - $242,000
$1,744/mo
Price history
| Date | Event | Price |
|---|---|---|
| 7/26/2026 | Price change | $233,000-2.5%$191/sqft |
Source:  Stellar MLS #O6415839 Report a problem Stellar MLS #O6415839 Report a problem | ||
| 6/12/2026 | Listed for sale | $239,000+16.6%$196/sqft |
Source: Stellar MLS #O6415839 Report a problem | ||
| 7/12/2024 | Listing removed | $205,000-17.2%$168/sqft |
Source: Stellar MLS #S5050668 Report a problem | ||
| 4/27/2023 | Sold | $247,500-0.6%$203/sqft |
Source: Public Record Report a problem | ||
| 3/3/2023 | Pending sale | $249,000$205/sqft |
Source: Stellar MLS #S5081304 Report a problem | ||
| 2/27/2023 | Listed for sale | $249,000+29.7%$205/sqft |
Source: Stellar MLS #S5081304 Report a problem | ||
| 7/8/2021 | Sold | $192,000-6.3%$158/sqft |
Source: Public Record Report a problem | ||
| 5/18/2021 | Pending sale | $205,000$168/sqft |
Source: Stellar MLS #S5050668 Report a problem | ||
| 5/15/2021 | Listed for sale | $205,000+32.3%$168/sqft |
Source: Stellar MLS #S5050668 Report a problem | ||
| 9/17/2018 | Sold | $155,000$127/sqft |
Source: Public Record Report a problem | ||
Public tax history
| Year | Property taxes | Tax assessment |
|---|---|---|
| 2025 | $3,061 +1% | $193,500 -1.9% |
| 2024 | $3,031 +4.5% | $197,300 +0.3% |
| 2023 | $2,900 +14.1% | $196,800 +21% |
| 2022 | $2,542 +13.6% | $162,600 +19.2% |
| 2021 | $2,238 +1.6% | $136,400 +2.8% |
| 2020 | $2,203 +2.5% | $132,700 +3.8% |
| 2019 | $2,150 | $127,900 +13.7% |
| 2018 | $2,150 | $112,500 |
Find assessor info on the county website
Monthly payment
Est. payment
Payment breakdown
Explore the cost of this home by adjusting the details. Changes won't be saved.Climate risks
Neighborhood: Buena Ventura Lakes
Nearby schools
GreatSchools rating
- 3/10Ventura Elementary SchoolGrades: PK-5Distance: 0.8 mi
- 4/10Parkway Middle SchoolGrades: 6-8Distance: 1.5 mi
- 5/10Tohopekaliga High SchoolGrades: PK,9-12Distance: 3.2 mi
- $245,0002 bd3 ba1.2k sqft214 Majors Ln, Kissimmee, FL 34743Sold

- $229,0002 bd3 ba1.2k sqft214 Majors Ln APT C, Kissimmee, FL 34743For Sale
- $236,0002 bd3 ba1.2k sqft214 Majors Ln APT A, Kissimmee, FL 34743Sold
- $245,0002 bd3 ba1.2k sqft214 Majors Ln APT E, Kissimmee, FL 34743Sold
- $253,7002 bd3 ba1.2k sqft214 Majors Ln APT B, Kissimmee, FL 34743Off Market
- $234,7002 bd3 ba1.2k sqft214 Majors Ln APT D, Kissimmee, FL 34743Off Market
- $233,9002 bd3 ba1.2k sqft214 Majors Ln #H, Kissimmee, FL 34743Off Market
- $801,60012 bd12 ba7.3k sqft212 Majors Ln, Kissimmee, FL 34743Off Market
A local agent can set up tours, give advice and negotiate with sellers.
Similar homes
- $229,0002 bd3 ba1.2k sqft214 MAJORS LANE #C, KISSIMMEE, FL 34743For Sale
 MLS ID #O6423130, Carmen Quintana, COLDWELL BANKER REALTY. Stellar MLS
 - $219,0002 bd2 ba960 sqft67 E COUNTRY COVE WAY, KISSIMMEE, FL 34743For Sale
 MLS ID #O6401366, Jenny Wemert, WEMERT GROUP REALTY LLC. Stellar MLS
 - $265,0003 bd3 ba1.2k sqft210 MAJORS LANE #B, KISSIMMEE, FL 34743For Sale
 MLS ID #O6237760, Newton Hieda, PA, SUMMERHILL REALTY GROUP LLC. Stellar MLS
 - $210,0002 bd3 ba1.2k sqft2460 SUMMERFIELD WAY, KISSIMMEE, FL 34741For Sale
 MLS ID #O6409121, Thomas Nickley, Jr, KELLER WILLIAMS REALTY AT THE PARKS. Stellar MLS
 - $284,0002 bd2 ba1k sqft312 LA PAZ DRIVE, KISSIMMEE, FL 34743For SaleMLS ID #L4961194, Amalia Lucena, TRUE FLORIDA REALTY LLC. Stellar MLS
- $260,0004 bd3 ba1.4k sqft4000 VENETIAN BAY DRIVE #107, KISSIMMEE, FL 34741For SaleMLS ID #O6428063, Drew Ross, LAKEFIELD REALTY GROUP LLC. Stellar MLS
- $245,0003 bd3 ba1.2k sqft8498 CRYSTAL COVE LOOP, KISSIMMEE, FL 34747For SaleMLS ID #O6408774, Cindy Brads, COLDWELL BANKER REALTY. Stellar MLS
- $289,9003 bd3 ba1.5k sqft13304 SUMMERTON DRIVE, ORLANDO, FL 32824For SaleMLS ID #S5154230, David Hartigan, JASON MITCHELL REAL ESTATE FLO. Stellar MLS
- $309,9003 bd3 ba1.4k sqft2446 TEMPLE GROVE LANE, KISSIMMEE, FL 34741For SaleMLS ID #S5152136, Edith Madera, PLL, KELLER WILLIAMS LEGACY REALTY. Stellar MLS
- $259,9903 bd2 ba1.2k sqft2620 LODI CIRCLE #103, KISSIMMEE, FL 34746For SaleMLS ID #S5127286, Ana Pagotto, LPT REALTY, LLC. Stellar MLS
- $245,5003 bd3 ba1.2k sqft8419 CRYSTAL COVE LOOP, KISSIMMEE, FL 34747For SaleMLS ID #O6366303, Kaylian Ocasio, REALTY OF AMERICA. Stellar MLS
- $255,0002 bd2 ba1k sqft3176 TAMARIND CIRCLE #19, KISSIMMEE, FL 34747For SaleMLS ID #TB8480562, Mariza Barone, REALTY ONE GROUP INNOVATION. Stellar MLS
- $237,0003 bd2 ba1.3k sqft8711 ROCKINGHAM TERRACE #A, KISSIMMEE, FL 34747For SaleMLS ID #O6288201, Jose Gomez, LIFESTYLE INTERNATIONAL REALTY. Stellar MLS
- $232,0003 bd2 ba1.3k sqft8718 RAIN FOREST PLACE #C, KISSIMMEE, FL 34747For SaleMLS ID #O6408264, Ayoub Seffari, MARKET CONNECT REALTY LLC. Stellar MLS
- $315,0002 bd2 ba1.1k sqft1009 WHALEBONE BAY DRIVE, KISSIMMEE, FL 34741For SaleMLS ID #O6422140, Richard Aybar, KELLER WILLIAMS ADVANTAGE III. Stellar MLS
- $239,0002 bd2 ba1.4k sqft4224 LAKE UNDERHILL ROAD #8B8, ORLANDO, FL 32803For SaleMLS ID #O6388810, Ann Sansbury, RE/MAX TOWN CENTRE. Stellar MLS
- $280,0003 bd2 ba1.2k sqft8404 Crystal Cove Loop, Kissimmee, FL 34747For Sale By Owner
- $229,9002 bd3 ba1.2k sqft2216 STONINGTON AVENUE #2216, ORLANDO, FL 32817For SaleMLS ID #O6422846, Michele Christine Rodriguez, PA, LPT REALTY, LLC. Stellar MLS
- $204,9903 bd2 ba1.2k sqft2442 SWEETWATER CLUB CIRCLE #41, KISSIMMEE, FL 34746For SaleMLS ID #O6350120, Jacob Rodriguez, LPT REALTY, LLC. Stellar MLS
- $275,0002 bd1 ba808 sqft1416 6TH STREET, ST CLOUD, FL 34769For SaleMLS ID #S5154589, Kelly Foster, FLORIDA LUX LISTINGS, LLC. Stellar MLS
