Imagine being able to Boat right up to your backyard? If you live in this home, you can! This is where luxury living meets tranquil waterside charm. If you’re a boat enthusiast, the opportunity to build a boat dock right in your backyard adds an extra layer of convenience and enjoyment, or use a community boat lift. Hanover Community boasts the unique feature of allowing you direct access to a network of canals seamlessly connecting to a stunning 3,400-acre lake and its expansive chain of lakes. Don’t own a boat, no problem. You can drop your kayaks or canoes and have fun. Step inside this 4-bedroom, 2.5-bathroom home, and you will be greeted with an abundance of natural light. New LVP flooring provides durability and easy maintenance, perfect for waterfront living. The main level features a spacious open-concept layout, seamlessly blending the family room, dining area, and kitchen, all overlooking the canal. Kitchen has 42-inch cabinets, granite countertops, stainless steel appliances, and a Huge walk-in pantry. At the front of the home, you have a Formal Living Room/Sitting Room or even a games room – whatever you desire. A guest bathroom is conveniently situated in the hallway. Walk up the stairs into a versatile loft space, ideal for use as a home office, media room, home gym, or additional living space. The bedrooms are all located on the second floor. The primary bedroom features a walk-in shower, dual sinks, and a large closet. For your convenience, a Laundry Room is located on the second floor. If you want to relax in the pool and soak up the sun, Hanover Lakes has a Resort-Style, Zero Entry Community Pool and Splash Pad for the little ones. HOA Dues are only $314/Quarter! All appliances convey with the sale (Jacuzzi does not convey) View a Video Tour on YouTube by searching 3241 Wauseon Dr
Sold for $480,000
$480,000
3241 Wauseon Dr, Saint Cloud, FL 34772
4beds
2,580sqft
Single Family Residence
Built in 2019
5,663 Square Feet Lot
$476,900 Zestimate®
$186/sqft
$2,714 Estimated rent
Home value
$476,900
$429,000 - $529,000
$2,714/mo
Zestimate® history
Owner options
List your home for rent
$2,714/mo
Rent Zestimate®
Find your next renter with Zillow Rental Manager. Plus, with online applications, you can quickly screen prospective tenants – for free.
$2,714/mo
Rent Zestimate®
Refinance and save
$3,326/mo
Est. payment
Refinancing to a lower rate could help reduce your monthly payments and save thousands over the life of the loan.
$3,326/mo
Est. payment
Explore your selling options
Work with a Zillow partner agent
Leverage their expertise and Zillow's premium Showcase listings to get your home seen by more buyers.
Get startedList with your own agent
Get your home in front of millions of buyers by listing it on Zillow.
Learn how to do itSell it yourself
Take full control of how buyers see your home on Zillow by listing For Sale by Owner (FSBO).
List your homeWhat's special
Versatile loft spaceAbundance of natural lightGranite countertopsOpen-concept layoutNew lvp flooringStainless steel appliancesDual sinks
Zillow last checked:
Listing updated:
Listed by:
Tanya Vyushkina 407-346-4746,
IMPERIAL REALTY OF FLORIDA INC 407-346-4746
Bought with:
Junior Georges, 3308709
CREDENCE REALTY LLC
Source: Stellar MLS,MLS#: S5104815 Originating MLS: Osceola
Originating MLS: Osceola
Facts & features
Interior
Bedrooms & bathrooms
- Bedrooms: 4
- Bathrooms: 3
- Full bathrooms: 2
- 1/2 bathrooms: 1
Rooms
- Room types: Family Room, Living Room, Utility Room, Loft
Primary bedroom
- Features: En Suite Bathroom, Walk-In Closet(s)
- Level: Second
- Area: 121 Square Feet
- Dimensions: 11x11
Family room
- Features: Ceiling Fan(s)
- Level: First
- Area: 272 Square Feet
- Dimensions: 17x16
Kitchen
- Features: Granite Counters, Pantry, Walk-In Closet(s)
- Level: First
- Area: 143 Square Feet
- Dimensions: 13x11
Living room
- Level: First
- Area: 192 Square Feet
- Dimensions: 16x12
Heating
- Central
Cooling
- Central Air
Appliances
- Included: Dishwasher, Dryer, Microwave, Range, Refrigerator, Washer
- Laundry: Laundry Room, Upper Level
Features
- Cathedral Ceiling(s), Eating Space In Kitchen, High Ceilings, Kitchen/Family Room Combo, Open Floorplan, PrimaryBedroom Upstairs, Solid Surface Counters, Stone Counters, Walk-In Closet(s)
- Flooring: Luxury Vinyl, Tile
- Doors: Sliding Doors
- Windows: Window Treatments
- Has fireplace: No
Interior area
- Total structure area: 3,191
- Total interior livable area: 2,580 sqft
Property
Parking
- Total spaces: 2
- Parking features: Driveway, Garage Door Opener, Oversized
- Attached garage spaces: 2
- Has uncovered spaces: Yes
Features
- Levels: Two
- Stories: 2
- Patio & porch: Covered, Patio, Porch, Rear Porch
- Exterior features: Sidewalk
- Has view: Yes
- View description: Water, Canal, Lake
- Has water view: Yes
- Water view: Water,Canal,Lake
- Waterfront features: Canal Front, Lake, Waterfront, Canal - Freshwater, Freshwater Canal Access, Lake Privileges, Fishing Pier, Lift, No Wake Zone
- Frontage length: Canal: 50
Lot
- Size: 5,663 Square Feet
- Features: Sidewalk
Details
- Parcel number: 202631344400011040
- Zoning: RESI
- Special conditions: None
Construction
Type & style
- Home type: SingleFamily
- Property subtype: Single Family Residence
Materials
- Block
- Foundation: Slab
- Roof: Shingle
Condition
- Completed
- New construction: No
- Year built: 2019
Utilities & green energy
- Sewer: Public Sewer
- Water: Public
- Utilities for property: Cable Connected, Electricity Connected, Public
Green energy
- Energy efficient items: Windows
- Water conservation: Irrigation-Reclaimed Water
Community & HOA
Community
- Features: Boat Slip, Canal Front, Community Boat Ramp, Dock, Fishing, Lake, Private Boat Ramp, Public Boat Ramp, Water Access, Waterfront, Community Mailbox, Irrigation-Reclaimed Water, Pool, Sidewalks
- Security: Smoke Detector(s)
- Pet fee: $0 monthly
- Subdivision: HANOVER LAKES
HOA
- Has HOA: Yes
- Amenities included: Fence Restrictions, Pool
- Services included: Community Pool, Recreational Facilities
- HOA fee: $105 monthly
- HOA name: Artemis Lifestyles Services
Location
- Region: Saint Cloud
Financial & listing details
- Price per square foot: $186/sqft
- Tax assessed value: $435,200
- Annual tax amount: $6,459
- Date on market: 5/14/2024
- Cumulative days on market: 460 days
- Listing terms: Cash,Conventional,FHA,USDA Loan,VA Loan
- Ownership: Fee Simple
- Total actual rent: 0
- Electric utility on property: Yes
- Road surface type: Paved
Price history
| Date | Event | Price |
|---|---|---|
| 9/17/2025 | Sold | $480,000-1.8%$186/sqft |
Source:  Stellar MLS #S5104815 Report a problem Stellar MLS #S5104815 Report a problem | ||
| 9/2/2025 | Pending sale | $489,000$190/sqft |
Source: Stellar MLS #S5104815 Report a problem | ||
| 8/12/2025 | Price change | $489,000-1.4%$190/sqft |
Source: Stellar MLS #S5104815 Report a problem | ||
| 7/10/2025 | Price change | $496,000-0.4%$192/sqft |
Source: Stellar MLS #S5104815 Report a problem | ||
| 6/21/2025 | Price change | $498,000-2.7%$193/sqft |
Source: Stellar MLS #S5104815 Report a problem | ||
| 3/8/2025 | Listed for sale | $512,000$198/sqft |
Source: Stellar MLS #S5104815 Report a problem | ||
| 2/27/2025 | Pending sale | $512,000$198/sqft |
Source: Stellar MLS #S5104815 Report a problem | ||
| 2/5/2025 | Price change | $512,000-1.5%$198/sqft |
Source: Stellar MLS #S5104815 Report a problem | ||
| 1/7/2025 | Price change | $520,000-1%$202/sqft |
Source: Stellar MLS #S5104815 Report a problem | ||
| 11/20/2024 | Listed for sale | $525,000$203/sqft |
Source: Stellar MLS #S5104815 Report a problem | ||
| 10/26/2024 | Listing removed | $525,000-3.7%$203/sqft |
Source: Stellar MLS #S5104815 Report a problem | ||
| 10/17/2024 | Price change | $545,000-0.9%$211/sqft |
Source: Stellar MLS #S5104815 Report a problem | ||
| 5/14/2024 | Listed for sale | $550,000+68%$213/sqft |
Source: Stellar MLS #S5104815 Report a problem | ||
| 12/10/2019 | Sold | $327,369$127/sqft |
Source: Public Record Report a problem | ||
Public tax history
| Year | Property taxes | Tax assessment |
|---|---|---|
| 2025 | $6,872 +2.6% | $435,200 -0.1% |
| 2024 | $6,698 +3.7% | $435,600 +1.3% |
| 2023 | $6,460 +2.6% | $429,800 +20.8% |
| 2022 | $6,296 +0.8% | $355,800 +18.7% |
| 2021 | $6,246 -1.3% | $299,700 -0.8% |
| 2020 | $6,329 +149.5% | $302,100 +449.3% |
| 2019 | $2,537 | $55,000 +323.1% |
| 2018 | $2,537 | $13,000 |
Find assessor info on the county website
Neighborhood: 34772
Nearby homes
- $400,6003 bd2 ba1.7k sqft3237 Wauseon Dr, Saint Cloud, FL 34772Off Market
- $509,1004 bd3 ba2.6k sqft3249 Wauseon Dr, Saint Cloud, FL 34772Off Market
- $515,1005 bd3 ba3.1k sqft3233 Wauseon Dr, Saint Cloud, FL 34772Off Market
- $555,0004 bd3 ba2.4k sqft3253 Wauseon Dr, Saint Cloud, FL 34772For Sale
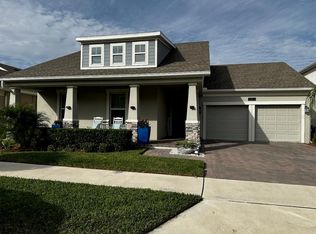
- $435,0003 bd2 ba1.7k sqft3229 Wauseon Dr, Saint Cloud, FL 34772Sold
- $450,0005 bd3 ba3.1k sqft3244 Wauseon Dr, Saint Cloud, FL 34772Sold
- $393,4004 bd2 ba2k sqft3240 Wauseon Dr, Saint Cloud, FL 34772Off Market
- $571,9005 bd4 ba3.7k sqft3257 Wauseon Dr, Saint Cloud, FL 34772Off Market
Nearby schools
GreatSchools rating
- 5/10Hickory Tree Elementary SchoolGrades: PK-5Distance: 2.2 mi
- 6/10Middle School AAGrades: 6-8Distance: 5.5 mi
- 5/10Harmony High SchoolGrades: 9-12Distance: 5.5 mi
Schools provided by the listing agent
- Elementary: Hickory Tree Elem
- High: Harmony High
Source: Stellar MLS. This data may not be complete. We recommend contacting the local school district to confirm school assignments for this home.
Get a cash offer in 3 minutes
Find out how much your home could sell for in as little as 3 minutes with a no-obligation cash offer.
Estimated market value
$476,900
Get a cash offer in 3 minutes
Find out how much your home could sell for in as little as 3 minutes with a no-obligation cash offer.
Estimated market value
$476,900
- Florida
- Osceola County
- Saint Cloud
- 34772
- 3241 Wauseon Dr
Nearby cities
Nearby neighborhoods
Nearby zip codes
Other Saint Cloud Topics
