You won't believe this price reduction, if this seller is not motivated, I don't know how to cal it!! You have finally found a place you can call home in the heart of Kindred, FL! This stunning single-family residence boasts 4 bedrooms, 2 bathrooms, and a wealth of desirable features that promise comfort and style for you and your family. As you step inside, you're greeted by the formidable hallway that will take you straight to the common areas, for an inviting atmosphere for gatherings and everyday living. The spacious and bright family room offers a cozy retreat for relaxation, while the adjacent dining area provides the perfect setting for memorable family meals, while the designated chef works across the spacious island. Prepare to be impressed by the roomy kitchen, with modern appliances, sleek countertops, double sink, and ample cabinets and pantry for all your culinary needs. The expansive fenced back yard is a true oasis, offering privacy and tranquility for outdoor enjoyment, suitable for a full size poll, playground or/and trampoline, perfect for summer entertainment, barbecues, or simply unwinding with a book on the patio or screened porch. Retreat to the master suite, a spacious haven featuring a luxurious en-suite bathroom and plenty of closet space for your wardrobe essentials. Three additional bedrooms provide flexibility for guests, home offices, or hobbies, ensuring everyone has their own comfortable space to call their own. Resort style amenities make you feel like there's no need to go out of the community for the best entertainment, featuring two clubhouses, two pools with handicap access, beach volleyball, tennis courts, walking trails, dog park, soccer field, multiple playgrounds, and beautiful lagoon and fountains views. Conveniently located in Kindred, FL, this home offers easy access to local amenities, schools, parks, and shopping destinations, making it the perfect blend of suburban tranquility and urban convenience, not to mention the proximity to the mega project of Neocity, which is known to be the technology hub and potentially the next silicon valley of Central Florida. Don't miss your chance to make this exquisite property your own, and act quickly before the accelerated development of the area increases the values. Schedule a showing today and experience the beauty and comfort this community provides!
Sold for $390,000
$390,000
1880 CASSIDY KNOLL DRIVE, KISSIMMEE, FL 34744
4beds
1,846sqft
Single Family Residence
Built in 2018
6,098 Square Feet Lot
$377,200 Zestimate®
$211/sqft
$2,381 Estimated rent
Home value
$377,200
$358,000 - $396,000
$2,381/mo
Zestimate® history
Owner options
List your home for rent
$2,381/mo
Rent Zestimate®
Find your next renter with Zillow Rental Manager. Plus, with online applications, you can quickly screen prospective tenants – for free.
$2,381/mo
Rent Zestimate®
Refinance and save
$2,620/mo
Est. payment
Refinancing to a lower rate could help reduce your monthly payments and save thousands over the life of the loan.
$2,620/mo
Est. payment
Explore your selling options
Work with a Zillow partner agent
Leverage their expertise and Zillow's premium Showcase listings to get your home seen by more buyers.
Get startedList with your own agent
Get your home in front of millions of buyers by listing it on Zillow.
Learn how to do itSell it yourself
Take full control of how buyers see your home on Zillow by listing For Sale by Owner (FSBO).
List your homeWhat's special
Zillow last checked:
Listing updated:
Listed by:
Paula Cordova Ibanez 407-618-9878,
EXP REALTY LLC 888-883-8509
Bought with:
Paula Cordova Ibanez, 3254854
EXP REALTY LLC
Source: Stellar MLS,MLS#: S5103602 Originating MLS: Sarasota - Manatee
Originating MLS: Sarasota - Manatee
Facts & features
Interior
Bedrooms & bathrooms
- Bedrooms: 4
- Bathrooms: 2
- Full bathrooms: 2
Primary bedroom
- Features: En Suite Bathroom, Walk-In Closet(s)
- Level: First
- Dimensions: 14x11
Bedroom 1
- Features: Built-in Closet
- Level: First
- Dimensions: 11x10
Bedroom 2
- Features: Built-in Closet
- Level: First
- Dimensions: 10x10
Bedroom 3
- Features: Built-in Closet
- Level: First
- Dimensions: 10x11
Primary bathroom
- Features: Dual Sinks
- Level: First
- Dimensions: 7x10
Bathroom 1
- Level: First
- Dimensions: 5x8
Balcony porch lanai
- Level: First
- Dimensions: 7x10
Dining room
- Level: First
- Dimensions: 11x10
Dining room
- Features: Ceiling Fan(s)
- Level: First
Kitchen
- Features: Kitchen Island
- Level: First
- Dimensions: 14x10
Laundry
- Level: First
- Dimensions: 5x6
Living room
- Level: First
- Dimensions: 16x15
Heating
- Central, Electric
Cooling
- Central Air
Appliances
- Included: Dishwasher, Disposal, Dryer, Range, Refrigerator, Washer
- Laundry: Inside, Laundry Room
Features
- Ceiling Fan(s), Thermostat, Walk-In Closet(s)
- Flooring: Carpet, Ceramic Tile, Laminate
- Doors: Sliding Doors
- Windows: Blinds
- Has fireplace: No
Interior area
- Total structure area: 2,400
- Total interior livable area: 1,846 sqft
Property
Parking
- Total spaces: 2
- Parking features: Driveway, Garage Door Opener
- Garage spaces: 2
- Has uncovered spaces: Yes
- Details: Garage Dimensions: 20x20
Features
- Levels: One
- Stories: 1
- Exterior features: Irrigation System, Rain Gutters, Sidewalk, Sprinkler Metered
Lot
- Size: 6,098 Square Feet
- Dimensions: 50 x 125
Details
- Parcel number: 362529362500011420
- Zoning: OPUD
- Special conditions: None
Construction
Type & style
- Home type: SingleFamily
- Property subtype: Single Family Residence
Materials
- Block, Stucco
- Foundation: Slab
- Roof: Shingle
Condition
- New construction: No
- Year built: 2018
Utilities & green energy
- Sewer: Public Sewer
- Water: Public
- Utilities for property: BB/HS Internet Available, Cable Available, Cable Connected, Electricity Available, Electricity Connected, Phone Available, Public, Sewer Available, Sewer Connected, Sprinkler Recycled, Underground Utilities, Water Available, Water Connected
Community & HOA
Community
- Features: Clubhouse, Dog Park, Fitness Center, Park, Playground, Pool, Sidewalks, Wheelchair Access
- Pet fee: $0 monthly
- Subdivision: KINDRED PH 1E
HOA
- Has HOA: Yes
- Amenities included: Clubhouse, Fitness Center, Park, Playground, Pool, Recreation Facilities, Tennis Court(s), Wheelchair Access
- Services included: Manager, Trash
- HOA fee: $11 monthly
- HOA name: Artemis Lifestyl
- HOA phone: 407-705-2190
Location
- Region: Kissimmee
Financial & listing details
- Price per square foot: $211/sqft
- Tax assessed value: $338,200
- Annual tax amount: $5,720
- Date on market: 4/25/2024
- Cumulative days on market: 32 days
- Listing terms: Cash,Conventional,FHA,VA Loan
- Ownership: Fee Simple
- Total actual rent: 0
- Electric utility on property: Yes
- Road surface type: Paved
Price history
| Date | Event | Price |
|---|---|---|
| 1/20/2025 | Listing removed | $2,600$1/sqft |
Source: Stellar MLS #S5111631 Report a problem | ||
| 12/17/2024 | Price change | $2,600-3.7%$1/sqft |
Source: Stellar MLS #S5111631 Report a problem | ||
| 12/10/2024 | Price change | $2,700-1.8%$1/sqft |
Source: Stellar MLS #S5111631 Report a problem | ||
| 11/20/2024 | Price change | $2,750-2.7%$1/sqft |
Source: Stellar MLS #S5111631 Report a problem | ||
| 11/19/2024 | Price change | $2,825-0.9%$2/sqft |
Source: Stellar MLS #S5111631 Report a problem | ||
| 9/24/2024 | Price change | $2,850-0.9%$2/sqft |
Source: Stellar MLS #S5111631 Report a problem | ||
| 9/6/2024 | Listed for rent | $2,875$2/sqft |
Source: Stellar MLS #S5111631 Report a problem | ||
| 8/30/2024 | Sold | $390,000+0%$211/sqft |
Source:  Stellar MLS #S5103602 Report a problem Stellar MLS #S5103602 Report a problem | ||
| 5/28/2024 | Pending sale | $389,999$211/sqft |
Source: Stellar MLS #S5103602 Report a problem | ||
| 5/23/2024 | Price change | $389,999-4.9%$211/sqft |
Source: Stellar MLS #S5103602 Report a problem | ||
| 5/15/2024 | Price change | $410,000-2.4%$222/sqft |
Source: Stellar MLS #S5103602 Report a problem | ||
| 5/8/2024 | Price change | $420,000-4.1%$228/sqft |
Source: Stellar MLS #S5103602 Report a problem | ||
| 4/25/2024 | Listed for sale | $437,999+4.3%$237/sqft |
Source: Stellar MLS #S5103602 Report a problem | ||
| 6/30/2023 | Listing removed | -- |
Source: Stellar MLS #S5087188 Report a problem | ||
| 6/26/2023 | Listed for sale | $420,000+61.9%$228/sqft |
Source: Stellar MLS #S5087188 Report a problem | ||
| 1/7/2019 | Sold | $259,490$141/sqft |
Source: Public Record Report a problem | ||
Public tax history
| Year | Property taxes | Tax assessment |
|---|---|---|
| 2025 | $8,310 +38.6% | $338,200 +0.2% |
| 2024 | $5,996 +4.8% | $337,500 -1.6% |
| 2023 | $5,721 +4.2% | $343,000 +13.8% |
| 2022 | $5,489 +5% | $301,400 +27.4% |
| 2021 | $5,228 +5.9% | $236,600 +6.2% |
| 2020 | $4,936 +0.9% | $222,700 +4.8% |
| 2019 | $4,891 | $212,600 +608.7% |
| 2018 | $4,891 | $30,000 |
Find assessor info on the county website
Neighborhood: 34744
Nearby homes
- $442,8005 bd3 ba2.9k sqft1878 Cassidy Knoll Dr, Kissimmee, FL 34744Off Market
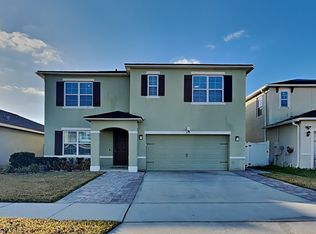
- $361,0003 bd2 ba1.6k sqft1882 Cassidy Knoll Dr, Kissimmee, FL 34744Off Market
- $381,3004 bd2 ba1.8k sqft1884 Cassidy Knoll Dr, Kissimmee, FL 34744Off Market
- $455,3005 bd4 ba2.8k sqft1876 Cassidy Knoll Dr, Kindred, FL 34744Off Market

- $444,0005 bd4 ba2.8k sqft1876 Cassidy Knoll Dr, Kissimmee, FL 34744For Sale
- $363,9003 bd2 ba1.6k sqft1881 Veterans Dr, Kissimmee, FL 34744Off Market
- $379,4004 bd2 ba1.8k sqft1879 Veterans Dr, Kissimmee, FL 34744Off Market
- $382,2004 bd2 ba1.8k sqft1883 Veterans Dr, Kissimmee, FL 34744Off Market
Nearby schools
GreatSchools rating
- NAAdult Learning Center OsceolaGrades: Distance: 2.2 mi
- 5/10Gateway High SchoolGrades: 9-12Distance: 2 mi
- 2/10Zenith Accelerated AcademyGrades: PK,8-12Distance: 1.4 mi
Schools provided by the listing agent
- Elementary: Neptune Elementary
- Middle: Neptune Middle (6-8)
- High: Gateway High School (9 12)
Source: Stellar MLS. This data may not be complete. We recommend contacting the local school district to confirm school assignments for this home.
Get a cash offer in 3 minutes
Find out how much your home could sell for in as little as 3 minutes with a no-obligation cash offer.
Estimated market value
$377,200
Get a cash offer in 3 minutes
Find out how much your home could sell for in as little as 3 minutes with a no-obligation cash offer.
Estimated market value
$377,200
- Florida
- Osceola County
- Kissimmee
- 34744
- 1880 CASSIDY KNOLL DRIVE
Nearby cities
Nearby neighborhoods
Nearby zip codes
Other Kissimmee Topics
