Under contract-accepting backup offers. Virtually Staged. Welcome to New Eden on the Lakes, where mature oak trees, larger homesites, lake access, and the freedom of no HOA create a lifestyle that's becoming increasingly hard to find. Situated on a spacious corner lot with access to the Alligator Chain of Lakes, this move-in-ready home offers the perfect blend of comfort, updates, and outdoor living. Inside, you'll find an open-concept floor plan with wood-look tile throughout the main living areas and wet spaces. The kitchen features granite countertops, stainless steel appliances, abundant cabinetry, and an open view of the living and dining areas. The spacious primary suite includes a walk-in closet and a beautifully renovated en-suite bathroom (2026) featuring a dual-quartz vanity and an oversized walk-in shower. Two additional bedrooms feature brand-new carpet (2026). Additional updates include a new water heater (2026), fresh interior paint throughout, an updated guest bathroom, and a roof replaced in 2019. Enjoy the screened lanai, fully fenced backyard, side-entry garage, irrigation system, and welcoming front porch beneath the shade of mature oak trees. Conveniently located near shopping, dining, schools, medical facilities, and major roadways while offering the charm of an established neighborhood. Seller is willing to provide a one-year home warranty with an acceptable offer. Experience everything this beautifully updated home and the New Eden lifestyle have to offer.
Under contract
$344,900
1125 Eden Dr, Saint Cloud, FL 34771
3beds
1,282sqft
:
Get pre-qualified$2,271/mo
Single Family Residence
Built in 2001
9,540 Square Feet Lot
$-- Zestimate®
$269/sqft
$-- HOA
What's special
Screened lanaiBeautifully renovated en-suite bathroomUpdated guest bathroomFresh interior paint throughoutGranite countertopsMature oak treesSide-entry garage
- 220 days |
- 525 |
- 37 |
Zillow last checked:
Listing updated:
Listed by:
Stephanie Barber 407-201-1734,
HOME & HIVE REALTY 407-201-1734
Source: Stellar MLS,MLS#: O6368416 Originating MLS: Orlando Regional
Originating MLS: Orlando Regional
Facts & features
Interior
Bedrooms & bathrooms
- Bedrooms: 3
- Bathrooms: 2
- Full bathrooms: 2
Primary bedroom
- Features: Ceiling Fan(s), Walk-In Closet(s)
- Level: First
- Area: 224 Square Feet
- Dimensions: 16x14
Bedroom 2
- Features: Built-in Closet
- Level: First
- Area: 110 Square Feet
- Dimensions: 11x10
Bedroom 3
- Features: Built-in Closet
- Level: First
- Area: 110 Square Feet
- Dimensions: 11x10
Kitchen
- Features: Breakfast Bar
- Level: First
- Area: 132 Square Feet
- Dimensions: 12x11
Living room
- Level: First
- Area: 260 Square Feet
- Dimensions: 20x13
Heating
- Central
Cooling
- Central Air
Appliances
- Included: Dishwasher, Microwave, Range, Refrigerator
- Laundry: In Garage
Features
- Ceiling Fan(s), Eating Space In Kitchen, High Ceilings, Open Floorplan, Split Bedroom, Vaulted Ceiling(s), Walk-In Closet(s)
- Flooring: Carpet, Tile
- Has fireplace: No
Interior area
- Total structure area: 1,980
- Total interior livable area: 1,282 sqft
Video & virtual tour
Property
Parking
- Total spaces: 2
- Parking features: Garage - Attached
- Attached garage spaces: 2
- Details: Garage Dimensions: 20x20
Features
- Levels: One
- Stories: 1
- Patio & porch: Enclosed
- Exterior features: Irrigation System, Private Mailbox, Private Yard, Sidewalk
- Has spa: Yes
- Spa features: Above Ground
- Fencing: Chain Link
- Waterfront features: Lake Privileges
- Body of water: CENTER LAKE
Lot
- Size: 9,540 Square Feet
- Residential vegetation: Oak Trees
Details
- Additional structures: Shed(s)
- Parcel number: 2625314410000B0070
- Zoning: ORS3
- Special conditions: None
Construction
Type & style
- Home type: SingleFamily
- Property subtype: Single Family Residence
Materials
- Vinyl Siding
- Foundation: Block
- Roof: Shingle
Condition
- New construction: No
- Year built: 2001
Utilities & green energy
- Sewer: Septic Tank
- Water: Well
- Utilities for property: Electricity Connected
Community & HOA
Community
- Security: Security System
- Pet fee: $0 monthly
- Subdivision: NEW EDEN ON THE LAKES UNIT A
HOA
- Has HOA: No
Location
- Region: Saint Cloud
Financial & listing details
- Price per square foot: $269/sqft
- Tax assessed value: $242,400
- Annual tax amount: $2,892
- Date on market: 12/18/2025
- Cumulative days on market: 221 days
- Listing terms: Cash,Conventional,FHA,USDA Loan,VA Loan
- Ownership: Fee Simple
- Total actual rent: 0
- Electric utility on property: Yes
- Road surface type: Asphalt
Estimated market value
Not available
Estimated sales range
Not available
Not available
Price history
| Date | Event | Price |
|---|---|---|
| 7/14/2026 | Contingent | $344,900$269/sqft |
Source:  Stellar MLS #O6368416 Report a problem Stellar MLS #O6368416 Report a problem | ||
| 4/15/2026 | Price change | $344,900-1.4%$269/sqft |
Source: Stellar MLS #O6368416 Report a problem | ||
| 2/10/2026 | Price change | $349,900-0.6%$273/sqft |
Source: Stellar MLS #O6368416 Report a problem | ||
| 12/18/2025 | Listed for sale | $352,000+43.7%$275/sqft |
Source: Stellar MLS #O6368416 Report a problem | ||
| 10/12/2020 | Sold | $245,000-3.9%$191/sqft |
Source: Public Record Report a problem | ||
| 8/30/2020 | Pending sale | $255,000$199/sqft |
Source: PREMIER NEIGHBORHOOD REALTY #S5038543 Report a problem | ||
| 8/20/2020 | Listed for sale | $255,000+12.8%$199/sqft |
Source: PREMIER NEIGHBORHOOD REALTY #S5038543 Report a problem | ||
| 8/27/2019 | Sold | $226,000+0.5%$176/sqft |
Source: Public Record Report a problem | ||
| 7/3/2019 | Pending sale | $224,900$175/sqft |
Source: Saint Cloud - WEICHERT, REALTORS - Hallmark Properties #S5019491 Report a problem | ||
| 6/17/2019 | Listed for sale | $224,900+49.9%$175/sqft |
Source: WEICHERT REALTORS HALLMARK PRO #S5019491 Report a problem | ||
| 12/7/2015 | Sold | $150,000$117/sqft |
Source: Stellar MLS #S4820467 Report a problem | ||
| 9/14/2015 | Listed for sale | $150,000+6.4%$117/sqft |
Source: PRESTIGE REALTY PROFESSIONALS #S4820467 Report a problem | ||
| 5/20/2013 | Listing removed | $1,050$1/sqft |
Source: PREFERRED REAL ESTATE #S4710865 Report a problem | ||
| 5/11/2013 | Price change | $1,050-12.5%$1/sqft |
Source: PREFERRED REAL ESTATE #S4710865 Report a problem | ||
| 3/12/2013 | Listed for rent | $1,200$1/sqft |
Source: Mathis Financial Services Report a problem | ||
| 8/9/2004 | Sold | $141,000+34.3%$110/sqft |
Source: Public Record Report a problem | ||
| 2/1/2002 | Sold | $105,000+775%$82/sqft |
Source: Public Record Report a problem | ||
| 4/12/2001 | Sold | $12,000+20%$9/sqft |
Source: Public Record Report a problem | ||
| 7/31/1996 | Sold | $10,000$8/sqft |
Source: Public Record Report a problem | ||
Public tax history
| Year | Property taxes | Tax assessment |
|---|---|---|
| 2025 | $3,013 +5.7% | $242,400 +0.2% |
| 2024 | $2,850 +2.3% | $241,900 +4% |
| 2023 | $2,787 +4.6% | $232,700 +10% |
| 2022 | $2,664 +0.9% | $211,600 +15% |
| 2021 | $2,639 +13.4% | $184,000 +12.6% |
| 2020 | $2,328 +20.4% | $163,400 +10.2% |
| 2019 | $1,934 | $148,300 +29.9% |
| 2018 | $1,934 +12.4% | $114,205 +4.7% |
| 2017 | $1,720 +2.4% | $109,066 +2.6% |
| 2016 | $1,679 +1.5% | $106,300 +16.9% |
| 2015 | $1,655 -9.9% | $90,900 +13.2% |
| 2014 | $1,836 | $80,300 +7.4% |
| 2013 | -- | $74,749 +1.7% |
| 2012 | -- | $73,500 -2.9% |
| 2011 | -- | $75,700 -19% |
| 2010 | -- | $93,400 -11.1% |
| 2009 | -- | $105,100 -29% |
| 2008 | -- | $148,000 -9.5% |
| 2007 | -- | $163,600 +21.6% |
| 2006 | -- | $134,500 +22.6% |
| 2005 | -- | $109,700 +32.5% |
| 2004 | -- | $82,800 |
Find assessor info on the county website
Monthly payment
Est. payment
Payment breakdown
Explore the cost of this home by adjusting the details. Changes won't be saved.Climate risks
Neighborhood: 34771
Nearby schools
GreatSchools rating
- 5/10Hickory Tree Elementary SchoolGrades: PK-5Distance: 5.5 mi
- 6/10Narcoossee Middle SchoolGrades: 6-8Distance: 4.7 mi
- 5/10Harmony High SchoolGrades: 9-12Distance: 6.6 mi
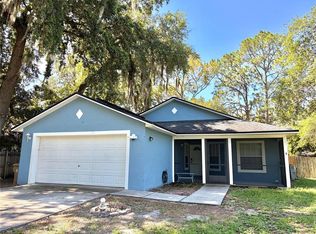
- $286,2004 bd2 ba1.3k sqft1129 Eden Dr, Saint Cloud, FL 34771Off Market
- $359,0003 bd2 ba1.5k sqft6436 Fig Leaf St, Saint Cloud, FL 34771For Sale
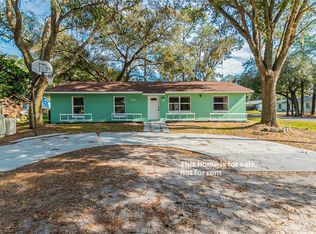
- $311,4004 bd2 ba1.3k sqft1135 Eden Dr, Saint Cloud, FL 34771Off Market
- $60,000-- bd-- ba-- sqftA Fig Leaf St, Saint cloud, FL 34771Off Market
- $25,000-- bd-- ba-- sqftA Fig Leaf St, Saint cloud, FL 34771Off Market
- $25,000-- bd-- ba-- sqftA Fig Leaf St, Saint cloud, FL 34771Off Market
- $25,000-- bd-- ba-- sqftA Fig Leaf St, Saint cloud, FL 34771Off Market
- $25,000-- bd-- ba-- sqftA Fig Leaf St, Saint cloud, FL 34771Off Market
A local agent can set up tours, give advice and negotiate with sellers.
Similar homes
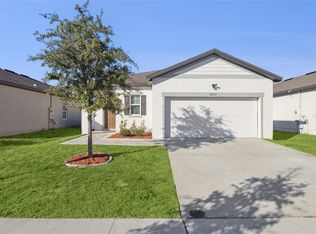
- $345,0003 bd2 ba1.5k sqft5829 Bovine Dr, Saint Cloud, FL 34771For Sale
 MLS ID #O6361473, Andrea Carabali, KELLER WILLIAMS ADVANTAGE III. Stellar MLS
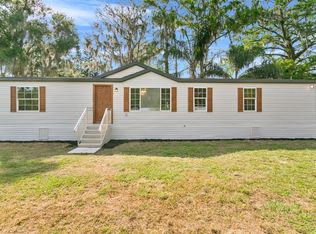
 - $350,0003 bd2 ba1.6k sqft4793 Sunset Rd, Saint Cloud, FL 34771For Sale
 MLS ID #S5149350, Vanessa Medina Conde, KELLER WILLIAMS ADVANTAGE III. Stellar MLS
 - $349,9003 bd2 ba1.2k sqft305 E 5th St, Saint Cloud, FL 34769For Sale
 MLS ID #S5150966, Heather Kulik, RE/MAX PRIME PROPERTIES. Stellar MLS
 - $409,9003 bd2 ba1.7k sqft115 Rachel Lin Ln, Saint Cloud, FL 34771For Sale
 MLS ID #O6415242, Barrett Spray, KELLER WILLIAMS ADVANTAGE REALTY. Stellar MLS
 - $352,0003 bd2 ba1.4k sqft2965 Cool Breeze Cir, Saint Cloud, FL 34769For SaleMLS ID #O6422525, Jessica Polanco, MAINFRAME REAL ESTATE. Stellar MLS
- $364,9994 bd2 ba1.8k sqft2743 Slash Way, Saint Cloud, FL 34771For SaleMLS ID #O6384993, Noella Tinkler, MARK SPAIN REAL ESTATE. Stellar MLS
- $349,0004 bd2 ba1.3k sqft438 California Ave, Saint Cloud, FL 34769For SaleMLS ID #O6421163, Jorge Carruitero, NONA LEGACY POWERED BY LA ROSA. Stellar MLS
- $345,0002 bd2 ba1.6k sqft1369 Wood Lake Cir, Saint Cloud, FL 34772For SaleMLS ID #S5152508, Patricia McCabe, IRON VALLEY REAL ESTATE OSCEOLA. Stellar MLS
- $334,9903 bd2 ba1.5k sqft4621 Glencrest Loop, Saint Cloud, FL 34772For SaleMLS ID #O6421047, Wendy Stewart, LLC, TROPICAL SPRINGS REALTY. Stellar MLS
- $353,5003 bd2 ba1.5k sqft5151 Four Strand Ct, Saint Cloud, FL 34772For SaleMLS ID #O6417767, Vivian Saavedra, LPT REALTY, LLC. Stellar MLS
- $329,0003 bd2 ba1.2k sqft3102 Garden Ct, Saint Cloud, FL 34769For SaleMLS ID #O6411880, Calvin Bolden, LPT REALTY, LLC. Stellar MLS
- $335,9903 bd3 ba1.4k sqft717 Preston Cove Dr, Saint Cloud, FL 34771For SaleMLS ID #O6391851, Stephen Cline, DR HORTON REALTY OF CENTRAL FLORIDA LLC. Stellar MLS
- $359,9003 bd2 ba1.4k sqft1711 Charleston Ln, Saint Cloud, FL 34769For SaleMLS ID #G5110819, Nic Tenney, CENTURY 21 HANCOCK. Stellar MLS
- $364,9994 bd2 ba1.7k sqft1980 Big Buck Dr, Saint Cloud, FL 34772For SaleMLS ID #O6423201, Paul Young, YOUNG REAL ESTATE. Stellar MLS
- $335,0003 bd2 ba1.2k sqft118 Georgia Ave, Saint Cloud, FL 34769For SaleMLS ID #S5146938, Tiffany Chapman, IRON VALLEY REAL ESTATE OSCEOLA. Stellar MLS
- $353,0002 bd2 ba900 sqft4430 Rummell Rd, Saint Cloud, FL 34769For SaleMLS ID #S5145075, Rafael Ortiz Pena, KELLER WILLIAMS LEGACY REALTY. Stellar MLS
- $339,0004 bd2 ba1.6k sqft2943 Cialella Pass, Saint Cloud, FL 34772For SaleMLS ID #G5111328, Karen Salter, IAD REAL ESTATE. Stellar MLS
- $370,0003 bd2 ba1.8k sqft3589 Yellow Bird Ct, Saint Cloud, FL 34772For SaleMLS ID #O6411686, Eyota Williams, WEICHERT REALTORS HALLMARK PRO. Stellar MLS
- $429,8503 bd2 ba1.3k sqft750 W New Nolte Rd, Saint Cloud, FL 34769For SaleMLS ID #S5147017, Robert Davis, LA ROSA REALTY LLC. Stellar MLS
- $354,9003 bd2 ba1.3k sqft405 Latonia St, Kissimmee, FL 34741For SaleMLS ID #O6380676, Kimberly Doan, LPT REALTY, LLC. Stellar MLS
