NO HOA. 1355 sq ft PLUS BONUS BEDROOM. Conveniently located near downtown Kissimmee, this charming home offers both comfort and accessibility. ROOF 2018. High quality imported BRAZILIAN ENGINEERED WOOD throughout the house, waterproof, superior stability against moisture, upgraded in 2021. New fence and brand new refrigerator. The interior features beautiful wood flooring throughout, along with newly upgraded windows (2021) that bring in abundant natural light. A versatile bonus room provides flexibility and can easily be used as a 4th bedroom, home office, or additional living space. Step outside to enjoy the stunning backyard highlighted by a beautiful gazebo set on an elegantly paved floor, perfect for outdoor relaxation, dining, or entertaining. This home blends convenience, style, and outdoor living in a desirable central location.
For sale
Price cut: $10K (6/9)
$354,900
405 LATONIA STREET, KISSIMMEE, FL 34741
3beds
1,355sqft
:
Get pre-qualified$2,335/mo
Single Family Residence
Built in 1993
7,710 Square Feet Lot
$348,900 Zestimate®
$262/sqft
$-- HOA
What's special
Stunning backyard
- 170 days |
- 321 |
- 21 |
Zillow last checked:
Listing updated:
Listed by:
Kimberly Doan 407-701-1584,
LPT REALTY, LLC 877-366-2213
Source: Stellar MLS,MLS#: O6380676 Originating MLS: Orlando Regional
Originating MLS: Orlando Regional
Facts & features
Interior
Bedrooms & bathrooms
- Bedrooms: 3
- Bathrooms: 2
- Full bathrooms: 2
Rooms
- Room types: Bonus Room, Loft, Storage Rooms
Primary bedroom
- Features: Ceiling Fan(s), Built-in Closet
- Level: First
- Area: 198 Square Feet
- Dimensions: 11x18
Bathroom 2
- Features: Built-in Closet
- Level: First
- Area: 100 Square Feet
- Dimensions: 10x10
Bathroom 3
- Features: Built-in Closet
- Level: First
- Area: 100 Square Feet
- Dimensions: 10x10
Bonus room
- Features: Built-in Closet
- Level: First
- Area: 162.5 Square Feet
- Dimensions: 12.5x13
Great room
- Features: No Closet
- Level: First
- Area: 195 Square Feet
- Dimensions: 13x15
Kitchen
- Features: No Closet
- Level: First
- Area: 100 Square Feet
- Dimensions: 10x10
Heating
- Central, Electric
Cooling
- Central Air
Appliances
- Included: Dryer, Electric Water Heater, Range, Refrigerator, Washer
- Laundry: Electric Dryer Hookup, Inside, Washer Hookup
Features
- Ceiling Fan(s)
- Flooring: Hardwood
- Has fireplace: No
Interior area
- Total structure area: 1,407
- Total interior livable area: 1,355 sqft
Video & virtual tour
Property
Parking
- Parking features: Driveway
- Has uncovered spaces: Yes
Features
- Levels: One
- Stories: 1
- Patio & porch: Covered, Enclosed
- Exterior features: Garden, Private Mailbox, Storage
- Fencing: Wood
Lot
- Size: 7,710 Square Feet
- Dimensions: 60 x 128
Details
- Additional structures: Gazebo, Storage
- Parcel number: 282529204300010020
- Zoning: KRA3
- Special conditions: None
Construction
Type & style
- Home type: SingleFamily
- Property subtype: Single Family Residence
Materials
- Block, Concrete, Stucco
- Foundation: Slab
- Roof: Shingle
Condition
- Completed
- New construction: No
- Year built: 1993
Utilities & green energy
- Sewer: Public Sewer
- Water: Public
- Utilities for property: Cable Connected, Electricity Connected, Public, Water Connected
Community & HOA
Community
- Pet fee: $0 monthly
- Subdivision: ROSEWOOD UNIT 2
HOA
- Has HOA: No
Location
- Region: Kissimmee
Financial & listing details
- Price per square foot: $262/sqft
- Tax assessed value: $252,100
- Annual tax amount: $4,399
- Date on market: 2/7/2026
- Cumulative days on market: 170 days
- Listing terms: Cash,Conventional
- Ownership: Fee Simple
- Total actual rent: 0
- Electric utility on property: Yes
- Road surface type: Asphalt
Estimated market value
$348,900
$331,000 - $366,000
$2,068/mo
Price history
| Date | Event | Price |
|---|---|---|
| 6/9/2026 | Price change | $354,900-2.7%$262/sqft |
Source:  Stellar MLS #O6380676 Report a problem Stellar MLS #O6380676 Report a problem | ||
| 2/7/2026 | Listed for sale | $364,900+144.9%$269/sqft |
Source: Stellar MLS #O6380676 Report a problem | ||
| 3/24/2021 | Listing removed | -- |
Source: Owner Report a problem | ||
| 5/3/2018 | Sold | $149,000-29%$110/sqft |
Source: Public Record Report a problem | ||
| 9/9/2007 | Listing removed | $210,000$155/sqft |
Source: Owner Report a problem | ||
| 3/14/2007 | Listed for sale | $210,000+75%$155/sqft |
Source: Owner Report a problem | ||
| 4/13/2005 | Sold | $120,000$89/sqft |
Source: Public Record Report a problem | ||
Public tax history
| Year | Property taxes | Tax assessment |
|---|---|---|
| 2025 | $4,400 +13% | $252,100 |
| 2024 | $3,894 +6.3% | $252,100 +2.9% |
| 2023 | $3,665 +17.2% | $245,100 +32.3% |
| 2022 | $3,128 +9.5% | $185,200 +16.5% |
| 2021 | $2,857 +4.9% | $159,000 +4.9% |
| 2020 | $2,722 +9% | $151,600 +11.4% |
| 2019 | $2,499 | $136,100 +24.7% |
| 2018 | $2,499 +38.8% | $109,100 +17.3% |
| 2017 | $1,801 +10.4% | $93,000 +13.7% |
| 2016 | $1,632 +10.3% | $81,800 +20.1% |
| 2015 | $1,479 +18.3% | $68,100 +6.7% |
| 2014 | $1,251 | $63,800 +8.3% |
| 2013 | -- | $58,900 +12% |
| 2012 | -- | $52,600 -8.4% |
| 2011 | -- | $57,400 -7.6% |
| 2010 | -- | $62,100 -29.8% |
| 2009 | -- | $88,400 -33.3% |
| 2008 | -- | $132,500 |
Find assessor info on the county website
Monthly payment
Est. payment
Payment breakdown
Explore the cost of this home by adjusting the details. Changes won't be saved.Climate risks
Neighborhood: 34741
Nearby schools
GreatSchools rating
- 3/10Thacker Avenue Elementary School For International StudiesGrades: PK-5Distance: 0.7 mi
- 5/10Kissimmee Middle SchoolGrades: 6-8Distance: 2.4 mi
- 4/10Osceola High SchoolGrades: 9-12Distance: 0.4 mi
- $270,4002 bd2 ba1k sqft407 Latonia St, Kissimmee, FL 34741Off Market
- $291,5003 bd2 ba1.1k sqft403 Latonia St, Kissimmee, FL 34741Off Market
- $290,1003 bd2 ba1.2k sqft409 Latonia St, Kissimmee, FL 34741Off Market
- $318,2004 bd2 ba1.4k sqft404 Para Ave, Kissimmee, FL 34741Off Market
- $274,0003 bd2 ba1k sqft408 Para Ave, Kissimmee, FL 34741Off Market
- $273,6002 bd2 ba1.1k sqft400 Para Ave, Kissimmee, FL 34741Off Market
- $275,6003 bd2 ba1k sqft412 Para Ave, Kissimmee, FL 34741Off Market
- $295,7003 bd2 ba1.2k sqft404 Latonia St, Kissimmee, FL 34741Off Market
A local agent can set up tours, give advice and negotiate with sellers.
A local lender can help you make sure your offer is ready when you are.
Similar homes
- $359,0003 bd2 ba1.4k sqft2201 CHAPPELL COURT, KISSIMMEE, FL 34746For Sale
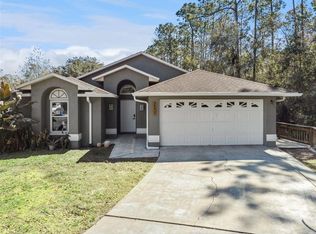
 MLS ID #S5143726, Geoffrey Lopez, II, RADIUS REALTY GROUP LLC. Stellar MLS
 - $359,9003 bd3 ba1.7k sqft2759 PLEASANT CYPRESS CIRCLE, KISSIMMEE, FL 34741For Sale
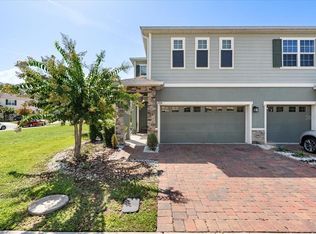 MLS ID #O6420541, Viviana Arias, EXP REALTY LLC. Stellar MLS
 - $340,0004 bd2 ba1.3k sqft931 EMERALD GREEN COURT, KISSIMMEE, FL 34746For Sale
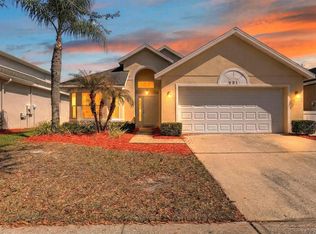 MLS ID #S5143546, Steven Tavarez, MILA REALTY. Stellar MLS
 - $339,0003 bd2 ba1.6k sqft1085 JODI RIDGE COURT, KISSIMMEE, FL 34747For Sale
 MLS ID #O6423478, Cathy Starkweather, LA ROSA REALTY LLC. Stellar MLS
 - $384,9004 bd3 ba2k sqft2651 GRASMERE VIEW PARKWAY N, KISSIMMEE, FL 34746For SaleMLS ID #O6423410, Thomas Nickley, Jr, KELLER WILLIAMS REALTY AT THE PARKS. Stellar MLS
- $470,0003 bd2 ba1.7k sqft28 LINDA LANE, KISSIMMEE, FL 34744For SaleMLS ID #O6422948, Andres Ospina Rivera, LPT REALTY, LLC. Stellar MLS
- $350,0003 bd2 ba1.6k sqft10330 LICORICE WAY, ORLANDO, FL 32821For SaleMLS ID #O6422930, Jenny Wemert, WEMERT GROUP REALTY LLC. Stellar MLS
- $344,9903 bd2 ba1.1k sqft948 OCALA WOODS LANE, ORLANDO, FL 32824For SaleMLS ID #S5153520, Brendan Morales, KELLER WILLIAMS LEGACY REALTY. Stellar MLS
- $359,9993 bd2 ba1.1k sqft2762 MYAKKA DRIVE, ORLANDO, FL 32839For SaleMLS ID #O6398906, Raquel Littlejohn, MAINSTAY BROKERAGE LLC. Stellar MLS
- $382,5003 bd2 ba1.5k sqft5616 NORMAN H CUTSON DRIVE, ORLANDO, FL 32821For SaleMLS ID #O6423280, Marty Kaiser, BETTER HOMES AND GARDENS REAL ESTATE MANN GLOBAL P. Stellar MLS
- $350,0004 bd2 ba1.2k sqft235 TENNESSEE AVENUE, ST CLOUD, FL 34769For SaleMLS ID #S5149846, David Hartigan, JASON MITCHELL REAL ESTATE FLO. Stellar MLS
- $329,0003 bd2 ba1.2k sqft3102 GARDEN COURT, ST CLOUD, FL 34769For SaleMLS ID #O6411880, Calvin Bolden, LPT REALTY, LLC. Stellar MLS
- $297,5003 bd2 ba1.4k sqft2581 SAGE DRIVE, KISSIMMEE, FL 34758For SaleMLS ID #O6420913, Daniel Robinson, HOUWZER INC. Stellar MLS
- $342,5003 bd2 ba1.4k sqft10626 DEERGRASS LANE, ORLANDO, FL 32821For SaleMLS ID #O6347492, Angel Ayala, KELLER WILLIAMS ADVANTAGE III. Stellar MLS
- $335,0003 bd2 ba1.2k sqft118 GEORGIA AVENUE, ST CLOUD, FL 34769For SaleMLS ID #S5146938, Tiffany Chapman, IRON VALLEY REAL ESTATE OSCEOLA. Stellar MLS
- $399,9993 bd2 ba1.4k sqft2019 PAPRIKA DRIVE, ORLANDO, FL 32837For SaleMLS ID #O6405583, Alexandra Araque, KELLER WILLIAMS LEGACY REALTY. Stellar MLS
- $305,0002 bd2 ba1.9k sqft3111 RIVER BRANCH CIRCLE, KISSIMMEE, FL 34741For SaleMLS ID #V4945364, Scarlett Napolitano, LPT REALTY LLC. Stellar MLS
- $345,0002 bd2 ba1.6k sqft1369 WOOD LAKE CIRCLE, ST CLOUD, FL 34772For SaleMLS ID #S5152508, Patricia McCabe, IRON VALLEY REAL ESTATE OSCEOLA. Stellar MLS
- $319,9993 bd2 ba1.6k sqft760 DEL PRADO DRIVE, KISSIMMEE, FL 34758For SaleMLS ID #O6422135, Peyton Lewis, PREMIER SOTHEBYS INT'L REALTY. Stellar MLS
- $379,0003 bd2 ba1.6k sqft(Undisclosed Address), ST CLOUD, FL 34772For SaleMLS ID #S5142748, Pascale Trosch, MBT HOMES. Stellar MLS
