Welcome to your private Florida oasis! This charming home perfectly blends modern interior updates with a backyard designed for ultimate relaxation and entertainment. Step into an open living space, with vaulted ceilings and porcelain tile throughout. The heart of the home boasts a sleek two-tone cabinetry design, stunning granite countertops, and premium stainless steel appliances. There is a versatile bonus space that could be converted into an office, home gym, workshop or even secondary living. Enjoy year-round swimming in your massive screened lanai, featuring a sparkling pool and integrated spa. Just outside your screened in lanai is the rest of you fully fenced lot which provides plenty of green space, including a dedicated stone paver patio with a built-in fire pit. Located in a peaceful St. Cloud neighborhood, you're just minutes away from local parks, shopping and dining, all while having easy access to major Florida highways.
Pending
Price cut: $9.1K (7/14)
$359,900
1711 CHARLESTON LANE, ST CLOUD, FL 34769
3beds
1,407sqft
:
Get pre-qualified$2,369/mo
Single Family Residence
Built in 1993
7,841 Square Feet Lot
$-- Zestimate®
$256/sqft
$-- HOA
What's special
Modern interior updatesSleek two-tone cabinetry designMassive screened lanaiStunning granite countertopsSparkling poolOpen living spaceFully fenced lot
- 108 days |
- 1,001 |
- 91 |
Zillow last checked:
Listing updated:
Listed by:
Nic Tenney 248-835-2953,
CENTURY 21 HANCOCK 352-708-5650
Source: Stellar MLS,MLS#: G5110819 Originating MLS: Lake and Sumter
Originating MLS: Lake and Sumter
Facts & features
Interior
Bedrooms & bathrooms
- Bedrooms: 3
- Bathrooms: 2
- Full bathrooms: 2
Rooms
- Room types: Attic
Primary bedroom
- Features: Ceiling Fan(s), Dual Sinks, En Suite Bathroom, Shower No Tub, Dual Closets
- Level: First
Kitchen
- Features: Pantry
- Level: First
Living room
- Features: Ceiling Fan(s)
- Level: First
Heating
- Electric
Cooling
- Central Air
Appliances
- Included: Dishwasher, Microwave, Range, Refrigerator
- Laundry: Laundry Closet
Features
- Ceiling Fan(s), Crown Molding, Eating Space In Kitchen, Open Floorplan, Primary Bedroom Main Floor, Vaulted Ceiling(s)
- Flooring: Porcelain Tile
- Windows: Window Treatments
- Has fireplace: No
Interior area
- Total structure area: 1,582
- Total interior livable area: 1,407 sqft
Video & virtual tour
Property
Parking
- Total spaces: 1
- Parking features: Garage - Attached
- Attached garage spaces: 1
Features
- Levels: One
- Stories: 1
- Exterior features: Fire Pit
- Has private pool: Yes
- Pool features: Heated, In Ground, Screen Enclosure
- Has spa: Yes
- Spa features: Heated, In Ground
- Fencing: Wood
Lot
- Size: 7,841 Square Feet
- Dimensions: 57.36 x 130
Details
- Parcel number: 112630055500010080
- Zoning: SR2
- Special conditions: None
Construction
Type & style
- Home type: SingleFamily
- Property subtype: Single Family Residence
Materials
- Concrete
- Foundation: Block, Slab
- Roof: Shingle
Condition
- New construction: No
- Year built: 1993
Utilities & green energy
- Sewer: Public Sewer
- Water: Public
- Utilities for property: Electricity Connected, Sewer Connected, Underground Utilities, Water Connected
Community & HOA
Community
- Security: Smoke Detector(s)
- Pet fee: $0 monthly
- Subdivision: CHARLESTON SQUARE
HOA
- Has HOA: No
Location
- Region: Saint Cloud
Financial & listing details
- Price per square foot: $256/sqft
- Tax assessed value: $257,500
- Annual tax amount: $3,841
- Date on market: 4/10/2026
- Cumulative days on market: 102 days
- Listing terms: Cash,Conventional,FHA,VA Loan
- Ownership: Fee Simple
- Total actual rent: 0
- Electric utility on property: Yes
- Road surface type: Paved
Estimated market value
Not available
Estimated sales range
Not available
Not available
Price history
| Date | Event | Price |
|---|---|---|
| 7/27/2026 | Pending sale | $359,900$256/sqft |
Source:  Stellar MLS #G5110819 Report a problem Stellar MLS #G5110819 Report a problem | ||
| 7/14/2026 | Price change | $359,900-2.5%$256/sqft |
Source: Stellar MLS #G5110819 Report a problem | ||
| 6/22/2026 | Price change | $369,000-1.6%$262/sqft |
Source: Stellar MLS #G5110819 Report a problem | ||
| 6/1/2026 | Listed for sale | $375,000$267/sqft |
Source: Stellar MLS #G5110819 Report a problem | ||
| 5/26/2026 | Pending sale | $375,000$267/sqft |
Source: Stellar MLS #G5110819 Report a problem | ||
| 4/10/2026 | Listed for sale | $375,000+4.2%$267/sqft |
Source: Stellar MLS #G5110819 Report a problem | ||
| 12/20/2024 | Sold | $360,000$256/sqft |
Source: Stellar MLS #S5112667 Report a problem | ||
| 12/4/2024 | Pending sale | $360,000$256/sqft |
Source: Stellar MLS #S5112667 Report a problem | ||
| 11/25/2024 | Price change | $360,000-2.7%$256/sqft |
Source: Stellar MLS #S5112667 Report a problem | ||
| 11/20/2024 | Listed for sale | $370,000$263/sqft |
Source: Stellar MLS #S5112667 Report a problem | ||
| 11/13/2024 | Pending sale | $370,000$263/sqft |
Source: Stellar MLS #S5112667 Report a problem | ||
| 11/12/2024 | Price change | $370,000-3.9%$263/sqft |
Source: Stellar MLS #S5112667 Report a problem | ||
| 10/13/2024 | Price change | $385,000-3.7%$274/sqft |
Source: Stellar MLS #S5112667 Report a problem | ||
| 9/20/2024 | Listed for sale | $399,900+247.7%$284/sqft |
Source: Stellar MLS #S5112667 Report a problem | ||
| 7/17/2003 | Sold | $115,000+55.4%$82/sqft |
Source: Public Record Report a problem | ||
| 8/2/1996 | Sold | $74,000$53/sqft |
Source: Public Record Report a problem | ||
Public tax history
| Year | Property taxes | Tax assessment |
|---|---|---|
| 2025 | $3,842 +209.8% | $257,500 +2% |
| 2024 | $1,240 +3.7% | $252,500 +13.4% |
| 2023 | $1,195 +4.9% | $222,700 +12.8% |
| 2022 | $1,140 +2.2% | $197,400 +31.3% |
| 2021 | $1,115 +1.4% | $150,400 +6.8% |
| 2020 | $1,099 +2.3% | $140,800 +7.2% |
| 2019 | $1,075 | $131,300 +35.7% |
| 2018 | $1,075 +2.1% | $96,772 +2.1% |
| 2017 | $1,053 +1.2% | $94,782 +2.1% |
| 2016 | $1,040 +2.6% | $92,833 +0.7% |
| 2015 | $1,014 -1.3% | $92,188 +0.8% |
| 2014 | $1,027 | $91,457 +1.5% |
| 2013 | -- | $90,106 +1.7% |
| 2012 | -- | $88,600 -3.8% |
| 2011 | -- | $92,100 -11% |
| 2010 | -- | $103,500 -20.9% |
| 2009 | -- | $130,800 -22.8% |
| 2008 | -- | $169,400 -4.5% |
| 2007 | -- | $177,400 +23.1% |
| 2006 | -- | $144,100 +21.8% |
| 2005 | -- | $118,300 +54.4% |
| 2004 | -- | $76,600 |
| 2003 | -- | $76,600 +11.5% |
| 2002 | $882 +2.2% | $68,719 +1.6% |
| 2001 | $863 +3% | $67,637 +3% |
| 2000 | $838 | $65,667 |
Find assessor info on the county website
Monthly payment
Est. payment
Payment breakdown
Explore the cost of this home by adjusting the details. Changes won't be saved.Climate risks
Neighborhood: 34769
Nearby schools
GreatSchools rating
- 6/10St. Cloud Elementary SchoolGrades: PK-5Distance: 0.8 mi
- 7/10St. Cloud Middle SchoolGrades: 6-8Distance: 1 mi
- 4/10St. Cloud High SchoolGrades: PK,9-12Distance: 0.7 mi
Schools provided by the listing agent
- Elementary: St Cloud Elem
- Middle: St. Cloud Middle (6-8)
- High: St. Cloud High School
Source: Stellar MLS. This data may not be complete. We recommend contacting the local school district to confirm school assignments for this home.
- $283,1003 bd2 ba1.1k sqft1709 Charleston Ln, Saint Cloud, FL 34769Off Market
- $170,0003 bd2 ba1.5k sqft1715 Charleston Ln, Saint Cloud, FL 34769Off Market
- $298,1003 bd2 ba1.4k sqft1705 Charleston Ln, Saint Cloud, FL 34769Off Market
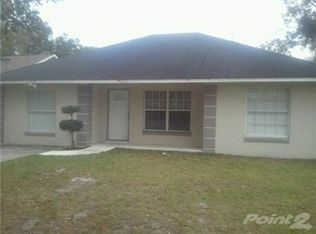
- $206,6003 bd2 ba1.3k sqft1719 Charleston Ln, Saint Cloud, FL 34769Off Market
- $303,400-- bd1 ba1k sqft1861 17th St, Saint Cloud, FL 34769Off Market
- $315,6003 bd2 ba1.1k sqft1701 Charleston Ln, Saint Cloud, FL 34769Off Market
- $127,7002 bd1 ba728 sqft1710 Charleston Ln, Saint Cloud, FL 34769Off Market
- $250,0003 bd2 ba920 sqft1706 Charleston Ln, Saint Cloud, FL 34769Pending
A local agent can set up tours, give advice and negotiate with sellers.
Similar homes
- $349,9003 bd2 ba1.2k sqft305 E 5TH STREET, ST CLOUD, FL 34769For Sale

 MLS ID #S5150966, Heather Kulik, RE/MAX PRIME PROPERTIES. Stellar MLS
 - $350,0004 bd2 ba1.2k sqft235 TENNESSEE AVENUE, ST CLOUD, FL 34769For Sale
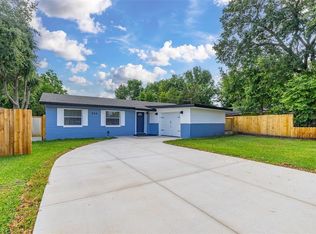 MLS ID #S5149846, David Hartigan, JASON MITCHELL REAL ESTATE FLO. Stellar MLS
 - $329,0003 bd2 ba1.2k sqft3102 GARDEN COURT, ST CLOUD, FL 34769For Sale
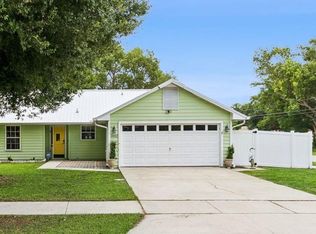 MLS ID #O6411880, Calvin Bolden, LPT REALTY, LLC. Stellar MLS
 - $335,0003 bd2 ba1.2k sqft118 GEORGIA AVENUE, ST CLOUD, FL 34769For Sale
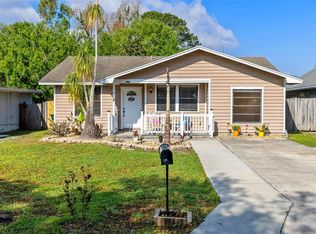 MLS ID #S5146938, Tiffany Chapman, IRON VALLEY REAL ESTATE OSCEOLA. Stellar MLS
 - $429,8503 bd2 ba1.3k sqft750 W NEW NOLTE ROAD, ST CLOUD, FL 34769For SaleMLS ID #S5147017, Robert Davis, LA ROSA REALTY LLC. Stellar MLS
- $379,9994 bd2 ba1.6k sqft1019 CHAMBERLIN TRAIL, ST CLOUD, FL 34772For SaleMLS ID #O6411019, Dawn Grigsby, EXP REALTY LLC. Stellar MLS
- $348,0003 bd2 ba1.4k sqft1564 CYPRESS WOODS CIRCLE, ST CLOUD, FL 34772For SaleMLS ID #S5151637, Cindy Farmer, LLC, CORCORAN CONNECT LLC. Stellar MLS
- $279,0003 bd2 ba1.1k sqft4305 MUTTER ROAD, ST CLOUD, FL 34769For SaleMLS ID #O6421937, Joseph Doher, BERKSHIRE HATHAWAY HOMESERVICES RESULTS REALTY. Stellar MLS
- $345,0002 bd2 ba1.6k sqft1369 WOOD LAKE CIRCLE, ST CLOUD, FL 34772For SaleMLS ID #S5152508, Patricia McCabe, IRON VALLEY REAL ESTATE OSCEOLA. Stellar MLS
- $370,0003 bd2 ba1.8k sqft3589 YELLOW BIRD COURT, ST CLOUD, FL 34772For SaleMLS ID #O6411686, Eyota Williams, WEICHERT REALTORS HALLMARK PRO. Stellar MLS
- $429,9004 bd3 ba1.9k sqft420 JACKS MEMORIAL RD, ST CLOUD, FL 34769For SaleMLS ID #S5150387, David Warzycha, COLDWELL BANKER REALTY. Stellar MLS
- $364,9994 bd2 ba1.7k sqft1980 BIG BUCK DRIVE, ST CLOUD, FL 34771For SaleMLS ID #O6423201, Paul Young, YOUNG REAL ESTATE. Stellar MLS
- $339,0004 bd2 ba1.6k sqft2943 CIALELLA PASS, ST CLOUD, FL 34772For SaleMLS ID #G5111328, Karen Salter, IAD REAL ESTATE. Stellar MLS
- $350,0004 bd3 ba1.7k sqft4880 POOLSIDE DRIVE, ST CLOUD, FL 34769For SaleMLS ID #O6409667, Kevin Kendrick, EXP REALTY LLC. Stellar MLS
- $389,9004 bd3 ba2k sqft3806 OPAL CIRCLE, ST CLOUD, FL 34772For SaleMLS ID #G5113979, Chris Day, WORTH CLARK REALTY. Stellar MLS
- $282,0003 bd3 ba1.5k sqft3391 CELENA CIRCLE, ST CLOUD, FL 34769For SaleMLS ID #S5148056, Tiffany Licata, IRON VALLEY REAL ESTATE OSCEOLA. Stellar MLS
- $374,9004 bd2 ba1.8k sqft3809 ENCHANTMENT LANE, ST CLOUD, FL 34772For SaleMLS ID #O6418542, Steven Horner, RE/MAX PRIME PROPERTIES. Stellar MLS
- $425,0003 bd2 ba1.5k sqft3586 YELLOW BIRD COURT, ST CLOUD, FL 34772For SaleMLS ID #S5146179, Luis Rivera, LA ROSA REALTY LLC. Stellar MLS
- $399,9993 bd3 ba1.7k sqft1869 KINGS POINT BOULEVARD, KISSIMMEE, FL 34744For SaleMLS ID #O6424293, Dagmara Krupa, EXP REALTY LLC. Stellar MLS
- $419,0003 bd2 ba2k sqft4569 BALER TRAILS DRIVE, ST CLOUD, FL 34772For SaleMLS ID #S5134425, Cleo Cabrera, KELLER WILLIAMS LEGACY REALTY. Stellar MLS
