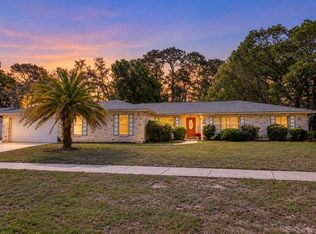
Under contract-accepting backup offers. PRICE REDUCED! Situated at the very end of a quiet, dead-end cul-de-sac, this 4-bedroom, 2-bathroom single-family home presents an unmatched opportunity for buyers looking to build sweat equity in a highly coveted neighborhood. Come and unlock the incredible value in this home. Nestled within the top-rated Lake Brantley High School district, this property is the perfect canvas for a homeowner or investor ready to bring their design ideas and unlock its full potential.The home features a functional, spacious floor plan that transitions beautifully to an outdoor setup designed for the ultimate Florida lifestyle. Outside, you will find a massive covered lanai overlooking a sparkling swimming pool, all framed by an expansive, oversized backyard. A detached storage shed and workshop adds fantastic utility, offering the perfect space for tools, hobbies, or extra storage.With no through-traffic, a premier school zone, and a layout built for entertaining, the bones of a dream home are already here. Bring your personal style, update the finishes, and transform this high-potential property into a customized masterpiece. More interior photos will be posted soon. Roof & HVAC are old. Kitchen & baths are original to the home but can be updated at your own pace. Don't miss this opportunity
Accepting backups
$415,000
1016 CATHY DRIVE, ALTAMONTE SPRINGS, FL 32714
4beds
1,720sqft
Single Family Residence
Built in 1974
0.35 Acres Lot
$403,700 Zestimate®
$241/sqft
$-- HOA
What's special
Massive covered lanaiFunctional spacious floor planQuiet dead-end cul-de-sacExpansive oversized backyardLayout built for entertainingSparkling swimming pool
- 30 days
- 796
- 35
Zillow last checked:
Listing updated:
Listed by:
John Vick Jr 407-421-2620,
V 3 RESIDENTIAL LLC 407-848-1663
Source: Stellar MLS,MLS#: O6425377 Originating MLS: Orlando Regional
Originating MLS: Orlando Regional
Facts & features
Interior
Bedrooms & bathrooms
- Bedrooms: 4
- Bathrooms: 2
- Full bathrooms: 2
Rooms
- Room types: Den/Library/Office, Family Room, Dining Room, Living Room
Primary bedroom
- Features: Shower No Tub, Built-in Closet
- Level: First
- Area: 210 Square Feet
- Dimensions: 15x14
Bedroom 1
- Features: Built-in Closet
- Level: First
- Area: 143 Square Feet
- Dimensions: 11x13
Bedroom 2
- Features: Built-in Closet
- Level: First
- Area: 100 Square Feet
- Dimensions: 10x10
Bedroom 3
- Features: Built-in Closet
- Level: First
- Area: 154 Square Feet
- Dimensions: 14x11
Bathroom 1
- Features: Tub With Shower
- Level: First
- Area: 60 Square Feet
- Dimensions: 6x10
Balcony porch lanai
- Level: First
- Area: 375 Square Feet
- Dimensions: 15x25
Dinette
- Level: First
Dining room
- Level: First
- Area: 143 Square Feet
- Dimensions: 11x13
Family room
- Level: First
- Area: 176 Square Feet
- Dimensions: 11x16
Kitchen
- Features: Exhaust Fan
- Level: First
- Area: 176 Square Feet
- Dimensions: 11x16
Living room
- Level: First
- Area: 210 Square Feet
- Dimensions: 15x14
Workshop
- Level: First
- Area: 400 Square Feet
- Dimensions: 20x20
Heating
- Electric
Cooling
- Central Air
Appliances
- Included: Disposal, Electric Water Heater, Microwave, Range, Refrigerator
- Laundry: Electric Dryer Hookup, In Garage, Washer Hookup
Features
- Ceiling Fan(s), Eating Space In Kitchen, Primary Bedroom Main Floor, Solid Surface Counters, Thermostat
- Flooring: Carpet, Linoleum, Parquet
- Doors: Sliding Doors
- Has fireplace: No
Interior area
- Total structure area: 2,629
- Total interior livable area: 1,720 sqft
Video & virtual tour
Property
Parking
- Total spaces: 2
- Parking features: Driveway, Garage Door Opener, Ground Level, Off Street, Workshop in Garage
- Attached garage spaces: 2
- Has uncovered spaces: Yes
- Details: Garage Dimensions: 20x25
Accessibility
- Accessibility features: Accessible Approach with Ramp
Features
- Levels: One
- Stories: 1
- Patio & porch: Covered, Rear Porch, Screened
- Exterior features: Private Mailbox, Private Yard, Sidewalk, Storage
- Has private pool: Yes
- Pool features: Gunite
- Fencing: Fenced,Wood
- Has view: Yes
- View description: Pool, Trees/Woods
Lot
- Size: 0.35 Acres
- Features: Cul-De-Sac, In County, Level, Near Public Transit, Oversized Lot, Private, Street Dead-End, Unincorporated, Above Flood Plain
- Residential vegetation: Mature Landscaping, Oak Trees
Details
- Additional structures: Shed(s), Workshop
- Parcel number: 09212950500000930
- Zoning: R-1AA
- Special conditions: None
Construction
Type & style
- Home type: SingleFamily
- Architectural style: Florida,Ranch
- Property subtype: Single Family Residence
Materials
- Block
- Foundation: Slab
- Roof: Shingle
Condition
- Completed
- New construction: No
- Year built: 1974
Utilities & green energy
- Sewer: Public Sewer
- Water: Public
- Utilities for property: Electricity Connected, Public
Green energy
- Indoor air quality: No Smoking-Interior Buildg
Community & HOA
Community
- Pet fee: $0 monthly
- Subdivision: BROOKHOLLOW
HOA
- Has HOA: No
Location
- Region: Altamonte Springs
Financial & listing details
- Price per square foot: $241/sqft
- Tax assessed value: $407,790
- Annual tax amount: $1,371
- Date on market: 7/30/2026
- Cumulative days on market: 34 days
- Listing terms: Cash,Conventional,FHA,VA Loan
- Ownership: Fee Simple
- Total actual rent: 0
- Electric utility on property: Yes
- Road surface type: Paved, Asphalt
Estimated market value
$403,700
$384,000 - $424,000
$2,542/mo
Price history
| Date | Event | Price |
|---|---|---|
| 9/15/2026 | Listed for sale | $415,000-4.6%$241/sqft |
Source:  Stellar MLS #O6425377 Report a problem Stellar MLS #O6425377 Report a problem | ||
| 8/4/2026 | Listing removed | $435,000$253/sqft |
Source: Stellar MLS #O6425377 Report a problem | ||
| 7/30/2026 | Listed for sale | $435,000$253/sqft |
Source: Stellar MLS #O6425377 Report a problem | ||
Public tax history
| Year | Property taxes | Tax assessment |
|---|---|---|
| 2025 | $1,371 +6.4% | $147,772 +2.9% |
| 2024 | $1,289 +8% | $143,607 +3% |
| 2023 | $1,193 +4.9% | $139,424 +3% |
| 2022 | $1,137 +2.2% | $135,363 +3% |
| 2021 | $1,113 +1.7% | $131,420 +1.4% |
| 2020 | $1,095 +2.6% | $129,606 +2.3% |
| 2019 | $1,067 0% | $126,692 +1.9% |
| 2018 | $1,067 +2.1% | $124,330 +2.1% |
| 2017 | $1,046 +1.8% | $121,773 +1.4% |
| 2016 | $1,027 -1.9% | $120,103 +1.4% |
| 2015 | $1,047 | $118,439 +0.8% |
| 2014 | $1,047 -0.8% | $117,499 +1.5% |
| 2013 | $1,056 +10.1% | $115,763 +1.7% |
| 2012 | $959 +5% | $113,828 +3% |
| 2011 | $913 +2% | $110,513 +1.5% |
| 2010 | $895 +7.4% | $108,880 +2.7% |
| 2009 | $833 +2.3% | $106,018 +0.1% |
| 2008 | $814 -26.8% | $105,912 +3% |
| 2007 | $1,113 -13% | $102,827 +2.5% |
| 2006 | $1,279 +1.3% | $100,319 +3% |
| 2005 | $1,262 +1.5% | $97,397 +3% |
| 2004 | $1,244 +2.8% | $94,560 +1.9% |
| 2003 | $1,210 +4.1% | $92,797 +2.4% |
| 2002 | $1,163 -3.5% | $90,622 +4.6% |
| 2000 | $1,205 | $86,597 |
Find assessor info on the county website
Monthly payment
Est. payment
Payment breakdown
Explore the cost of this home by adjusting the details. Changes won't be saved.Climate risks
Neighborhood: 32714
Nearby schools
Schools provided by the listing agent
- Elementary: Forest City Elementary
- Middle: Teague Middle
- High: Lake Brantley High
Source: Stellar MLS. This data may not be complete. We recommend contacting the local school district to confirm school assignments for this home.
- $70,2003 bd2 ba1.9k sqft1018 Cathy Dr, Altamonte Springs, FL 32714Sold
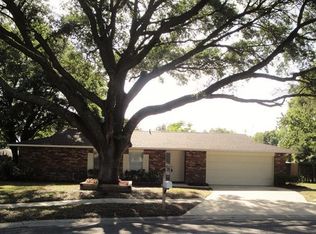
- $419,7004 bd2 ba1.7k sqft1014 Cathy Dr, Altamonte Springs, FL 32714Off Market

- $455,2004 bd2 ba2k sqft1017 Bonita Dr, Altamonte Springs, FL 32714Off Market
- $80,000-- bd-- ba-- sqft1019 Bonita Dr, Altamonte Springs, FL 32714Off Market
Similar homes
- $409,0004 bd3 ba1.9k sqft1232 BENT OAK TRAIL, ALTAMONTE SPRINGS, FL 32714For Sale
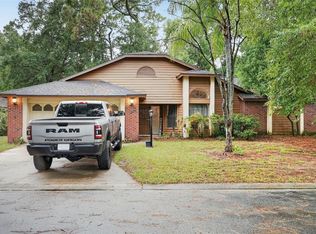
 MLS ID #O6439028, Shadi Tamimi, SET HOMES REALTY LLC. Stellar MLS
 - $490,0004 bd2 ba1.9k sqft520 SAN SEBASTIAN PRADO, ALTAMONTE SPRINGS, FL 32714For Sale
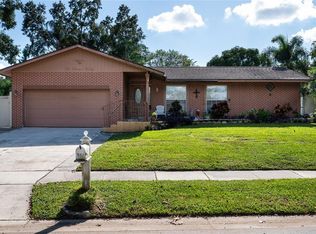 MLS ID #V4945605, Oscar Esquia, HOME WISE REALTY GROUP, INC.. Stellar MLS
 - $439,0003 bd2 ba2k sqft116 BEAUFORT DRIVE, LONGWOOD, FL 32779For Sale
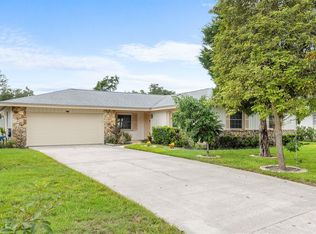 MLS ID #O6434217, Angela Robinson, KELLER WILLIAMS WINTER PARK. Stellar MLS
 - $399,9003 bd2 ba2.1k sqft504 RIDGEWOOD STREET, ALTAMONTE SPRINGS, FL 32701For Sale
 MLS ID #V4948056, Sara Kruger, LPT REALTY, LLC. Stellar MLS
 - $415,0004 bd2 ba2.1k sqft4902 BRIAR OAKS CIRCLE, ORLANDO, FL 32808For SaleMLS ID #G5114037, Renee Chung, LPT REALTY, LLC. Stellar MLS
- $489,9004 bd2 ba1.5k sqft313 ROBIN HILL DRIVE, ALTAMONTE SPRINGS, FL 32701For SaleMLS ID #OM733321, Kathryn Smiley, GAILEY ENTERPRISES REAL ESTATE. Stellar MLS
- $450,0004 bd2 ba2.5k sqft150 TOLLGATE TRAIL, LONGWOOD, FL 32750For SaleMLS ID #O6439953, Abdias Alexandre, CENTRIC REALTY SERVICES LLC. Stellar MLS
- $464,9004 bd2 ba1.9k sqft211 STEVENAGE DRIVE, LONGWOOD, FL 32779For SaleMLS ID #O6423331, Diane Gerry PA, RE/MAX 200 REALTY. Stellar MLS
- $420,0003 bd3 ba1.9k sqft1000 PIEDMONT OAKS DRIVE, APOPKA, FL 32703For SaleMLS ID #O6445380, Robert Arnold, Jr, SAND DOLLAR REALTY GROUP INC. Stellar MLS
- $399,0004 bd4 ba2.5k sqft737 E CHURCH AVENUE #737 and 739, LONGWOOD, FL 32750For SaleMLS ID #O6447922, Ayesha Verma, KELLER WILLIAMS REALTY AT THE PARKS. Stellar MLS
- $319,9953 bd2 ba1.3k sqft3610 FALLING LEAF LANE, ORLANDO, FL 32810For SaleMLS ID #O6449463, John Joseph, I HONORE REALTY. Stellar MLS
- $420,0003 bd3 ba2.3k sqft324 HICKORY COURT, APOPKA, FL 32712For SaleMLS ID #O6427413, David Johnston, CREEGAN GROUP. Stellar MLS
- $369,9003 bd2 ba1.2k sqft1624 BALTIMORE DRIVE, ORLANDO, FL 32810For SaleMLS ID #S5158644, Joselyne Muszynski, ORLANDO INTERNATIONAL RELOCATI. Stellar MLS
- $530,0004 bd3 ba2.4k sqft907 SONJA PL, APOPKA, FL 32703For SaleMLS ID #O6440562, Michael Salazar, SUNDIAL REAL ESTATE LLC. Stellar MLS
- $499,9004 bd2 ba1.7k sqft1120 SHEELER AVENUE, APOPKA, FL 32703For SaleMLS ID #O6292079, Rosa Rodriguez, STIRLING INTERNATIONAL REAL ES. Stellar MLS
- $495,0004 bd4 ba1.7k sqft8095 ROSE AVENUE, ORLANDO, FL 32810For SaleMLS ID #O6418005, Adam Tonnessen, REAL BROKER, LLC. Stellar MLS
- $439,9003 bd3 ba1.7k sqft625 PEARL ROAD, WINTER SPRINGS, FL 32708For SaleMLS ID #O6439719, Jack Luiz, LANDSHARK REALTY. Stellar MLS
- $510,0003 bd3 ba2k sqft312 KIMBERLY COURT, SANFORD, FL 32771For SaleMLS ID #O6447807, Stacie Brown Kelly, KELLER WILLIAMS ADVANTAGE REALTY. Stellar MLS
- $389,9003 bd2 ba1.6k sqft1012 FOREST CIRCLE, WINTER SPRINGS, FL 32708For SaleMLS ID #O6387051, Wanda Turner, NONA LEGACY POWERED BY LA ROSA. Stellar MLS
