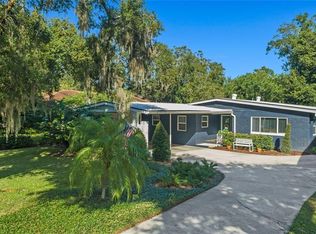
Virtually Staged. Welcome to this stunning lakefront retreat on Lake Emerald, perfectly positioned on a quiet street between the highly sought-after Delaney Park and Bel Air neighborhoods. Situated on a beautifully landscaped .29-acre lot, this thoughtfully updated home is completely move-in ready and offers the perfect blend of timeless charm, modern upgrades, and an unbeatable Downtown Orlando lifestyle. From the moment you arrive, you'll appreciate the home's inviting curb appeal, mature landscaping, and covered carport complete with an electric vehicle charger. Inside, an open, light-filled floor plan showcases beautiful hardwood floors, abundant natural light, and breathtaking views of Lake Emerald. The spacious living room is anchored by a cozy gas-burning fireplace, while the adjoining dining area creates an ideal space for everyday living and effortless entertaining. The well-appointed kitchen features wood cabinetry, stainless steel appliances, a gas cooktop, pendant lighting, and bar seating perfect for casual dining. Additional conveniences include an indoor laundry room, a generous pantry/storage room, office space, and a convenient half bath for guests. Relax and unwind on the screened porch, where peaceful lake views create the perfect backdrop for morning coffee or evening gatherings. Step outside to the open patio, an ideal spot for a fire pit and outdoor entertaining, all while enjoying the privacy and tranquility of your serene waterfront setting. This home has been meticulously maintained and thoughtfully updated with a 2022 roof, updated plumbing, double-pane windows, irrigation system, and security system, providing peace of mind for years to come. Enjoy one of Orlando's most desirable lifestyles with the ability to walk to Lake Davis, Mills Market, Thornton Park, and Delaney Park's baseball fields, tennis courts, and playground. You're also just a short bike ride from Downtown Orlando, the Hourglass District, Dr. Phillips Center for the Performing Arts, Orlando Health, and countless dining, shopping, and entertainment destinations. Zoned for Lake Como K-8 and Boone High School, this is a rare opportunity to own a beautifully updated lakefront home in one of Orlando's most coveted neighborhoods.
For sale
$625,000
1215 DELANEY PARK DRIVE, ORLANDO, FL 32806
2beds
1,555sqft
Single Family Residence
Built in 1953
0.29 Acres Lot
$-- Zestimate®
$402/sqft
$-- HOA
What's special
Cozy gas-burning fireplaceOffice spaceAbundant natural lightIndoor laundry roomOpen light-filled floor planInviting curb appealBeautiful hardwood floors
- 31 days |
- 1,135 |
- 60 |
Likely to sell faster than
Zillow last checked:
Listing updated:
Listed by:
Julie Bowyer 407-758-0153,
KELLER WILLIAMS REALTY AT THE PARKS 407-629-4420
Source: Stellar MLS,MLS#: O6425159 Originating MLS: Orlando Regional
Originating MLS: Orlando Regional
Facts & features
Interior
Bedrooms & bathrooms
- Bedrooms: 2
- Bathrooms: 2
- Full bathrooms: 1
- 1/2 bathrooms: 1
Rooms
- Room types: Attic, Den/Library/Office, Utility Room, Storage Rooms
Primary bedroom
- Features: Built-in Closet
- Level: First
- Area: 182 Square Feet
- Dimensions: 14x13
Bedroom 2
- Features: Built-in Closet
- Level: First
- Area: 182 Square Feet
- Dimensions: 14x13
Dining room
- Level: First
- Area: 204 Square Feet
- Dimensions: 12x17
Kitchen
- Level: First
- Area: 104 Square Feet
- Dimensions: 8x13
Living room
- Level: First
- Area: 323 Square Feet
- Dimensions: 19x17
Office
- Level: First
- Area: 24 Square Feet
- Dimensions: 8x3
Heating
- Central, Electric
Cooling
- Central Air
Appliances
- Included: Dishwasher, Disposal, Gas Water Heater, Microwave, Range, Refrigerator, Tankless Water Heater
- Laundry: Inside, Laundry Room
Features
- Ceiling Fan(s), Kitchen/Family Room Combo, Living Room/Dining Room Combo, Open Floorplan, Primary Bedroom Main Floor, Solid Wood Cabinets, Stone Counters
- Flooring: Tile, Hardwood
- Has fireplace: Yes
- Fireplace features: Family Room, Gas
Interior area
- Total structure area: 1,795
- Total interior livable area: 1,555 sqft
Video & virtual tour
Property
Parking
- Total spaces: 1
- Parking features: Covered, Driveway, Electric Vehicle Charging Station(s)
- Carport spaces: 1
- Has uncovered spaces: Yes
Features
- Levels: One
- Stories: 1
- Patio & porch: Covered, Porch, Rear Porch, Screened
- Exterior features: Irrigation System
- Has view: Yes
- View description: Water, Lake
- Has water view: Yes
- Water view: Water,Lake
- Waterfront features: Lake Front, Lake Privileges
- Body of water: LAKE EMERALD
Lot
- Size: 0.29 Acres
- Features: City Lot, Landscaped
- Residential vegetation: Mature Landscaping, Trees/Landscaped
Details
- Parcel number: 362229912802050
- Zoning: R-1A/T/AN
- Special conditions: None
Construction
Type & style
- Home type: SingleFamily
- Property subtype: Single Family Residence
Materials
- Block
- Foundation: Crawlspace
- Roof: Shingle
Condition
- New construction: No
- Year built: 1953
Utilities & green energy
- Sewer: Public Sewer
- Water: Public
- Utilities for property: Electricity Available, Electricity Connected, Propane, Sewer Available, Sewer Connected, Water Available, Water Connected
Community & HOA
Community
- Security: Security System Owned
- Pet fee: $0 monthly
- Subdivision: WELDONA REP
HOA
- Has HOA: No
Location
- Region: Orlando
Financial & listing details
- Price per square foot: $402/sqft
- Tax assessed value: $500,268
- Annual tax amount: $3,913
- Date on market: 7/15/2026
- Cumulative days on market: 28 days
- Listing terms: Cash,Conventional,VA Loan
- Ownership: Fee Simple
- Total actual rent: 0
- Electric utility on property: Yes
- Road surface type: Paved
Estimated market value
Not available
Estimated sales range
Not available
Not available
Price history
| Date | Event | Price |
|---|---|---|
| 7/15/2026 | Listed for sale | $625,000+181.5%$402/sqft |
Source:  Stellar MLS #O6425159 Report a problem Stellar MLS #O6425159 Report a problem | ||
| 3/24/2003 | Sold | $222,000$143/sqft |
Source: Public Record Report a problem | ||
Public tax history
| Year | Property taxes | Tax assessment |
|---|---|---|
| 2024 | $3,750 +5.6% | $237,021 +3% |
| 2023 | $3,551 +3.2% | $230,117 +3% |
| 2022 | $3,441 +1.8% | $223,415 +3% |
| 2021 | $3,380 +0.9% | $216,908 +1.4% |
| 2020 | $3,349 +1.2% | $213,913 +2.3% |
| 2019 | $3,308 +1.1% | $209,104 +1.9% |
| 2018 | $3,272 | $205,205 -32.5% |
| 2017 | $3,272 +1.5% | $304,199 +2.9% |
| 2016 | $3,224 +0.6% | $295,530 +9.8% |
| 2015 | $3,205 -1.8% | $269,241 +16.3% |
| 2014 | $3,264 +7.1% | $231,571 +19.4% |
| 2013 | $3,048 +1.4% | $193,887 +3.2% |
| 2012 | $3,006 -1.4% | $187,871 -0.9% |
| 2011 | $3,049 -3.3% | $189,484 -5.3% |
| 2010 | $3,152 | $200,065 -12.5% |
| 2009 | -- | $228,578 -16.7% |
| 2008 | $3,296 +1.8% | $274,317 -1.6% |
| 2007 | $3,237 -5.5% | $278,656 -1.6% |
| 2006 | $3,427 +0.3% | $283,052 +28.4% |
| 2005 | $3,417 +5.1% | $220,446 +16.9% |
| 2004 | $3,252 +138.8% | $188,619 -0.2% |
| 2003 | $1,362 +3.2% | $189,048 +19.3% |
| 2002 | $1,319 -0.5% | $158,433 +4.1% |
| 2001 | $1,327 +1.5% | $152,183 +14.3% |
| 2000 | $1,307 | $133,162 |
Find assessor info on the county website
Monthly payment
Est. payment
Payment breakdown
Explore the cost of this home by adjusting the details. Changes won't be saved.Climate risks
Neighborhood: Lake Weldona
Nearby schools
GreatSchools rating
- 7/10Lake Como Elementary SchoolGrades: PK-8Distance: 0.8 mi
- 6/10William R Boone High SchoolGrades: 9-12Distance: 0.7 mi
Schools provided by the listing agent
- Elementary: Lake Como Elem
- Middle: Lake Como School K-8
- High: Boone High
Source: Stellar MLS. This data may not be complete. We recommend contacting the local school district to confirm school assignments for this home.
- $699,0003 bd2 ba1.7k sqft1219 Delaney Park Dr, Orlando, FL 32806Sold
- $1,157,5003 bd3 ba3.7k sqft1207 Delaney Park Dr, Orlando, FL 32806Off Market
- $646,8003 bd2 ba1.7k sqft1201 Delaney Park Dr, Orlando, FL 32806Off Market
- $1,398,5004 bd4 ba3.2k sqft1229 Delaney Park Dr, Orlando, FL 32806Off Market
- $1,360,5004 bd4 ba3.3k sqft1229 Delaney Park, Orlando, FL 32806Off Market
- $611,9003 bd2 ba1.4k sqft1017 S Mills Ave, Orlando, FL 32806Off Market
- $687,5003 bd2 ba1.8k sqft1088 Lake Weldona Dr, Orlando, FL 32806Off Market
- $947,7003 bd2 ba2.7k sqft1013 S Mills Ave, Orlando, FL 32806Off Market
A local agent can set up tours, give advice and negotiate with sellers.
A local lender can help you make sure your offer is ready when you are.
Similar homes
- $619,9993 bd2 ba1.4k sqft2200 E GORE STREET, ORLANDO, FL 32806For Sale

 MLS ID #O6411784, Brendan Serrao, FLORIDA REALTY INVESTMENTS. Stellar MLS
 - $639,9003 bd2 ba1.5k sqft514 BAKER STREET, ORLANDO, FL 32806For Sale
 MLS ID #O6400147, Bethanne Baer, BEAR TEAM REAL ESTATE. Stellar MLS
 - $525,0003 bd2 ba1.3k sqft2907 VINE STREET, ORLANDO, FL 32806For Sale
 MLS ID #O6432520, Justin Core, EXP REALTY LLC. Stellar MLS
 - $620,0003 bd3 ba1.8k sqft2338 S BROWN AVENUE, ORLANDO, FL 32806For Sale
 MLS ID #G5114529, Daniela Patton, EXP REALTY LLC. Stellar MLS
 - $539,4003 bd2 ba1.4k sqft2806 VINE STREET, ORLANDO, FL 32806For SaleMLS ID #O6413605, Kristy McKay, KELLER WILLIAMS REALTY AT THE PARKS. Stellar MLS
- $640,0003 bd2 ba1.9k sqft529 E HARDING ST, ORLANDO, FL 32806For SaleMLS ID #O6358012, Maria Apostol, LPT REALTY, LLC. Stellar MLS
- $530,0003 bd2 ba1.7k sqft2706 HARGILL DRIVE, ORLANDO, FL 32806For SaleMLS ID #O6406832, Jenny Wemert, WEMERT GROUP REALTY LLC. Stellar MLS
- $379,9003 bd2 ba1.7k sqft2917 VINE STREET, ORLANDO, FL 32806For SaleMLS ID #O6432688, Peggy Mann, PARK PLACE REAL ESTATE. Stellar MLS
- $425,0003 bd2 ba1.3k sqft1910 CURRY FORD ROAD, ORLANDO, FL 32806For SaleMLS ID #O6431197, Wendy Aldana LLC, NETWORTH REALTY OF ORLANDO, LLC. Stellar MLS
- $675,0004 bd3 ba2.1k sqft2301 CARLTON DRIVE, ORLANDO, FL 32806For SaleMLS ID #O6381659, Andres Ospina Rivera, LPT REALTY, LLC. Stellar MLS
- $575,0004 bd2 ba1.5k sqft719 WARWICK PLACE, ORLANDO, FL 32803For SaleMLS ID #NS1088458, Rebecca Henry, WHITE WHALE REAL ESTATE. Stellar MLS
- $429,0003 bd2 ba1.3k sqft2109 E GRANT AVENUE, ORLANDO, FL 32806For SaleMLS ID #O6428161, Eric Rollings, MAINFRAME REAL ESTATE. Stellar MLS
- $795,0004 bd3 ba2.2k sqft1121 SHOREWOOD DRIVE, ORLANDO, FL 32806For SaleMLS ID #O6423559, Megan Teal, MAINFRAME REAL ESTATE. Stellar MLS
- $519,0004 bd3 ba1.9k sqft2506 DELANEY AVENUE, ORLANDO, FL 32806For SaleMLS ID #O6426699, Chandler Williams, EXIT REALTY PREMIER LEGACY. Stellar MLS
- $530,0004 bd2 ba1.8k sqft201 E MURIEL STREET, ORLANDO, FL 32806For SaleMLS ID #O6422222, Eddie Lopez, EXP REALTY LLC. Stellar MLS
- $409,0003 bd2 ba1.1k sqft220 E GRANT STREET, ORLANDO, FL 32806For SaleMLS ID #O6432717, Julie Bowyer, KELLER WILLIAMS REALTY AT THE PARKS. Stellar MLS
- $539,0004 bd2 ba1.4k sqft2410 CENTER AVENUE, ORLANDO, FL 32806For SaleMLS ID #O6415626, Denise Pellegrino, REAL BROKER, LLC. Stellar MLS
- $484,9003 bd2 ba1.1k sqft1931 CLOVERLAWN AVENUE, ORLANDO, FL 32806For SaleMLS ID #O6429150, Diante Lawrence, EXP REALTY LLC. Stellar MLS
- $550,0004 bd3 ba1.4k sqft43 W MURIEL STREET, ORLANDO, FL 32806For SaleMLS ID #S5153957, Joaydha Santos, THE RENTAL & SALES GALLERY LLC. Stellar MLS
- $369,9003 bd2 ba1k sqft2125 CARLTON DRIVE, ORLANDO, FL 32806For SaleMLS ID #O6432250, Yogi Ganeshram, EXP REALTY LLC. Stellar MLS
