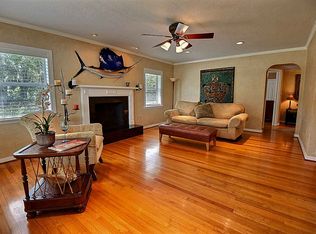
Welcome to this stunning LAKEFRONT mid-century modern home nestled on a quiet street between the sought-after neighborhoods of Delaney Park and Bel Air. Set on a spacious 1/3-acre lot, this home has been thoughtfully updated and is completely move-in ready. Enjoy living in one of Orlando’s most desirable areas, where you can walk to Lake Davis, Mills Market, Thornton Park, and the nearby baseball fields, tennis courts, and playground at Delaney Park. You're also just a short bike ride away from Downtown Orlando, the Hourglass District, the Dr. Phillips Performing Arts Center, and Orlando Health. The beautifully landscaped front yard provides excellent curb appeal, while the long driveway and 2-car carport offer ample parking. The carport also includes a large closet for extra storage. Step inside to a bright, open floor plan filled with natural light and breathtaking lake views. The home's original terrazzo floors create a stylish and inviting atmosphere. The living and dining areas flow effortlessly, making it ideal for entertaining. The kitchen has been tastefully updated with quartz countertops, stainless steel appliances, subway tile backsplash, and charming open shelving. You'll also appreciate the convenience of an indoor laundry room. The family room overlooks the expansive backyard, offering plenty of space to add a pool or expand the home if desired. The lot ensures privacy and tranquility with its serene lakefront setting. The primary bedroom features an en suite bathroom with the original, well-preserved mid-century tile. Two additional spacious bedrooms and a beautifully renovated second bathroom offering comfort and style. Enjoy peace of mind with a brand new roof (2023), as well as updated plumbing and electric. Zoned for Lake Como K-8 and Boone High School. This is a rare opportunity to own a move-in ready, beautifully updated mid-century modern gem with lakefront views in one of Orlando’s most desirable locations!
Sold for $699,000
$699,000
1219 DELANEY PARK DRIVE, ORLANDO, FL 32806
3beds
1,703sqft
Single Family Residence
Built in 1956
0.34 Acres Lot
$691,900 Zestimate®
$410/sqft
$3,149 Estimated rent
Home value
$691,900
$630,000 - $761,000
$3,149/mo
Zestimate® history
Owner options
List your home for rent
$3,149/mo
Rent Zestimate®
Find your next renter with Zillow Rental Manager. Plus, with online applications, you can quickly screen prospective tenants – for free.
$3,149/mo
Rent Zestimate®
Refinance and save
$5,002/mo
Est. payment
Refinancing to a lower rate could help reduce your monthly payments and save thousands over the life of the loan.
$5,002/mo
Est. payment
Explore your selling options
Work with a Zillow partner agent
Leverage their expertise and Zillow's premium Showcase listings to get your home seen by more buyers.
Get startedList with your own agent
Get your home in front of millions of buyers by listing it on Zillow.
Learn how to do itSell it yourself
Take full control of how buyers see your home on Zillow by listing For Sale by Owner (FSBO).
List your homeWhat's special
Beautifully renovated second bathroomEn suite bathroomPrivacy and tranquilityQuartz countertopsWell-preserved mid-century tileExpansive backyardBright open floor plan
Zillow last checked:
Listing updated:
Listed by:
Julie Bowyer 407-758-0153,
KELLER WILLIAMS REALTY AT THE PARKS 407-629-4420
Bought with:
Julie Bowyer, 3231562
KELLER WILLIAMS REALTY AT THE PARKS
Source: Stellar MLS,MLS#: O6248704 Originating MLS: Orlando Regional
Originating MLS: Orlando Regional
Facts & features
Interior
Bedrooms & bathrooms
- Bedrooms: 3
- Bathrooms: 2
- Full bathrooms: 2
Rooms
- Room types: Utility Room
Primary bedroom
- Features: En Suite Bathroom, Built-in Closet
- Level: First
- Dimensions: 11x13
Bedroom 2
- Features: Built-in Closet
- Level: First
- Dimensions: 11x13
Bedroom 3
- Features: Built-in Closet
- Level: First
- Dimensions: 15x12
Dining room
- Level: First
- Dimensions: 22x7
Great room
- Level: First
- Dimensions: 22x11
Kitchen
- Level: First
- Dimensions: 8x11
Heating
- Electric
Cooling
- Central Air
Appliances
- Included: Dishwasher, Disposal, Electric Water Heater, Range, Range Hood, Refrigerator
- Laundry: Inside, Laundry Room
Features
- Built-in Features, Ceiling Fan(s), Kitchen/Family Room Combo, Open Floorplan, Primary Bedroom Main Floor, Split Bedroom
- Flooring: Terrazzo, Tile
- Has fireplace: No
Interior area
- Total structure area: 2,307
- Total interior livable area: 1,703 sqft
Property
Parking
- Total spaces: 2
- Parking features: Covered, Driveway
- Carport spaces: 2
- Has uncovered spaces: Yes
Features
- Levels: One
- Stories: 1
- Patio & porch: Front Porch
- Exterior features: Irrigation System, Rain Gutters, Storage
- Has view: Yes
- View description: Water, Lake
- Has water view: Yes
- Water view: Water,Lake
- Waterfront features: Lake Privileges
- Body of water: LAKE EMERALD
Lot
- Size: 0.34 Acres
- Features: City Lot, Landscaped
- Residential vegetation: Mature Landscaping, Trees/Landscaped
Details
- Additional structures: Storage
- Parcel number: 362229912802060
- Zoning: R-1A/T/AN
- Special conditions: None
Construction
Type & style
- Home type: SingleFamily
- Architectural style: Mid-Century Modern,Ranch
- Property subtype: Single Family Residence
Materials
- Block, Concrete
- Foundation: Slab
- Roof: Membrane
Condition
- New construction: No
- Year built: 1956
Utilities & green energy
- Sewer: Public Sewer
- Water: Public
- Utilities for property: Electricity Available, Electricity Connected, Sewer Available, Sewer Connected, Water Available, Water Connected
Community & HOA
Community
- Features: Park, Playground
- Pet fee: $0 monthly
- Subdivision: WELDONA REP
HOA
- Has HOA: No
Location
- Region: Orlando
Financial & listing details
- Price per square foot: $410/sqft
- Tax assessed value: $576,989
- Annual tax amount: $6,594
- Date on market: 10/22/2024
- Cumulative days on market: 54 days
- Listing terms: Cash,Conventional,VA Loan
- Ownership: Fee Simple
- Total actual rent: 0
- Electric utility on property: Yes
- Road surface type: Paved
Price history
| Date | Event | Price |
|---|---|---|
| 1/31/2025 | Sold | $699,000$410/sqft |
Source:  Stellar MLS #O6248704 Report a problem Stellar MLS #O6248704 Report a problem | ||
| 12/16/2024 | Pending sale | $699,000$410/sqft |
Source: Stellar MLS #O6248704 Report a problem | ||
| 12/9/2024 | Price change | $699,000-3.6%$410/sqft |
Source: Stellar MLS #O6248704 Report a problem | ||
| 10/22/2024 | Listed for sale | $725,000+86.4%$426/sqft |
Source: Stellar MLS #O6248704 Report a problem | ||
| 7/10/2017 | Sold | $389,000+30.5%$228/sqft |
Source: Public Record Report a problem | ||
| 4/11/2017 | Sold | $298,000$175/sqft |
Source: Public Record Report a problem | ||
Public tax history
| Year | Property taxes | Tax assessment |
|---|---|---|
| 2024 | $6,891 +4.5% | $410,582 +3% |
| 2023 | $6,594 +2.9% | $398,623 +3% |
| 2022 | $6,406 +1.6% | $387,013 +3% |
| 2021 | $6,305 +0.8% | $375,741 +1.4% |
| 2020 | $6,254 +1.1% | $370,553 +2.3% |
| 2019 | $6,188 +1% | $362,222 +1.9% |
| 2018 | $6,129 | $355,468 +27.8% |
| 2017 | $6,129 +14.3% | $278,240 -4% |
| 2016 | $5,361 +1.8% | $289,842 +11% |
| 2015 | $5,265 +19.8% | $261,170 +17.4% |
| 2014 | $4,394 +20.6% | $222,423 +21.5% |
| 2013 | $3,644 +5.1% | $183,092 +6% |
| 2012 | $3,466 -1.2% | $172,717 -0.9% |
| 2011 | $3,507 -2.6% | $174,244 -5.6% |
| 2010 | $3,602 | $184,577 -12.7% |
| 2009 | -- | $211,442 -17.3% |
| 2008 | $4,747 +240.5% | $255,721 -7.2% |
| 2007 | $1,394 -4.2% | $275,601 -2% |
| 2006 | $1,455 +1.1% | $281,187 +23.9% |
| 2005 | $1,440 +6.6% | $227,018 +16.4% |
| 2004 | $1,351 +2.4% | $194,974 +0.8% |
| 2003 | $1,319 -3.3% | $193,382 +19.1% |
| 2002 | $1,364 -0.5% | $162,405 +4.4% |
| 2001 | $1,371 +1.5% | $155,501 +13.8% |
| 2000 | $1,351 | $136,688 |
Find assessor info on the county website
Neighborhood: Lake Weldona
Nearby homes
- $625,0002 bd2 ba1.5k sqft1215 Delaney Park Dr, Orlando, FL 32806For Sale

- $1,398,5004 bd4 ba3.2k sqft1229 Delaney Park Dr, Orlando, FL 32806Off Market
- $1,385,3004 bd4 ba3.3k sqft1229 Delaney Park, Orlando, FL 32806Off Market
- $687,5003 bd2 ba1.8k sqft1088 Lake Weldona Dr, Orlando, FL 32806Off Market
- $1,157,5003 bd3 ba3.7k sqft1207 Delaney Park Dr, Orlando, FL 32806Off Market
- $611,5002 bd2 ba1.6k sqft1072 Lake Weldona Dr, Orlando, FL 32806Off Market
- $646,8003 bd2 ba1.7k sqft1201 Delaney Park Dr, Orlando, FL 32806Off Market
- $614,3003 bd2 ba1.4k sqft1017 S Mills Ave, Orlando, FL 32806Off Market
Nearby schools
GreatSchools rating
- 7/10Lake Como Elementary SchoolGrades: PK-8Distance: 0.8 mi
- 6/10William R Boone High SchoolGrades: 9-12Distance: 0.7 mi
Schools provided by the listing agent
- Elementary: Lake Como Elem
- Middle: Lake Como School K-8
- High: Boone High
Source: Stellar MLS. This data may not be complete. We recommend contacting the local school district to confirm school assignments for this home.
Get a cash offer in 3 minutes
Find out how much your home could sell for in as little as 3 minutes with a no-obligation cash offer.
Estimated market value
$691,900
Get a cash offer in 3 minutes
Find out how much your home could sell for in as little as 3 minutes with a no-obligation cash offer.
Estimated market value
$691,900
- Florida
- Orange County
- Orlando
- 32806
- Lake Weldona
- 1219 DELANEY PARK DRIVE
Nearby cities
Nearby neighborhoods
Nearby zip codes
Other Orlando Topics
