Skip main navigation
Sold for $565,000
  • $565,000

    610 Strathmore Dr, Orlando, FL 32803

    4beds
    1,801sqft
    Single Family Residence
    Built in 1956
    9,593 Square Feet Lot
    $556,900 Zestimate®
    $314/sqft
    $2,807 Estimated rent

    Home value

    $556,900

    $501,000 - $618,000

    $2,807/mo

    Zestimate® history
    Loading
    Loading...

    Owner options

    List your home for rent

    $2,807/mo

    Rent Zestimate®

    Find your next renter with Zillow Rental Manager. Plus, with online applications, you can quickly screen prospective tenants – for free.

    Learn more

    $2,807/mo

    Rent Zestimate®

    Refinance and save

    $4,031/mo

    Est. payment

    Refinancing to a lower rate could help reduce your monthly payments and save thousands over the life of the loan.

    See today's rates

    $4,031/mo

    Est. payment

    Explore your selling options

    Work with a Zillow partner agent

    Leverage their expertise and Zillow's premium Showcase listings to get your home seen by more buyers.

    Get started

    List with your own agent

    Get your home in front of millions of buyers by listing it on Zillow.

    Learn how to do it

    Sell it yourself

    Take full control of how buyers see your home on Zillow by listing For Sale by Owner (FSBO).

    List your home

    What's special

    Modern lightingNew led lightingOversized windowsNew roofQuartz marble countertopsBrand-new hvac systemVerticle tile
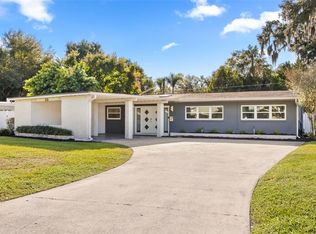
    One or more photo(s) has been virtually staged. <strong>Newly Remodeled Home with Mid-Century Modern Design</strong> This completely remodeled 4-bedroom, 2-bathroom home offers a breathtaking view of Lake Underhill from your front yard! Enjoy convenient lake access and peace of mind with <strong>all-new features, including a new roof, fresh exterior paint, all new interior flooring, updated landscaping, and modern lighting</strong>. No detail has been overlooked in this meticulous renovation. Step inside to discover an open floor plan that connects the living, dining, and the newly converted family room with large tile flooring. Luxury vinyl flooring with herringbone accents flows through the living room, kitchen, and dining area. A stylish dry bar with added shelving, LED lighting, and large windows sets the stage for entertaining. The home chef's kitchen boasts brand-new slow-close cabinets and drawers, quartz marble countertops, and a chic picket tile backsplash. <strong>A hands-free remote-control hood complements a full suite of Samsung appliances, including a 5-burner brilliant range with convection, a refrigerator with a quick-access beverage door, and a dishwasher, making cooking a joy.</strong> A custom pantry and access to the side patio add to the convenience. Three sets of glass French doors open to the light-filled family room, with a brand-new HVAC system, extra-large windows, and a wet bar sink. All bedrooms feature new luxury vinyl flooring. The primary corner suite is a true retreat, featuring oversized windows, a walk-in closet, and a comforting private bath with a walk-in shower and stone vanity. Three additional well-proportioned bedrooms offer ample closet space. The second full bath features a brand-new shower & tub with verticle tile, a shower niche, and a single vanity. <strong>This home has been completely updated from top to bottom,</strong> with new electrical, a new hybrid water heater, double-pane windows, updated HVAC in the main house, new plumbing, a new irrigation system, new LED lighting throughout, new remote ceiling fans, new doors and hardware, a side workshop, an outdoor utility room with extra storage space, a covered front porch, a rear open patio, and an added side patio. Enjoy the convenience of nearby access to the 408, Lake Underhill exercise stations, downtown Orlando, the airport, and various dining, shopping, and entertainment options. <strong>This is more than just a house; it's a lifestyle. Take advantage of the opportunity to make it your own.

    Zillow last checked:

    Listing updated:

    Listing Provided by:

    David Dorman 407-948-8295,

    CENTURY 21 CARIOTI 407-573-2121

    Bought with:

    David Sanchez, 3446101

    LOKATION

    Source: Stellar MLS,MLS#: O6254413MLS LogoOriginating MLS: Orlando Regional

    Facts & features

    Interior

    Bedrooms & bathrooms
    • Bedrooms: 4
    • Bathrooms: 2
    • Full bathrooms: 2
    Primary bedroom
    • Features: Ceiling Fan(s), En Suite Bathroom, Other, Walk-In Closet(s)
    • Level: First
    • Dimensions: 10.9x17
    Bedroom 2
    • Features: Ceiling Fan(s), Built-in Closet
    • Level: First
    • Dimensions: 10.1x14.1
    Bedroom 3
    • Features: Ceiling Fan(s), Built-in Closet
    • Level: First
    • Dimensions: 10.1x10.1
    Bedroom 4
    • Features: Ceiling Fan(s), Built-in Closet
    • Level: First
    Primary bathroom
    • Features: Shower No Tub, Single Vanity, Stone Counters, Window/Skylight in Bath
    • Level: First
    • Dimensions: 5x8.7
    Bathroom 2
    • Features: Single Vanity, Stone Counters, Tub With Shower, Window/Skylight in Bath
    • Level: First
    • Dimensions: 5x11
    Balcony porch lanai
    • Features: Other
    • Level: First
    • Dimensions: 3x34
    Balcony porch lanai
    • Features: Other
    • Level: First
    • Dimensions: 8x43
    Balcony porch lanai
    • Features: Other
    • Level: First
    • Dimensions: 8x24
    Dining room
    • Features: Other
    • Level: First
    • Dimensions: 9x12
    Family room
    • Features: Built-In Shelving, Other, Single Vanity, Stone Counters
    • Level: First
    • Dimensions: 14.4x18.4
    Kitchen
    • Features: Pantry, Other, Stone Counters, Built-in Closet
    • Level: First
    • Dimensions: 17x20.5
    Living room
    • Features: Bar, Built-In Shelving, Other
    • Level: First
    • Dimensions: 13.9x20.5
    Workshop
    • Features: Built-In Shelving
    • Level: First
    • Dimensions: 5x14.5
    Heating
    • Electric, Heat Pump, Zoned
    Cooling
    • Central Air, Zoned
    Appliances
    • Included: Convection Oven, Dishwasher, Disposal, Electric Water Heater, Range, Range Hood, Refrigerator
    • Laundry: Electric Dryer Hookup, Inside, Washer Hookup
    Features
    • Built-in Features, Ceiling Fan(s), Dry Bar, Kitchen/Family Room Combo, Open Floorplan, Primary Bedroom Main Floor, Stone Counters, Thermostat, Vaulted Ceiling(s), Walk-In Closet(s)
    • Flooring: Ceramic Tile, Luxury Vinyl
    • Windows: Double Pane Windows
    • Has fireplace: No
    Interior area
    • Total structure area: 2,447
    • Total interior livable area: 1,801 sqft

    Property

    Parking
    • Total spaces: 2
    • Parking features: Carport
    • Carport spaces: 2
    • Details: Garage Dimensions: 19x20
    Features
    • Levels: One
    • Stories: 1
    • Patio & porch: Covered, Front Porch, Patio
    • Exterior features: Irrigation System, Private Mailbox, Rain Gutters, Sidewalk
    • Fencing: Fenced,Vinyl
    • Has view: Yes
    • View description: City, Water, Lake
    • Has water view: Yes
    • Water view: Water,Lake
    • Waterfront features: Lake Privileges, Skiing Allowed
    • Body of water: LAKE UNDERHILL
    Lot
    • Size: 9,593 sqft
    • Dimensions: 80 x 120
    • Features: City Lot, Level, Near Public Transit
    • Residential vegetation: Mature Landscaping, Oak Trees, Trees/Landscaped
    Details
    • Parcel number: 322230346801020
    • Zoning: R-1A/AN
    • Special conditions: None

    Construction

    Type & style
    • Home type: SingleFamily
    • Architectural style: Bungalow,Florida,Mid-Century Modern,Ranch,Traditional
    • Property subtype: Single Family Residence
    Materials
    • Block
    • Foundation: Slab
    • Roof: Membrane
    Condition
    • Completed
    • New construction: No
    • Year built: 1956
    Details
    • Builder model: Total Remodel - 2024

    Utilities & green energy

    • Sewer: Public Sewer
    • Water: Public
    • Utilities for property: BB/HS Internet Available, Cable Available, Electricity Connected, Public
    Green energy
    • Energy efficient items: HVAC, Lighting, Thermostat, Water Heater, Windows

    Community & neighborhood

    Community
    • Community features: Public Boat Ramp, Water Access, Park, Sidewalks
    Location
    • Region: Orlando
    • Subdivision: HEATHER HILLS SUB

    HOA & financial

    HOA
    • Has HOA: No
    Other fees
    • Pet fee: $0 monthly
    Other financial information
    • Total actual rent: 0

    Other

    Other facts
    • Listing terms: Cash,Conventional,FHA,VA Loan
    • Ownership: Fee Simple
    • Road surface type: Paved, Asphalt, Other

    Price history

    DateEventPrice
    1/3/2025Sold$565,000-4.2%$314/sqft
    Source: Stellar MLS #O6254413 Report a problem
    12/11/2024Pending sale$590,000$328/sqft
    Source: Stellar MLS #O6254413 Report a problem
    11/22/2024Price change$590,000-1.7%$328/sqft
    Source: Stellar MLS #O6254413 Report a problem
    11/7/2024Listed for sale$600,000+64.8%$333/sqft
    Source: Stellar MLS #O6254413 Report a problem
    7/3/2024Sold$364,000-21.7%$202/sqft
    Source: Stellar MLS #O6188666 Report a problem
    6/10/2024Pending sale$465,000$258/sqft
    Source: Stellar MLS #O6188666 Report a problem
    4/16/2024Price change$465,000-4.1%$258/sqft
    Source: Stellar MLS #O6188666 Report a problem
    3/20/2024Listed for sale$485,000+131%$269/sqft
    Source: Stellar MLS #O6188666 Report a problem
    8/17/2009Sold$210,000+5.5%$117/sqft
    Source: Public Record Report a problem
    12/3/2008Listing removed$199,000$110/sqft
    Source: Postlets #O4806215 Report a problem
    11/26/2008Price change$199,000-35.8%$110/sqft
    Source: Postlets #O4806215 Report a problem
    8/9/2008Price change$310,000-11.4%$172/sqft
    Source: Point2 Report a problem
    7/17/2008Price change$349,900-4.1%$194/sqft
    Source: Point2 Report a problem
    7/13/2008Price change$364,900-2.7%$203/sqft
    Source: Point2 Report a problem
    7/3/2008Price change$374,900+4.2%$208/sqft
    Source: Point2 Report a problem
    6/13/2008Price change$359,900-4%$200/sqft
    Source: Point2 Report a problem
    6/4/2008Price change$374,900-6%$208/sqft
    Source: Point2 Report a problem
    5/13/2008Price change$399,000-11.3%$222/sqft
    Source: Point2 #O4806215 Report a problem
    5/10/2008Price change$450,000-3.2%$250/sqft
    Source: Point2 #O4806215 Report a problem
    4/25/2008Price change$465,000+3.3%$258/sqft
    Source: Point2 #O4806215 Report a problem
    4/10/2008Price change$450,000-3.2%$250/sqft
    Source: Point2 #O4806215 Report a problem
    11/26/2007Price change$465,000-7%$258/sqft
    Source: Point2 #O4806215 Report a problem
    11/1/2007Listed for sale$499,900$278/sqft
    Source: Point2 #O4806215 Report a problem

    Public tax history

    YearProperty taxesTax assessment
    2024$7,401 +278.3%$397,676 +180.4%
    2023$1,956 +3.6%$141,804 +3%
    2022$1,888 +2.2%$137,674 +3%
    2021$1,847 +1.1%$133,664 +1.4%
    2020$1,827 +1.5%$131,819 +2.3%
    2019$1,799 +1.4%$128,855 +1.9%
    2018$1,774 $126,452 -26.6%
    2017$1,774 +1.8%$172,264 +7.4%
    2016$1,743 +0.9%$160,321 +6.5%
    2015$1,728 -1.7%$150,520 +20.4%
    2014$1,757 +6.9%$125,039 +2.9%
    2013$1,644 +1.7%$121,506 +5%
    2012$1,617 -2.2%$115,771 -1.3%
    2011$1,654 -27.9%$117,342 -23.9%
    2010$2,292 $154,262 -39%
    2009-- $252,934 -16.6%
    2008$5,607 +222.1%$303,408 -14.5%
    2007$1,741 +11.8%$354,658 +16.6%
    2006$1,557 +0.8%$304,262 +27.6%
    2005$1,544 +7%$238,503 +0.8%
    2004$1,443 -14.3%$236,628 +33.3%
    2003$1,685 +3.1%$177,535 +11.6%
    2002$1,634 -0.7%$159,057 +4.9%
    2001$1,645 +1.3%$151,592 +24.7%
    2000$1,624 $121,577

    Find assessor info on the county website

    Neighborhood: Lake Underhill

    Nearby schools

    GreatSchools rating
    Schools provided by the listing agent
    • Elementary: Lake Como Elem
    • Middle: Lake Como School K-8
    • High: Boone High

    Source: Stellar MLS. This data may not be complete. We recommend contacting the local school district to confirm school assignments for this home.

    Get a cash offer in 3 minutes
    Find out how much your home could sell for in as little as 3 minutes with a no-obligation cash offer.
    Estimated market value
    $556,900
    Get a cash offer in 3 minutes
    Find out how much your home could sell for in as little as 3 minutes with a no-obligation cash offer.
    Estimated market value
    $556,900