Under contract-accepting backup offers. Virtually Staged. Welcome to 2898 Oak Bluff Way, with a spacious open floor plan and high-quality craftmanship. You will find this 5 bedroom, 3 bath pool home ready to move into. The custom Chef's Kitchen features premium wood cabinetry, granite countertops, stainless steel appliances, a wine refrigerator, and an oversized breakfast bar making entertainment easy. The private Owner's Suite is a retreat highlighted by a beautifully renovated spa-inspired bathroom with a custom walk-in shower and garden tub. As well as being luxurious, the master bedroom is very accessible for anyone's needs, including the oversized walk in shower. A dedicated home office ,or 5th bedroom if desired, has a custom built in desk and book shelves which convey and provide for an ideal work-from-home-space. Step outside to to the 1/3 acre with backyard oasis where a screened-in pool invites your year round enjoyment. The new fence and paver pathway, lead to a charming pergola situated on the property for a perfect setting for outdoor entertaining. A fire pit will complete the area if desired for cooler months. A separate set of upgrades and enhancements is available, including a new electrical panel, water purifications system, and whole house exterior painting to name a few. This home is located in the gated community of Estates at Aloma Woods where residents enjoy a great walking neighborhood, access to tennis and pickle board courts, community road ramp, and water access. Living here, you are just minutes from top rated Seminole County schools, shopping, dining, and major commuter routes. Here is your rare opportunity to own this home that combines luxury, comfort, and everyday functionality in the heart of Oviedo.
Accepting backups
Price cut: $15K (10/10)
$705,000
2898 OAK BLUFF WAY, OVIEDO, FL 32765
5beds
2,847sqft
Single Family Residence
Built in 1996
0.3 Acres Lot
$693,000 Zestimate®
$248/sqft
$89/mo HOA
What's special
- 61 days
- 560
- 25
Zillow last checked:
Listing updated:
Listed by:
Brian Sneeden 407-252-0557,
RE/MAX 200 REALTY 407-629-6330
Source: Stellar MLS,MLS#: O6441659 Originating MLS: Orlando Regional
Facts & features
Interior
Bedrooms & bathrooms
- Bedrooms: 5
- Bathrooms: 3
- Full bathrooms: 3
Rooms
- Room types: Den/Library/Office, Family Room, Dining Room, Great Room, Utility Room
Primary bedroom
- Features: Walk-In Closet(s)
- Level: First
- Area: 280 Square Feet
- Dimensions: 14x20
Bedroom 2
- Features: Built-in Closet
- Level: First
- Area: 154 Square Feet
- Dimensions: 11x14
Bedroom 3
- Features: Built-in Closet
- Level: First
- Area: 154 Square Feet
- Dimensions: 11x14
Bedroom 4
- Features: Built-in Closet
- Level: First
- Area: 121 Square Feet
- Dimensions: 11x11
Bedroom 5
- Features: Built-In Shelving, Built-in Closet
- Level: First
- Area: 143 Square Feet
- Dimensions: 11x13
Dining room
- Level: First
- Area: 132 Square Feet
- Dimensions: 11x12
Family room
- Features: Built-In Shelving
- Level: First
- Area: 270 Square Feet
- Dimensions: 15x18
Kitchen
- Features: Pantry
- Level: First
- Area: 143 Square Feet
- Dimensions: 11x13
Living room
- Level: First
- Area: 182 Square Feet
- Dimensions: 13x14
Heating
- Central, Electric, Natural Gas, Zoned
Cooling
- Central Air, Zoned
Appliances
- Included: Bar Fridge, Oven, Cooktop, Dishwasher, Disposal, Dryer, Electric Water Heater, Exhaust Fan
- Laundry: Electric Dryer Hookup, Inside, Laundry Room
Features
- Built-in Features, Ceiling Fan(s), Crown Molding, Eating Space In Kitchen, High Ceilings, Kitchen/Family Room Combo, Open Floorplan, Primary Bedroom Main Floor, Solid Surface Counters, Solid Wood Cabinets, Split Bedroom, Stone Counters, Thermostat, Walk-In Closet(s)
- Flooring: Carpet, Ceramic Tile
- Doors: Sliding Doors
- Windows: Window Treatments
- Has fireplace: No
Interior area
- Total structure area: 3,828
- Total interior livable area: 2,847 sqft
Video & virtual tour
Property
Parking
- Total spaces: 2
- Parking features: Driveway, Garage Door Opener, Ground Level
- Attached garage spaces: 2
- Has uncovered spaces: Yes
Features
- Levels: One
- Stories: 1
- Patio & porch: Covered, Deck, Enclosed, Front Porch, Patio, Rear Porch, Screened
- Exterior features: Irrigation System, Rain Gutters, Sidewalk
- Has private pool: Yes
- Pool features: Gunite
- Spa features: In Ground
- Fencing: Fenced
- Has view: Yes
- View description: Garden, Trees/Woods
- Waterfront features: Lake, Lake Privileges, Limited Access, Boat Ramp - Private, Fishing Pier
Lot
- Size: 0.3 Acres
- Features: City Lot, In County, Landscaped, Level, Sidewalk
- Residential vegetation: Mature Landscaping, Oak Trees, Trees/Landscaped
Details
- Additional structures: Gazebo
- Parcel number: 32213150500000610
- Zoning: R-1AA
- Special conditions: None
Construction
Type & style
- Home type: SingleFamily
- Architectural style: Contemporary
- Property subtype: Single Family Residence
Materials
- Block, Stucco
- Foundation: Slab
- Roof: Shingle
Condition
- Completed
- New construction: No
- Year built: 1996
Utilities & green energy
- Sewer: Public Sewer
- Water: Public
- Utilities for property: Cable Connected, Electricity Connected, Natural Gas Connected, Public, Sewer Connected, Sprinkler Meter, Sprinkler Recycled, Underground Utilities, Water Connected
Community & HOA
Community
- Features: Dock, Fishing, Lake, Deed Restrictions, Gated Community - No Guard, Sidewalks
- Security: Gated Community, Smoke Detector(s)
- Pet fee: $0 monthly
- Subdivision: ESTATES AT ALOMA WOODS PH 1
HOA
- Has HOA: Yes
- Amenities included: Gated, Park, Pickleball Court(s), Tennis Court(s), Trail(s)
- Services included: Maintenance Grounds
- HOA fee: $89 monthly
- HOA name: Kathy
Location
- Region: Oviedo
Financial & listing details
- Price per square foot: $248/sqft
- Tax assessed value: $616,418
- Annual tax amount: $7,343
- Date on market: 9/19/2026
- Cumulative days on market: 58 days
- Listing terms: Cash,Conventional,FHA,VA Loan
- Ownership: Fee Simple
- Total actual rent: 0
- Electric utility on property: Yes
- Road surface type: Paved, Asphalt, Concrete
Estimated market value
$693,000
$658,000 - $728,000
$3,737/mo
Price history
| Date | Event | Price |
|---|---|---|
| 10/10/2026 | Price change | $705,000-2.1%$248/sqft |
Source:  Stellar MLS #O6441659 Report a problem | ||
| 9/19/2026 | Listed for sale | $720,000+58.2%$253/sqft |
Source: Stellar MLS #O6441659 Report a problem | ||
| 9/17/2019 | Sold | $455,000-0.9%$160/sqft |
Source: Public Record Report a problem | ||
| 7/31/2019 | Listed for sale | $459,000+2.1%$161/sqft |
Source: WRIGHT REALTY #O5790372 Report a problem | ||
| 6/13/2019 | Listing removed | $449,500$158/sqft |
Source: WRIGHT REALTY #O5790372 Report a problem | ||
| 6/11/2019 | Listed for sale | $449,500+98.9%$158/sqft |
Source: WRIGHT REALTY #O5790372 Report a problem | ||
| 5/28/1997 | Sold | $226,000+375.8%$79/sqft |
Source: Public Record Report a problem | ||
| 9/18/1995 | Sold | $47,500$17/sqft |
Source: Public Record Report a problem | ||
Public tax history
| Year | Property taxes | Tax assessment |
|---|---|---|
| 2025 | $7,808 +13.4% | $582,705 +2.9% |
| 2024 | $6,886 +1.2% | $566,283 +18.5% |
| 2023 | $6,801 +9% | $478,071 +10% |
| 2022 | $6,241 +7.2% | $434,610 +10% |
| 2021 | $5,819 +9% | $395,100 +10% |
| 2020 | $5,337 +45.7% | $359,182 +30.9% |
| 2019 | $3,663 | $274,456 +1.9% |
| 2018 | $3,663 +1% | $269,339 +2.1% |
| 2017 | $3,628 +0.5% | $263,799 +1.4% |
| 2016 | $3,609 -1.8% | $260,182 +1.4% |
| 2015 | $3,674 | $256,577 +1% |
| 2014 | $3,674 +7.6% | $254,057 +1.5% |
| 2013 | $3,415 +6.6% | $250,302 +1.7% |
| 2012 | $3,203 +1% | $246,118 +1.8% |
| 2011 | $3,173 -8.7% | $241,766 -6.6% |
| 2010 | $3,474 +3.7% | $258,841 +2.7% |
| 2009 | $3,350 +3.8% | $252,036 +0.1% |
| 2008 | $3,227 -0.4% | $251,784 +3% |
| 2007 | $3,241 -5.8% | $244,450 +2.5% |
| 2006 | $3,440 +1.7% | $238,488 +3% |
| 2005 | $3,384 +0.2% | $231,542 +3% |
| 2004 | $3,377 +0.7% | $224,798 +1.9% |
| 2003 | $3,353 +1.1% | $220,606 +2.4% |
| 2002 | $3,318 +3.8% | $215,436 +4.6% |
| 2000 | $3,198 | $205,867 |
Find assessor info on the county website
Monthly payment
Est. payment
Payment breakdown
Explore the cost of this home by adjusting the details. Changes won't be saved.Climate risks
Neighborhood: 32765
Nearby schools
Schools provided by the listing agent
- Elementary: Evans Elementary
- Middle: Tuskawilla Middle
- High: Lake Howell High
Source: Stellar MLS. This data may not be complete. We recommend contacting the local school district to confirm school assignments for this home.

Similar homes
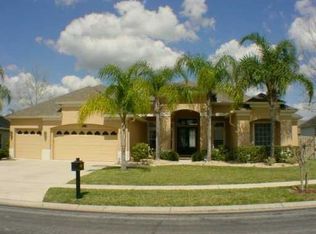
- $749,0004 bd3 ba3k sqft2848 ALOMA LAKE RUN, OVIEDO, FL 32765For Sale

 MLS ID #O6432190, Teresa Jones, KELLY PRICE & COMPANY LLC. Stellar MLS
- $639,9005 bd3 ba2.7k sqft9015 VICKROY TERRACE, OVIEDO, FL 32765For Sale
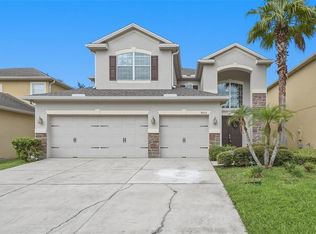 MLS ID #O6431740, John Kelson, KELLER WILLIAMS ADVANTAGE 2 REALTY. Stellar MLS
- $625,0004 bd2 ba2.2k sqft1105 TWIN OAKS CIRCLE, OVIEDO, FL 32765For Sale
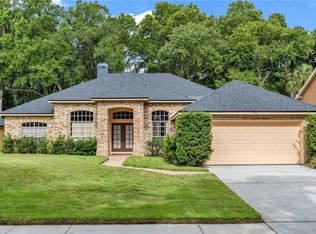 MLS ID #O6410933, James Clark, CENTURY 21 ALTON CLARK. Stellar MLS
- $515,0004 bd3 ba2.3k sqft823 CARRIGAN AVENUE, OVIEDO, FL 32765For Sale
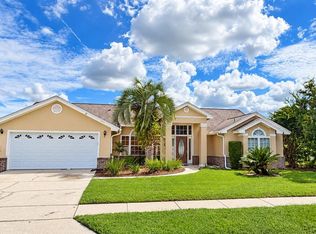 MLS ID #O6445308, Viv Lehman, YOU HAVE REALTY LLC. Stellar MLS
- $679,9004 bd3 ba2.5k sqft475 VERANDAH COURT, WINTER SPRINGS, FL 32708For SaleMLS ID #O6448046, Kendra Haywood, COLDWELL BANKER REALTY. Stellar MLS
- $838,9005 bd5 ba3.7k sqft161 VINE STREET, OVIEDO, FL 32765For SaleMLS ID #O6409106, Cleve Loveland, LOVELAND PROPERTIES. Stellar MLS
- $665,0004 bd3 ba2.7k sqft223 BLUE CREEK DRIVE, WINTER SPRINGS, FL 32708For SaleMLS ID #O6427702, Gwyn Picerne, PREMIER SOTHEBYS INT'L REALTY. Stellar MLS
- $570,0004 bd2 ba1.8k sqft1986 CRYSTAL DOWNS COURT, OVIEDO, FL 32765For SaleMLS ID #TB8520356, Melissa Weathers, LPT REALTY, LLC. Stellar MLS
- $680,0005 bd4 ba3.3k sqft2150 BRISTOL GRANDE WAY, ORLANDO, FL 32820For SaleMLS ID #O6453592, Rigo Rodriguez, LOCK N KEY REALTY LLC. Stellar MLS
- $830,0004 bd3 ba2k sqft1849 SABOFF WAY, OVIEDO, FL 32766For SaleMLS ID #O6452174, Cindy Brads, COLDWELL BANKER REALTY. Stellar MLS
- $725,0005 bd3 ba3.4k sqft2631 TREYMORE DRIVE, ORLANDO, FL 32825For SaleMLS ID #O6449958, Jenny Wemert, WEMERT GROUP REALTY LLC. Stellar MLS
- $799,0004 bd4 ba3.4k sqft787 FANTASY LANE, CHULUOTA, FL 32766For SaleMLS ID #O6435866, Thomas Marchetto, OPTIMA REAL ESTATE. Stellar MLS
- $675,0004 bd3 ba2.3k sqft341 WALTON HEATH DRIVE, ORLANDO, FL 32828For SaleMLS ID #R4912187, Rosendo Abreu, LAWHUN ENTERPRISES IV, LLC DBA: FLORIDA REALTY INVESTMENTS IV. Stellar MLS
- $539,5003 bd2 ba2.1k sqft398 PALM DRIVE, OVIEDO, FL 32765For SaleMLS ID #S5158872, Tim Weisheyer, DREAM BUILDERS REALTY. Stellar MLS
- $699,9005 bd5 ba3.5k sqft797 RANTOUL LANE, LAKE MARY, FL 32746For SaleMLS ID #V4952136, Jennifer Clark, GLORY INTL. REAL ESTATE CO. Stellar MLS
- $675,0005 bd3 ba3.2k sqft1630 MORGANS MILL CIRCLE, ORLANDO, FL 32825For SaleMLS ID #O6435209, Kelly Zannini, HOMEVEST REALTY. Stellar MLS
- $735,0005 bd3 ba3.4k sqft2040 HAWKS LANDING DRIVE, ORLANDO, FL 32820For SaleMLS ID #O6434422, Cynthia Luedke, KELLER WILLIAMS ADVANTAGE REALTY. Stellar MLS
- $694,5004 bd2 ba2.3k sqft19532 SHELDON STREET, ORLANDO, FL 32833For SaleMLS ID #O6436653, Cathy Marino, CATHY S. MARINO REALTY, INC.. Stellar MLS
- $700,0004 bd3 ba2.4k sqft5314 CHISWICK CIRCLE, BELLE ISLE, FL 32812For SaleMLS ID #O6435964, Joseph Doher, BERKSHIRE HATHAWAY HOMESERVICES RESULTS REALTY. Stellar MLS
- $699,9005 bd4 ba3.8k sqft815 BELLA VIDA BOULEVARD, ORLANDO, FL 32828For SaleMLS ID #O6440459, Ziad El Aryan, FLORIDA REALTY INVESTMENTS. Stellar MLS
