Skip main navigation
Sold for $440,000
  • $440,000

    1668 Wilson Prairie Cir, Groveland, FL 34736

    4beds
    1,707sqft
    Single Family Residence
    Built in 2021
    6,042 Square Feet Lot
    $438,900 Zestimate®
    $258/sqft
    $2,678 Estimated rent

    Home value

    $438,900

    $404,000 - $474,000

    $2,678/mo

    Zestimate® history
    Loading
    Loading...

    Owner options

    List your home for rent

    $2,678/mo

    Rent Zestimate®

    Find your next renter with Zillow Rental Manager. Plus, with online applications, you can quickly screen prospective tenants – for free.

    Learn more

    $2,678/mo

    Rent Zestimate®

    Refinance and save

    $3,075/mo

    Est. payment

    Refinancing to a lower rate could help reduce your monthly payments and save thousands over the life of the loan.

    See today's rates

    $3,075/mo

    Est. payment

    Explore your selling options

    Work with a Zillow partner agent

    Leverage their expertise and Zillow's premium Showcase listings to get your home seen by more buyers.

    Get started

    List with your own agent

    Get your home in front of millions of buyers by listing it on Zillow.

    Learn how to do it

    Sell it yourself

    Take full control of how buyers see your home on Zillow by listing For Sale by Owner (FSBO).

    List your home

    What's special

    Stunning viewCustom poolOpen living-areaGorgeous upgradesSplit floor planCovered patio
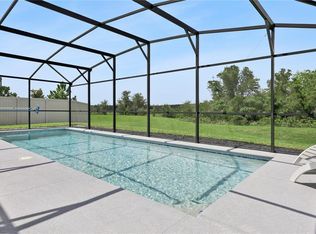
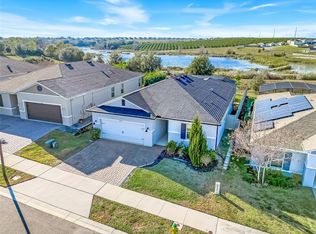
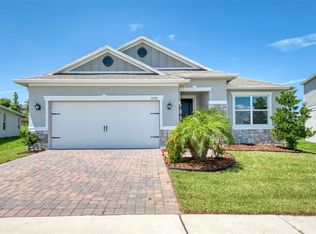
    This 4 Bedroom home with a stunning view in Wilson Estates is one you don't want to miss! This property is perfectly nestled atop the gorgeous hills of Groveland and has a beautiful view of the water. You can take a swim in the custom pool while you watch the sunset or sip your coffee on the covered patio while you watch the sunrise! This home is well-maintained and move in ready with space and gorgeous upgrades. You will love the open living-area with a split floor plan. And make sure you ask to see the basically non-existent electric bill due to the solar panels. Schedule your tour today!

    Zillow last checked:

    Listing updated:

    Listing Provided by:

    Scotti Gallegos 407-722-4118,

    ALL REAL ESTATE & INVESTMENTS 407-917-8206

    Bought with:

    Alexis Suarez, 3464644

    1ST CLASS REAL ESTATE REAGAN R

    Source: Stellar MLS,MLS#: O6324074MLS LogoOriginating MLS: Orlando Regional

    Facts & features

    Interior

    Bedrooms & bathrooms
    • Bedrooms: 4
    • Bathrooms: 2
    • Full bathrooms: 2
    Primary bedroom
    • Description: Room3
    • Features: Walk-In Closet(s)
    • Level: First
    • Area: 195 Square Feet
    • Dimensions: 15x13
    Bedroom 2
    • Description: Room4
    • Features: Built-in Closet
    • Level: First
    • Area: 100 Square Feet
    • Dimensions: 10x10
    Bedroom 3
    • Description: Room5
    • Features: Built-in Closet
    • Level: First
    • Area: 110 Square Feet
    • Dimensions: 11x10
    Bedroom 4
    • Description: Room6
    • Features: Built-in Closet
    • Level: First
    • Area: 110 Square Feet
    • Dimensions: 11x10
    Great room
    • Description: Room2
    • Features: Built-in Closet
    • Level: First
    • Area: 324 Square Feet
    • Dimensions: 27x12
    Kitchen
    • Description: Room1
    • Features: Built-in Closet
    • Level: First
    • Area: 143 Square Feet
    • Dimensions: 13x11
    Heating
    • Central
    Cooling
    • Central Air
    Appliances
    • Included: Dishwasher, Disposal, Electric Water Heater, Microwave, Range, Refrigerator
    • Laundry: Laundry Room
    Features
    • Ceiling Fan(s), Crown Molding, Living Room/Dining Room Combo, Solid Surface Counters, Solid Wood Cabinets, Split Bedroom, Stone Counters, Walk-In Closet(s)
    • Flooring: Ceramic Tile
    • Doors: French Doors
    • Windows: Double Pane Windows, ENERGY STAR Qualified Windows, Storm Window(s)
    • Has fireplace: No
    Interior area
    • Total structure area: 2,202
    • Total interior livable area: 1,707 sqft

    Property

    Parking
    • Total spaces: 2
    • Parking features: Garage - Attached
    • Attached garage spaces: 2
    Features
    • Levels: One
    • Stories: 1
    • Patio & porch: Covered, Screened
    • Exterior features: Irrigation System, Sidewalk
    • Has private pool: Yes
    • Pool features: Gunite, Heated, In Ground, Lighting, Pool Sweep, Screen Enclosure
    • Has view: Yes
    • View description: Pool, Trees/Woods, Water, Lake
    • Has water view: Yes
    • Water view: Water,Lake
    • Body of water: LONG LAKE
    Lot
    • Size: 6,042 sqft
    • Residential vegetation: Trees/Landscaped
    Details
    • Parcel number: 342125010000002900
    • Zoning: SINGLE FAMILY
    • Special conditions: None

    Construction

    Type & style
    • Home type: SingleFamily
    • Architectural style: Contemporary
    • Property subtype: Single Family Residence
    Materials
    • Block, Stucco
    • Foundation: Slab
    • Roof: Shingle
    Condition
    • Completed
    • New construction: No
    • Year built: 2021

    Utilities & green energy

    • Electric: Photovoltaics Third-Party Owned
    • Sewer: Public Sewer
    • Water: Public
    • Utilities for property: Cable Connected, Electricity Connected, Fire Hydrant, Public, Sewer Connected, Solar, Street Lights, Underground Utilities

    Community & neighborhood

    Security
    • Security features: Security System
    Location
    • Region: Groveland
    • Subdivision: WILSON ESTATES

    HOA & financial

    HOA
    • Has HOA: Yes
    • HOA fee: $98 monthly
    • Services included: Maintenance Grounds
    • Association name: Empire Management Group
    • Association phone: 407-770-1748
    Other fees
    • Pet fee: $0 monthly
    Other financial information
    • Total actual rent: 0

    Other

    Other facts
    • Listing terms: Cash,Conventional,FHA,VA Loan
    • Ownership: Fee Simple
    • Road surface type: Asphalt, Paved

    Price history

    DateEventPrice
    10/24/2025Sold$440,000-2.1%$258/sqft
    Source: Stellar MLS #O6324074 Report a problem
    8/21/2025Pending sale$449,500$263/sqft
    Source: Stellar MLS #O6324074 Report a problem
    7/4/2025Listed for sale$449,500+1%$263/sqft
    Source: Stellar MLS #O6324074 Report a problem
    7/11/2024Listing removed$444,900$261/sqft
    Source: Stellar MLS #O6213860 Report a problem
    6/12/2024Listed for sale$444,900+44.7%$261/sqft
    Source: Stellar MLS #O6213860 Report a problem
    6/21/2021Sold$307,532$180/sqft
    Source: Public Record Report a problem

    Public tax history

    YearProperty taxesTax assessment
    2025$5,043 -0.2%$307,117 -1.5%
    2024$5,055 +2.5%$311,944 +2.5%
    2023$4,933 +19.2%$304,370 +16.1%
    2022$4,138 +558.9%$262,222 +649.2%
    2021$628 -0.7%$35,000
    2020$632 $35,000

    Find assessor info on the county website

    Neighborhood: 34736

    Nearby schools

    GreatSchools rating
    Schools provided by the listing agent
    • Elementary: Groveland Elem
    • Middle: Gray Middle
    • High: South Lake High

    Source: Stellar MLS. This data may not be complete. We recommend contacting the local school district to confirm school assignments for this home.

    Get a cash offer in 3 minutes
    Find out how much your home could sell for in as little as 3 minutes with a no-obligation cash offer.
    Estimated market value
    $438,900
    Get a cash offer in 3 minutes
    Find out how much your home could sell for in as little as 3 minutes with a no-obligation cash offer.
    Estimated market value
    $438,900