Under contract-accepting backup offers. Stunning Remodeled Kitchen in Trilogy! This beautifully upgraded Capri model features a brand-new custom kitchen with new cabinetry, convenient pull-out drawers, elegant white countertops, marble black-splash, stainless steel appliances, and under-cabinet lighting. This 2-bedroom, 2-bath villa with a versatile den offers an open-concept floor plan complemented by tile flooring, new carpet, plantation shutters, custom blinds, and a custom-built-in entertainment center. The spacious primary suite features dual Corian vanities, a walk-in shower, and a walk-in closet. The flexible den is ideal for a home office, hobby room, or additional living space. Enjoy a fenced puppy-proof backyard, detailed outdoor lighting, and an enclosed lanai perfect for year-round relaxation and entertaining. HOA dues include cable, internet, lawn services, and security. Trilogy residents enjoy an exceptional resort-style lifestyle at Magnolia House, featuring a resort-style pool, fitness center, pickleball and tennis courts, bocce, a golf simulator, restaurant with indoor and outdoor dining, over 50 clubs to choose from, and a full entertainment venue. Adding exceptional value, the solar system helps significantly reduce utility expenses. Move-in ready with desirable upgrades throughout, this home offers the perfect blend of modern style, comfort, and resort-style living!
Accepting backups
$334,999
75 BAYOU BEND ROAD, GROVELAND, FL 34736
2beds
1,568sqft
Single Family Residence
Built in 2015
4,920 Square Feet Lot
$331,300 Zestimate®
$214/sqft
$578/mo HOA
What's special
New carpetDetailed outdoor lightingOpen-concept floor planCustom-built-in entertainment centerVersatile denCustom blindsFenced puppy-proof backyard
- 20 days
- 365
- 14
Likely to sell faster than
Zillow last checked:
Listing updated:
Listed by:
Natthan Birkett 561-906-0665,
KELLER WILLIAMS ELITE PARTNERS III REALTY 321-527-5111
Source: Stellar MLS,MLS#: G5119242 Originating MLS: Lake and Sumter
Facts & features
Interior
Bedrooms & bathrooms
- Bedrooms: 2
- Bathrooms: 2
- Full bathrooms: 2
Rooms
- Room types: Den/Library/Office
Primary bedroom
- Features: Walk-In Closet(s)
- Level: First
- Area: 196 Square Feet
- Dimensions: 14x14
Bedroom 1
- Features: Built-in Closet
- Level: First
- Area: 100 Square Feet
- Dimensions: 10x10
Den
- Features: No Closet
- Level: First
- Area: 90 Square Feet
- Dimensions: 10x9
Dining room
- Features: No Closet
- Level: First
- Area: 180 Square Feet
- Dimensions: 18x10
Kitchen
- Features: No Closet
- Level: First
- Area: 180 Square Feet
- Dimensions: 15x12
Living room
- Features: No Closet
- Level: First
- Area: 196 Square Feet
- Dimensions: 14x14
Heating
- Central
Cooling
- Central Air
Appliances
- Included: Convection Oven, Disposal, Dryer, Gas Cooktop, Gas Water Heater, Ice Maker, Microwave, Other, Range, Range Hood, Refrigerator, Washer
- Laundry: Inside
Features
- Attic Fan, Built-in Features, Ceiling Fan(s), Kitchen/Family Room Combo, Open Floorplan, Other, Primary Bedroom Main Floor, Solid Surface Counters, Stone Counters
- Flooring: Ceramic Tile
- Doors: Sliding Doors
- Windows: Window Treatments
- Has fireplace: No
Interior area
- Total structure area: 1,568
- Total interior livable area: 1,568 sqft
Video & virtual tour
Property
Parking
- Total spaces: 2
- Parking features: Garage - Attached
- Attached garage spaces: 2
Features
- Levels: One
- Stories: 1
- Patio & porch: Enclosed, Other, Patio, Rear Porch, Screened, Side Porch
- Exterior features: Irrigation System, Lighting, Other, Private Mailbox, Private Yard, Sidewalk, Sprinkler Metered
- Fencing: Fenced
- Has view: Yes
- View description: Garden
Lot
- Size: 4,920 Square Feet
- Features: Greenbelt, Private, Sidewalk
- Residential vegetation: Mature Landscaping
Details
- Parcel number: 262125200300000400
- Special conditions: None
Construction
Type & style
- Home type: SingleFamily
- Architectural style: Other
- Property subtype: Single Family Residence
Materials
- Stucco
- Foundation: Slab
- Roof: Shingle
Condition
- New construction: No
- Year built: 2015
Utilities & green energy
- Sewer: Public Sewer
- Water: None
- Utilities for property: Cable Connected, Electricity Connected, Natural Gas Connected, Public, Sewer Connected, Sprinkler Meter, Sprinkler Recycled, Street Lights, Underground Utilities, Water Connected
Community & HOA
Community
- Features: Association Recreation - Owned, Clubhouse, Community Mailbox, Dog Park, Fitness Center, Gated Community - Guard, Golf Carts OK, Handicap Modified, Irrigation-Reclaimed Water, Pool, Restaurant, Sidewalks, Tennis Court(s), Wheelchair Access
- Security: Fire Alarm, Gated Community, Smoke Detector(s)
- Pet fee: $0 monthly
- Senior community: Yes
- Subdivision: CASCADES/GROVELAND #2 & 3 REPL
HOA
- Has HOA: Yes
- Amenities included: Basketball Court, Cable TV, Clubhouse, Fitness Center, Gated, Other, Pickleball Court(s), Pool, Recreation Facilities, Spa/Hot Tub, Tennis Court(s), Wheelchair Access
- Services included: Cable TV, Common Area Taxes, Community Pool, Reserve Fund, Internet, Maintenance Grounds, Manager, Other, Pool Maintenance
- HOA fee: $578 monthly
- HOA name: Cheryl Bell
- HOA phone: 352-243-4501
Location
- Region: Groveland
Financial & listing details
- Price per square foot: $214/sqft
- Tax assessed value: $293,758
- Annual tax amount: $4,670
- Date on market: 10/25/2026
- Cumulative days on market: 21 days
- Listing terms: Cash,Conventional,FHA
- Ownership: Fee Simple
- Total actual rent: 0
- Electric utility on property: Yes
- Road surface type: Paved, Asphalt
Estimated market value
$331,300
$315,000 - $348,000
$2,143/mo
Price history
| Date | Event | Price |
|---|---|---|
| 10/25/2026 | Listed for sale | $334,999+42.6%$214/sqft |
Source:  Stellar MLS #G5119242 Report a problem | ||
| 11/14/2017 | Sold | $235,000-1.7%$150/sqft |
Source: Public Record Report a problem | ||
| 8/5/2017 | Listing removed | $239,000$152/sqft |
Source: Clermont #G4838280 Report a problem | ||
| 7/4/2017 | Pending sale | $239,000$152/sqft |
Source: Clermont #G4838280 Report a problem | ||
| 4/28/2017 | Price change | $239,000-1.6%$152/sqft |
Source: Clermont #G4838280 Report a problem | ||
| 3/20/2017 | Price change | $243,000-0.8%$155/sqft |
Source: Keller Williams - Clermont #G4838280 Report a problem | ||
| 2/11/2017 | Price change | $245,000-2%$156/sqft |
Source: KELLER WILLIAMS CLASSIC III RE #G4838280 Report a problem | ||
| 9/24/2016 | Price change | $249,900-1.6%$159/sqft |
Source: EMPIRE NETWORK REALTY #G4832222 Report a problem | ||
| 9/7/2016 | Listed for sale | $253,999+24.8%$162/sqft |
Source: EMPIRE NETWORK REALTY #G4832222 Report a problem | ||
| 3/13/2015 | Sold | $203,600$130/sqft |
Source: Public Record Report a problem | ||
Public tax history
| Year | Property taxes | Tax assessment |
|---|---|---|
| 2025 | $4,670 +4.3% | $248,920 +2.9% |
| 2024 | $4,478 +2.7% | $241,910 +3% |
| 2023 | $4,360 +5.8% | $234,870 +3% |
| 2022 | $4,120 +7.8% | $228,030 +3% |
| 2021 | $3,822 +3.5% | $221,394 +1.4% |
| 2020 | $3,694 -1.4% | $218,338 +2.3% |
| 2019 | $3,748 +3.6% | $213,430 +1.9% |
| 2018 | $3,619 | $209,451 +4.4% |
| 2017 | $3,619 +2% | $200,645 +2.1% |
| 2016 | $3,549 -1% | $196,519 +1771.6% |
| 2015 | $3,586 | $10,500 |
| 2014 | -- | -- |
Find assessor info on the county website
Monthly payment
Est. payment
Payment breakdown
Explore the cost of this home by adjusting the details. Changes won't be saved.Climate risks
Neighborhood: 34736
Similar homes
- $354,0002 bd2 ba1.5k sqft116 BAYOU BEND ROAD, GROVELAND, FL 34736For Sale
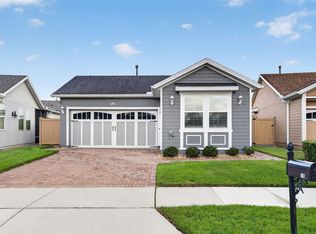
 MLS ID #G5119581, Natthan Birkett, KELLER WILLIAMS ELITE PARTNERS III REALTY. Stellar MLS
- $325,0002 bd2 ba1.6k sqft255 SILVER MAPLE ROAD, GROVELAND, FL 34736For Sale
 MLS ID #G5118622, Nancy Aitken, COMMUNITY ELITE REALTY. Stellar MLS
- $349,9002 bd2 ba1.5k sqft110 BAYOU BEND ROAD, GROVELAND, FL 34736For Sale
 MLS ID #G5119009, Dawn Giachetti, PREMIER SOTHEBYS INT'L REALTY. Stellar MLS
- $330,0002 bd2 ba1.3k sqft78 BAYOU BEND ROAD, GROVELAND, FL 34736For Sale
 MLS ID #G5116290, Pam Eddy, COLDWELL BANKER HUBBARD HANSEN. Stellar MLS
- $329,9002 bd2 ba1.5k sqft134 FLAME VINE WAY, GROVELAND, FL 34736For SaleMLS ID #G5117000, Harvey Rosenberg, REALTY PROFESSIONALS OF FL,LLC. Stellar MLS
- $360,0003 bd2 ba1.8k sqft320 ANORAK STREET, GROVELAND, FL 34736For SaleMLS ID #G5120247, Dylan Cook, ELITE EVOLUTION PROPERTIES. Stellar MLS
- $338,0002 bd2 ba1.6k sqft119 FALLING ACORN AVENUE, GROVELAND, FL 34736For SaleMLS ID #O6402757, Janet Yee, EXP REALTY LLC. Stellar MLS
- $319,9002 bd2 ba1.4k sqft381 SILVER MAPLE ROAD, GROVELAND, FL 34736For SaleMLS ID #O6434533, Dianne Moore, FLORIDA REALTY INVESTMENTS. Stellar MLS
- $350,0002 bd2 ba1.5k sqft374 ALCOVE DRIVE, GROVELAND, FL 34736For SaleMLS ID #G5119043, Nancy Aitken, COMMUNITY ELITE REALTY. Stellar MLS
- $365,0002 bd2 ba1.7k sqft902 TIDAL POND DRIVE, GROVELAND, FL 34736For SaleMLS ID #G5118483, Mary Mateo, FLORIDA PLUS REALTY, LLC. Stellar MLS
- $350,0002 bd2 ba1.5k sqft342 ALCOVE DRIVE, GROVELAND, FL 34736For SaleMLS ID #O6446496, Kyle Clark, RE/MAX TOWN & COUNTRY REALTY. Stellar MLS
- $399,0002 bd2 ba1.8k sqft252 SILVER MAPLE ROAD, GROVELAND, FL 34736For SaleMLS ID #G5115466, Joe Cooper, COOPER HOMEFRONT REALTY. Stellar MLS
- $350,0003 bd2 ba1.9k sqft306 ALCOVE DRIVE, GROVELAND, FL 34736For SaleMLS ID #G5117315, Lorie Gullian, KELLER WILLIAMS ELITE PARTNERS III REALTY. Stellar MLS
- $328,9003 bd2 ba1.7k sqft324 ANORAK STREET, GROVELAND, FL 34736For SaleMLS ID #O6445417, Blake Keathley, EVERYSTATE INC.. Stellar MLS
- $360,0003 bd2 ba1.8k sqft189 BALMY COAST ROAD, GROVELAND, FL 34736For SaleMLS ID #G5117603, Nancy Aitken, COMMUNITY ELITE REALTY. Stellar MLS
- $315,0002 bd2 ba1.5k sqft394 ALCOVE DRIVE, GROVELAND, FL 34736For SaleMLS ID #O6448354, Karen Albright, OPENDOOR BROKERAGE LLC. Stellar MLS
- $324,9003 bd2 ba1.4k sqft192 BLACKSTONE CREEK ROAD, GROVELAND, FL 34736For SaleMLS ID #O6435126, Brittneyann Cover, RE/MAX ASSURED. Stellar MLS
- $300,0003 bd2 ba1.8k sqft111 FLAME VINE WAY, GROVELAND, FL 34736For SaleMLS ID #A4692131, Miranda Oswald, KELLER WILLIAMS ON THE WATER. Stellar MLS
- $385,9002 bd2 ba1.8k sqft329 SILVER MAPLE ROAD, GROVELAND, FL 34736For SaleMLS ID #G5109935, Joe Godfrey, GODFREY REALTY GROUP, INC.. Stellar MLS
- $310,0004 bd2 ba1.5k sqft955 ASPEN VIEW CIRCLE, GROVELAND, FL 34736For SaleMLS ID #G5118450, Sierra Pereira, LPT REALTY, LLC. Stellar MLS
