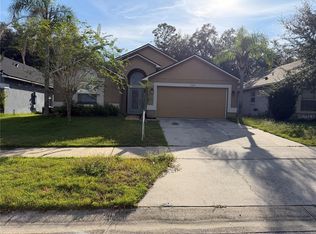
Welcome to this charming 3-bedroom, 2.5 bath Courtyard Villas home, ideally located near shopping, dining, Publix, and scenic walking trails. This well-maintained residence offers a bright, open floor plan with vaulted ceilings and sliding glass doors that lead to a spacious, sunlit lanai—perfect for relaxing or entertaining. The kitchen features a breakfast bar, walk in pantry, custom pulls, and a convenient built in desk. The open dining area flows seamlessly into the large great room, creating an inviting space for gatherings. The primary bedroom is located on the main level and includes laminate flooring, his and her closets, and a comfortable en suite bath with dual sinks, a step-in shower, and a garden tub for unwinding at the end of the day. Upstairs, you’ll find two bright guest bedrooms connected by a Jack and Jill bathroom, offering privacy and functionality. Additional features include custom baseboards, updated door hardware, hurricane impact garage door, and plywood installed in the attic for easy storage access. As part of Courtyard Villas, homeowners enjoy the benefit of exterior painting every seven years—HOA covers caulking and paint; owners pay for labor. Community amenities include a clubhouse with a fully furnished kitchen available for rent, a beautiful pool overlooking open green space, a playground, and a dog park. This peaceful, well kept neighborhood offers a wonderful blend of convenience and Florida lifestyle living.
For sale
Price cut: $10K (10/30)
$315,000
8805 COURTYARD LANE, GROVELAND, FL 34736
3beds
1,651sqft
Single Family Residence
Built in 2001
8,456 Square Feet Lot
$311,900 Zestimate®
$191/sqft
$200/mo HOA
What's special
Two bright guest bedroomsBreakfast barComfortable en suite bathUpdated door hardwareCustom pullsConvenient built in deskBright open floor plan
- 21 days
- 605
- 30
Likely to sell faster than
Zillow last checked:
Listing updated:
Listed by:
Carla Miro 786-897-4081,
CENTURY 21 WATSON & MYERS REALTY 863-324-1000,
Jack Myers 863-559-8078,
CENTURY 21 MYERS REALTY
Source: Stellar MLS,MLS#: L4965786 Originating MLS: East Polk
Facts & features
Interior
Bedrooms & bathrooms
- Bedrooms: 3
- Bathrooms: 3
- Full bathrooms: 2
- 1/2 bathrooms: 1
Primary bedroom
- Features: Walk-In Closet(s)
- Level: First
- Area: 154 Square Feet
- Dimensions: 11x14
Bedroom 2
- Features: Coat Closet
- Level: First
- Area: 154 Square Feet
- Dimensions: 11x14
Bedroom 3
- Features: Coat Closet
- Level: First
- Area: 154 Square Feet
- Dimensions: 11x14
Dining room
- Level: First
- Area: 96 Square Feet
- Dimensions: 8x12
Kitchen
- Level: First
- Area: 88 Square Feet
- Dimensions: 8x11
Living room
- Level: First
- Area: 224 Square Feet
- Dimensions: 14x16
Heating
- Central
Cooling
- Central Air
Appliances
- Included: Dishwasher, Disposal, Dryer, Electric Water Heater, Ice Maker, Microwave, Range, Refrigerator, Washer
- Laundry: Laundry Room
Features
- Thermostat, Vaulted Ceiling(s)
- Flooring: Carpet
- Doors: Sliding Doors
- Has fireplace: No
- Common walls with other units/homes: Corner Unit
Interior area
- Total structure area: 2,270
- Total interior livable area: 1,651 sqft
Video & virtual tour
Property
Parking
- Total spaces: 2
- Parking features: Driveway
- Attached garage spaces: 2
- Has uncovered spaces: Yes
Features
- Levels: One
- Stories: 1
- Exterior features: Private Yard
Lot
- Size: 8,456 Square Feet
Details
- Parcel number: 162225025000000200
- Zoning: PUD
- Special conditions: None
Construction
Type & style
- Home type: SingleFamily
- Property subtype: Single Family Residence
- Attached to another structure: Yes
Materials
- Block, Stucco
- Foundation: Block
- Roof: Shingle
Condition
- Completed
- New construction: No
- Year built: 2001
Utilities & green energy
- Sewer: Septic Tank
- Water: Public
- Utilities for property: Cable Available, Electricity Available, Water Available
Community & HOA
Community
- Features: Clubhouse
- Pet fee: $0 monthly
- Subdivision: COURTYARD VILLAS
HOA
- Has HOA: Yes
- Amenities included: Clubhouse, Playground, Pool
- Services included: Community Pool, Pool Maintenance
- HOA fee: $200 monthly
- HOA name: Sentry Management / Deroy Brown
- HOA phone: 352-243-4595
Location
- Region: Groveland
Financial & listing details
- Price per square foot: $191/sqft
- Tax assessed value: $290,881
- Annual tax amount: $3,493
- Date on market: 10/14/2026
- Cumulative days on market: 21 days
- Listing terms: Cash,Conventional,FHA
- Ownership: Fee Simple
- Total actual rent: 0
- Electric utility on property: Yes
- Road surface type: Asphalt
Estimated market value
$311,900
$296,000 - $327,000
$2,141/mo
Price history
| Date | Event | Price |
|---|---|---|
| 10/30/2026 | Price change | $315,000-3.1%$191/sqft |
Source:  Stellar MLS #L4965786 Report a problem | ||
| 10/14/2026 | Listed for sale | $325,000+52%$197/sqft |
Source: Stellar MLS #L4965786 Report a problem | ||
| 5/6/2025 | Listing removed | $2,100$1/sqft |
Source: Stellar MLS #P4933690 Report a problem | ||
| 3/4/2025 | Price change | $2,100-8.7%$1/sqft |
Source: Stellar MLS #P4933690 Report a problem | ||
| 2/11/2025 | Listed for rent | $2,300$1/sqft |
Source: Stellar MLS #P4933690 Report a problem | ||
| 8/1/2019 | Sold | $213,750-5%$129/sqft |
Source: Public Record Report a problem | ||
| 5/31/2019 | Price change | $225,000-2.1%$136/sqft |
Source: LAKE REAL ESTATE GROUP #G5015381 Report a problem | ||
| 5/3/2019 | Listed for sale | $229,900+72.9%$139/sqft |
Source: LAKE REAL ESTATE GROUP #G5015381 Report a problem | ||
| 7/8/2003 | Sold | $133,000$81/sqft |
Source: Public Record Report a problem | ||
Public tax history
| Year | Property taxes | Tax assessment |
|---|---|---|
| 2025 | $3,493 +5.2% | $220,000 +2.9% |
| 2024 | $3,319 +3.3% | $213,800 +3% |
| 2023 | $3,213 +4.6% | $207,580 +3% |
| 2022 | $3,073 +10.6% | $201,540 +3% |
| 2021 | $2,778 +1% | $195,678 +1.4% |
| 2020 | $2,751 +98.1% | $192,977 +68.8% |
| 2019 | $1,389 +5.3% | $114,325 +1.9% |
| 2018 | $1,319 | $112,194 +2.1% |
| 2017 | $1,319 +2.4% | $109,887 +2.1% |
| 2016 | $1,288 -0.5% | $107,627 +0.7% |
| 2015 | $1,295 -3% | $106,879 +0.8% |
| 2014 | $1,334 +8.3% | $106,031 +1.5% |
| 2013 | $1,232 -21.6% | $104,465 -13.5% |
| 2012 | $1,571 -9.6% | $120,785 -6.6% |
| 2011 | $1,739 -5.9% | $129,321 -4.4% |
| 2010 | $1,847 +4% | $135,288 +2.7% |
| 2009 | $1,777 +1.9% | $131,732 +0.1% |
| 2008 | $1,743 -8.6% | $131,601 +3% |
| 2007 | $1,908 -10.9% | $127,768 +2.5% |
| 2006 | $2,141 +2% | $124,652 +3% |
| 2005 | $2,099 -0.8% | $121,022 |
| 2004 | $2,115 -18.5% | -- |
| 2003 | $2,595 -17% | $114,307 -16.7% |
| 2002 | $3,127 +870.6% | $137,259 +586.3% |
| 2001 | $322 | $20,000 |
Find assessor info on the county website
Monthly payment
Est. payment
Payment breakdown
Explore the cost of this home by adjusting the details. Changes won't be saved.Climate risks
Neighborhood: 34736
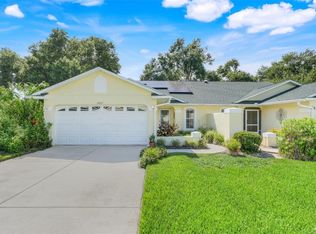
Similar homes
- $309,9003 bd3 ba2.3k sqft216 TRES REYES LANE, GROVELAND, FL 34736For Sale
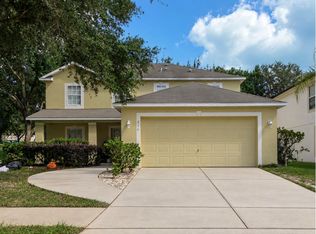
 MLS ID #O6450949, Agnes Fray, INTERMIX REAL ESTATE INC. Stellar MLS
- $299,9993 bd2 ba1.5k sqft1018 GREEN GATE BOULEVARD, GROVELAND, FL 34736For Sale
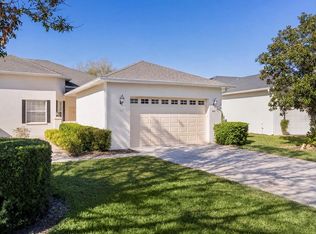 MLS ID #O6393791, Maureen Coonrod, UPSIDE REAL ESTATE INC. Stellar MLS
- $--3 bd2 ba1.6k sqft1133 Bluegrass Dr, Groveland, FL 34736Auction
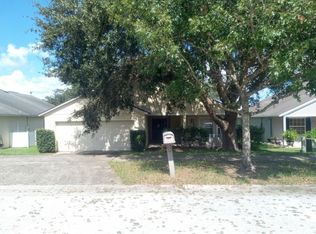 Auction.com 2
- $325,5003 bd2 ba1.8k sqft1079 STONEHAM DRIVE, GROVELAND, FL 34736For Sale
 MLS ID #G5116449, Donna Wall, OLYMPUS EXECUTIVE REALTY INC. Stellar MLS
- $294,9003 bd2 ba1.3k sqft1010 GREEN GATE BOULEVARD, GROVELAND, FL 34736For SaleMLS ID #G5112155, Tara Williamson, SALLY LOVE REAL ESTATE. Stellar MLS
- $299,0004 bd2 ba1.9k sqft129 COMPASS ROSE DRIVE, GROVELAND, FL 34736For SaleMLS ID #S5159067, Jonadad Theodore, THEODORE REALTY & ASSOCIATES LLC. Stellar MLS
- $325,0003 bd2 ba1.7k sqft272 SPARROW HAWK DRIVE, GROVELAND, FL 34736For SaleMLS ID #O6449914, Milton James, COLDWELL BANKER REALTY. Stellar MLS
- $349,0003 bd2 ba1.7k sqft236 COUNTRY LAKES CIRCLE, GROVELAND, FL 34736For SaleMLS ID #G5116996, Lena Morgan, LPT REALTY, LLC. Stellar MLS
- $299,9003 bd2 ba1.5k sqft1028 GREEN GATE BOULEVARD, GROVELAND, FL 34736For SaleMLS ID #G5113258, Laura Rakestraw, KELLER WILLIAMS CLASSIC. Stellar MLS
- $345,0004 bd2 ba1.7k sqft9511 OGLETHORPE DRIVE, GROVELAND, FL 34736For SaleMLS ID #O6451482, Tony Wong, LLC, SANCTUM REALTY PROFESSIONALS LLC. Stellar MLS
- $328,9003 bd2 ba1.7k sqft324 ANORAK STREET, GROVELAND, FL 34736For SaleMLS ID #O6445417, Blake Keathley, EVERYSTATE INC.. Stellar MLS
- $324,0003 bd2 ba1.4k sqft192 BLACKSTONE CREEK ROAD, GROVELAND, FL 34736For SaleMLS ID #O6435126, Brittneyann Cover, RE/MAX ASSURED. Stellar MLS
- $310,0004 bd2 ba1.5k sqft955 ASPEN VIEW CIRCLE, GROVELAND, FL 34736For SaleMLS ID #G5118450, Sierra Pereira, LPT REALTY, LLC. Stellar MLS
- $335,0004 bd2 ba1.7k sqft9248 CHANDLER DRIVE, GROVELAND, FL 34736For SaleMLS ID #S5153970, Walter Parraga, EXP REALTY LLC. Stellar MLS
- $329,0004 bd2 ba1.8k sqft16430 BLOOM COURT, GROVELAND, FL 34736For SaleMLS ID #O6449801, Ayoub Seffari, MARKET CONNECT REALTY LLC. Stellar MLS
- $338,5004 bd2 ba1.6k sqft214 COMPASS ROSE DRIVE, GROVELAND, FL 34736For SaleMLS ID #O6411806, Alreyas Baksh, RIO HOMES AND INVESTMENTS LLC. Stellar MLS
- $410,0003 bd2 ba2.1k sqft107 COMPASS ROSE DRIVE, GROVELAND, FL 34736For SaleMLS ID #TB8563838, Angie Sheridan, COASTAL PROPERTIES GROUP INTERNATIONAL. Stellar MLS
- $319,9004 bd2 ba1.5k sqft507 S OHIO AVE, GROVELAND, FL 34736For SaleMLS ID #G5117217, Jorge Mulet, Sr, PA, OLYMPUS EXECUTIVE REALTY INC. Stellar MLS
- $309,9003 bd2 ba1.8k sqft1146 BLUEGRASS DRIVE, GROVELAND, FL 34736For SaleMLS ID #O6415234, Bill Jefferson, ORANGE REALTY MASTERS. Stellar MLS
- $344,9904 bd2 ba1.9k sqft1141 GREENLEY AVENUE, GROVELAND, FL 34736For SaleMLS ID #G5111745, Melissa Minner, RE/MAX TITANIUM GROUP. Stellar MLS
