What a gorgeous find; open, airy and light! This beautiful 3-bedroom/2 bath home with bonus room/office offers vinyl tiled floors throughout, and easy maintenance for a busy family. The great room, dining room, breakfast bar, and eating space in kitchen present an excellent opportunity for family enjoyment and entertainment. Kitchen proximity to the great room offers inclusion in family activities while preparing meals. The primary en-suite also provides privacy and is split from the other bedrooms. In the en-suite you’ll find a garden tub, separate shower, water closet, and a large walk-in closet. The open-home concept creates an amazing opportunity for family gatherings and entertainment. This home is located on a corner lot in a quiet community, and offers opportunities for water sports and activities at nearby public lakes and waterways. Unique restaurants, shops, and businesses abound with major roads nearby. Don’t miss this opportunity!!!
For sale
$319,900
1146 Bluegrass Dr, Groveland, FL 34736
3beds
1,808sqft
:
Get pre-qualified$2,138/mo
Single Family Residence
Built in 2006
7,074 Square Feet Lot
$313,100 Zestimate®
$177/sqft
$37/mo HOA
What's special
Breakfast barGreat roomGarden tubCorner lotOpen-home conceptDining roomEating space in kitchen
- 13 days |
- 201 |
- 7 |
Likely to sell faster than
Zillow last checked:
Listing updated:
Listed by:
Bill Jefferson 407-616-3657,
ORANGE REALTY MASTERS 407-299-9296
Source: Stellar MLS,MLS#: O6415234 Originating MLS: Orlando Regional
Originating MLS: Orlando Regional
Facts & features
Interior
Bedrooms & bathrooms
- Bedrooms: 3
- Bathrooms: 2
- Full bathrooms: 2
Rooms
- Room types: Utility Room
Primary bedroom
- Features: Ceiling Fan(s), En Suite Bathroom, No Closet
- Level: First
- Area: 168 Square Feet
- Dimensions: 14x12
Bedroom 2
- Features: Ceiling Fan(s), Built-in Closet
- Level: First
- Area: 100 Square Feet
- Dimensions: 10x10
Bedroom 3
- Features: Ceiling Fan(s), Built-in Closet
- Level: First
- Area: 100 Square Feet
- Dimensions: 10x10
Bedroom 4
- Features: Ceiling Fan(s), No Closet
- Level: First
- Area: 132 Square Feet
- Dimensions: 12x11
Primary bathroom
- Features: Garden Bath, Tub with Separate Shower Stall, Water Closet/Priv Toilet, Walk-In Closet(s)
- Level: First
- Area: 108 Square Feet
- Dimensions: 12x9
Dinette
- Features: No Closet
- Level: First
- Area: 42 Square Feet
- Dimensions: 7x6
Dining room
- Features: No Closet
- Level: First
- Area: 156 Square Feet
- Dimensions: 13x12
Great room
- Features: Ceiling Fan(s), No Closet
- Level: First
- Area: 255 Square Feet
- Dimensions: 17x15
Kitchen
- Features: No Closet
- Level: First
- Area: 112 Square Feet
- Dimensions: 16x7
Heating
- Central, Electric
Cooling
- Central Air
Appliances
- Included: Dishwasher, Disposal, Electric Water Heater, Microwave, Range, Refrigerator
- Laundry: Electric Dryer Hookup, Inside
Features
- Ceiling Fan(s), Eating Space In Kitchen, High Ceilings, Kitchen/Family Room Combo, Living Room/Dining Room Combo, Open Floorplan, Primary Bedroom Main Floor, Split Bedroom, Vaulted Ceiling(s), Walk-In Closet(s)
- Flooring: Luxury Vinyl
- Has fireplace: No
Interior area
- Total structure area: 2,404
- Total interior livable area: 1,808 sqft
Video & virtual tour
Property
Parking
- Total spaces: 2
- Parking features: Driveway, Garage Door Opener
- Attached garage spaces: 2
- Has uncovered spaces: Yes
Features
- Levels: One
- Stories: 1
- Patio & porch: Patio
- Exterior features: Sidewalk
Lot
- Size: 7,074 Square Feet
- Features: Corner Lot, In County, Landscaped, Unincorporated
- Residential vegetation: Mature Landscaping
Details
- Parcel number: 132224120100013400
- Zoning: PUD
- Special conditions: None
Construction
Type & style
- Home type: SingleFamily
- Architectural style: Contemporary
- Property subtype: Single Family Residence
Materials
- Block, Stucco
- Foundation: Slab
- Roof: Shingle
Condition
- New construction: No
- Year built: 2006
Utilities & green energy
- Sewer: Public Sewer
- Water: Public
- Utilities for property: BB/HS Internet Available, Cable Available, Electricity Connected, Phone Available, Public, Sewer Connected, Street Lights, Underground Utilities, Water Connected
Community & HOA
Community
- Pet fee: $0 monthly
- Subdivision: GROVELAND LEXINGTON VILLAGE PH 02
HOA
- Has HOA: Yes
- HOA fee: $37 monthly
- HOA name: Specialty Management Group
- Second HOA name: Specialty Management Group
- Second HOA phone: 407-647-2622
Location
- Region: Groveland
Financial & listing details
- Price per square foot: $177/sqft
- Tax assessed value: $290,481
- Annual tax amount: $4,995
- Date on market: 7/10/2026
- Cumulative days on market: 13 days
- Listing terms: Cash,Conventional,FHA,USDA Loan,VA Loan
- Ownership: Fee Simple
- Total actual rent: 16800
- Electric utility on property: Yes
- Road surface type: Paved, Asphalt
Estimated market value
$313,100
$297,000 - $329,000
$2,154/mo
Price history
| Date | Event | Price |
|---|---|---|
| 7/10/2026 | Listed for sale | $319,900-5.9%$177/sqft |
Source:  Stellar MLS #O6415234 Report a problem Stellar MLS #O6415234 Report a problem | ||
| 11/18/2025 | Listing removed | $339,900$188/sqft |
Source: Stellar MLS #O6321876 Report a problem | ||
| 8/8/2025 | Listed for sale | $339,900+85.7%$188/sqft |
Source: Stellar MLS #O6321876 Report a problem | ||
| 4/20/2006 | Sold | $183,000$101/sqft |
Source: Public Record Report a problem | ||
Public tax history
| Year | Property taxes | Tax assessment |
|---|---|---|
| 2025 | $5,204 +7.5% | $265,800 +10% |
| 2024 | $4,842 +6.3% | $241,640 +10% |
| 2023 | $4,556 +13.9% | $219,680 +10% |
| 2022 | $4,000 +22.8% | $199,710 +10% |
| 2021 | $3,257 +0.9% | $181,561 +1.9% |
| 2020 | $3,228 +5.1% | $178,173 +10% |
| 2019 | $3,072 +11.8% | $161,975 +10% |
| 2018 | $2,747 | $147,250 +8.9% |
| 2017 | $2,747 +8.3% | $135,214 +7.9% |
| 2016 | $2,536 +23.4% | $125,314 +14.9% |
| 2015 | $2,055 +15.1% | $109,039 +6.3% |
| 2014 | $1,786 +24.2% | $102,539 +28% |
| 2013 | $1,438 +13.5% | $80,096 +23.9% |
| 2012 | $1,267 -13.4% | $64,623 -13.5% |
| 2011 | $1,464 -39.9% | $74,728 -40.4% |
| 2010 | $2,438 -9.4% | $125,321 -9.5% |
| 2009 | $2,692 -15.7% | $138,502 -17.4% |
| 2008 | $3,195 -2.9% | $167,615 -5.4% |
| 2007 | $3,292 +467.3% | $177,272 +556.6% |
| 2006 | $580 | $27,000 |
| 2005 | -- | -- |
Find assessor info on the county website
Monthly payment
Est. payment
Payment breakdown
Explore the cost of this home by adjusting the details. Changes won't be saved.Climate risks
Neighborhood: 34736
Nearby schools
GreatSchools rating
- 2/10Groveland Elementary SchoolGrades: PK-5Distance: 1.9 mi
- 4/10Gray Middle SchoolGrades: 6-8Distance: 1.5 mi
- 4/10South Lake High SchoolGrades: 9-12Distance: 2.7 mi
Schools provided by the listing agent
- Elementary: Groveland Elem
- Middle: Gray Middle
- High: South Lake High
Source: Stellar MLS. This data may not be complete. We recommend contacting the local school district to confirm school assignments for this home.
- $299,1003 bd2 ba1.8k sqft1144 Bluegrass Dr, Groveland, FL 34736Off Market

- $314,9003 bd2 ba1.7k sqft1142 Bluegrass Dr, Groveland, FL 34736For Sale

- $354,4003 bd2 ba1.8k sqft2087 Newtown Rd, Groveland, FL 34736Off Market
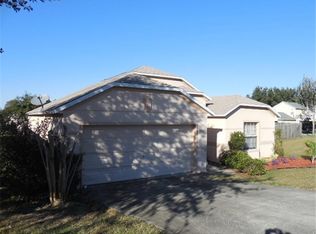
- $296,2003 bd2 ba1.7k sqft2100 Newtown Rd, Groveland, FL 34736Off Market
- $293,6003 bd2 ba1.8k sqft1140 Bluegrass Dr, Groveland, FL 34736Off Market
- $330,1004 bd2 ba2.2k sqft2098 Newtown Rd, Groveland, FL 34736Off Market
- $303,3003 bd2 ba1.8k sqft1145 Bluegrass Dr, Groveland, FL 34736Off Market
- $298,4003 bd2 ba1.8k sqft2104 Newtown Rd, Groveland, FL 34736Off Market
A local agent can set up tours, give advice and negotiate with sellers.
Similar homes
- $314,9003 bd2 ba1.7k sqft1142 Bluegrass Dr, Groveland, FL 34736For Sale
 MLS ID #O6415429, Bill Jefferson, ORANGE REALTY MASTERS. Stellar MLS
 - $314,9993 bd2 ba1.8k sqft534 Timber Run Ln, Groveland, FL 34736For Sale
 MLS ID #G5115317, Kaitlyn Wiant, FLORIDA LAND & RANCH BROKERS. Stellar MLS
 - $279,0003 bd2 ba1.4k sqft373 E Waldo St, Groveland, FL 34736For Sale
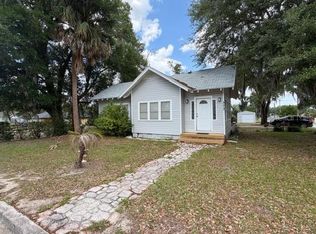 MLS ID #A4691944, David Hickey, PATRIOTIC REAL ESTATE. Stellar MLS
 - $319,0003 bd2 ba1.4k sqft1051 Green Gate Blvd, Groveland, FL 34736For Sale
 MLS ID #G5108310, Lee Lackey, OLYMPUS EXECUTIVE REALTY INC. Stellar MLS
 - $300,0002 bd2 ba1.6k sqft108 Cupania Ct, Groveland, FL 34736For SaleMLS ID #A4696626, Scott Fader, JOSEPH WALTER REALTY LLC. Stellar MLS
- $225,0002 bd1 ba912 sqft167 Ivey St, Groveland, FL 34736For SaleMLS ID #O6420834, Sohan Singh, KNS REALTY INC. Stellar MLS
- $280,0003 bd2 ba1.3k sqft4250 Worthington Pl, Mascotte, FL 34753For SaleMLS ID #S5147823, Darcy Vilches Jimenez, VIROAN REALTY, LLC. Stellar MLS
- $342,0003 bd3 ba1.8k sqft1991 Hemingway Cir, Groveland, FL 34736For SaleMLS ID #G5102596, Gricel Astudillo, OLYMPUS EXECUTIVE REALTY INC. Stellar MLS
- $285,0003 bd2 ba2.1k sqft4841 Glen Coe St, Leesburg, FL 34748For SaleMLS ID #G5112234, Tracie Ruffolo, VANTAGE POINT REALTY CO.. Stellar MLS
- $325,0003 bd2 ba1.5k sqft1836 Ridge Valley St, Clermont, FL 34711For SaleMLS ID #G5112397, Trista Fouts, REALTY PROFESSIONALS OF FL,LLC. Stellar MLS
- $354,9003 bd2 ba1.5k sqft344 Sky Valley St, Clermont, FL 34711For SaleMLS ID #O6423173, Trinh Le, SOGO REAL ESTATE SERVICES LLC. Stellar MLS
- $399,9004 bd2 ba1.8k sqft1794 Perch Hammock Loop, Groveland, FL 34736For SaleMLS ID #G5111782, Darryl Sommer, COLDWELL BANKER HUBBARD HANSEN. Stellar MLS
- $330,0003 bd2 ba1.7k sqft809 Summit Greens Blvd, Clermont, FL 34711For SaleMLS ID #O6415540, Imran Nazer, PREMIUM REALTY ADVISORS LLC. Stellar MLS
- $367,9804 bd2 ba2k sqft913 Laurel View Way, Groveland, FL 34736For SaleMLS ID #S5145046, Maryuri Castro Infante, LA ROSA REALTY INTERNACIONAL L. Stellar MLS
- $319,9003 bd2 ba1k sqft2305 State Road 33, Clermont, FL 34714For SaleMLS ID #G5110185, Harvey Rosenberg, REALTY PROFESSIONALS OF FL,LLC. Stellar MLS
- $320,0003 bd2 ba1.4k sqft26220 Feathergrass Cir, Leesburg, FL 34748For SaleMLS ID #O6423365, Miguel Lopez, AGENT TRUST REALTY CORPORATION. Stellar MLS
- $389,0003 bd2 ba1.8k sqft5506 Prince Charles Ln, Leesburg, FL 34748For SaleMLS ID #O6416308, Steve Kim, MARVIEW INTERNATIONAL REALTY LLC. Stellar MLS
- $354,9003 bd2 ba1.7k sqft4358 Antietam Creek Trl, Leesburg, FL 34748For SaleMLS ID #G5114701, Mark Dyer, BLACK TIE REALTY, INC.. Stellar MLS
- $349,9993 bd2 ba1.9k sqft108 Greentree Lane, Yalaha, FL 34797For Sale
 MLS ID #B26031358, Tiwana D Holmes, Preferred Properties Int'l Rea. BeachesMLS
 - $360,0003 bd2 ba1.7k sqft5306 Meadow Song Dr, Okahumpka, FL 34762For SaleMLS ID #S5153706, Joe De Jesus, EXP REALTY LLC. Stellar MLS
