7-year-old home!!!!! Here’s your chance to live inside the quiet, gated community of Shearwater Estates and be only steps away from Gallow Lake. This 3/2/2 beauty has it all; stainless-steel appliances, granite countertops with 42-inch cabinets and updated wood look vinyl flooring throughout. Roof, Ac, water heater and all appliances are all only 7 years old so no maintenance worries. Enjoy the 1675 square feet living area on 30 yr warranted vinyl flooring. Very large walk-in pantry and indoor, air-conditioned laundry room. The washer and dryer stay with the home. 3 large bedrooms with big closets and a large walk-in closet in the master. 2 large bathrooms with bathtubs in each one. Private backyard with patio with no rear or side neighbors. This neighborhood is conveniently located just minutes from State Road 50, the Florida Turnpike, and US 27 offering an easy drive to neighboring Clermont and the surrounding west Orlando area yet still offering the country feel. USDA approved 100% financing neighborhood. Low HOA of 60.00 per month. Seller may assist with closing costs with full price contract.
For sale
Price cut: $3.5K (9/25)
$287,500
15725 PINE SISKIN LOOP, MASCOTTE, FL 34753
3beds
1,675sqft
Single Family Residence
Built in 2019
7,875 Square Feet Lot
$-- Zestimate®
$172/sqft
$60/mo HOA
What's special
Very large walk-in pantryGranite countertopsIndoor air-conditioned laundry roomPrivate backyard with patioStainless-steel appliances
- 75 days
- 267
- 34
Zillow last checked:
Listing updated:
Listed by:
Shawna Kugler 813-377-2260,
EZ CHOICE MLS, INC 813-377-2260
Source: Stellar MLS,MLS#: TB8532417 Originating MLS: Suncoast Tampa
Originating MLS: Suncoast Tampa
Facts & features
Interior
Bedrooms & bathrooms
- Bedrooms: 3
- Bathrooms: 2
- Full bathrooms: 2
Primary bedroom
- Features: Walk-In Closet(s)
- Level: First
- Area: 360 Square Feet
- Dimensions: 20x18
Kitchen
- Level: First
- Area: 190 Square Feet
- Dimensions: 10x19
Living room
- Level: First
- Area: 440 Square Feet
- Dimensions: 20x22
Heating
- Central, Electric
Cooling
- Central Air
Appliances
- Included: Cooktop, Dishwasher, Dryer, Microwave, Range, Refrigerator, Washer
- Laundry: Inside, Laundry Room
Features
- Kitchen/Family Room Combo, Living Room/Dining Room Combo, Primary Bedroom Main Floor, Split Bedroom, Walk-In Closet(s)
- Flooring: Vinyl
- Has fireplace: No
Interior area
- Total structure area: 2,175
- Total interior livable area: 1,675 sqft
Video & virtual tour
Property
Parking
- Total spaces: 2
- Parking features: Garage - Attached
- Attached garage spaces: 2
Features
- Levels: One
- Stories: 1
- Patio & porch: Patio
- Exterior features: None
- Has view: Yes
- View description: Pond
- Has water view: Yes
- Water view: Pond
Lot
- Size: 7,875 Square Feet
Details
- Parcel number: 152224001000016900
- Zoning: SFLD
- Special conditions: None
Construction
Type & style
- Home type: SingleFamily
- Property subtype: Single Family Residence
Materials
- Block, Stone
- Foundation: Slab
- Roof: Shingle
Condition
- New construction: No
- Year built: 2019
Utilities & green energy
- Sewer: Public Sewer
- Water: Public
- Utilities for property: Public
Community & HOA
Community
- Features: Deed Restrictions, Gated Community - Guard
- Pet fee: $0 monthly
- Subdivision: SHEARWATER ESTATES
HOA
- Has HOA: Yes
- HOA fee: $60 monthly
- HOA name: Laura Caprio, property mgr.
- HOA phone: 407-425-4561
Location
- Region: Mascotte
Financial & listing details
- Price per square foot: $172/sqft
- Tax assessed value: $262,475
- Annual tax amount: $5,447
- Date on market: 7/24/2026
- Cumulative days on market: 49 days
- Listing terms: Cash,Conventional,FHA,VA Loan
- Ownership: Fee Simple
- Total actual rent: 0
- Road surface type: Asphalt
Estimated market value
Not available
Estimated sales range
Not available
$2,145/mo
Price history
| Date | Event | Price |
|---|---|---|
| 9/25/2026 | Price change | $287,500-1.2%$172/sqft |
Source:  Stellar MLS #TB8532417 Report a problem Stellar MLS #TB8532417 Report a problem | ||
| 9/17/2026 | Listed for sale | $291,000$174/sqft |
Source: Stellar MLS #TB8532417 Report a problem | ||
| 8/21/2026 | Pending sale | $291,000$174/sqft |
Source: Stellar MLS #TB8532417 Report a problem | ||
| 8/17/2026 | Price change | $291,000-1.4%$174/sqft |
Source: Stellar MLS #TB8532417 Report a problem | ||
| 8/5/2026 | Price change | $295,000-1.2%$176/sqft |
Source: Stellar MLS #TB8532417 Report a problem | ||
| 7/24/2026 | Listed for sale | $298,500+2.9%$178/sqft |
Source: Stellar MLS #TB8532417 Report a problem | ||
| 2/28/2025 | Listing removed | $290,000$173/sqft |
Source: Stellar MLS #G5089016 Report a problem | ||
| 2/6/2025 | Price change | $290,000-7.9%$173/sqft |
Source: Stellar MLS #G5089016 Report a problem | ||
| 1/24/2025 | Price change | $315,000-4.4%$188/sqft |
Source: Stellar MLS #G5089016 Report a problem | ||
| 1/8/2025 | Price change | $329,500-0.9%$197/sqft |
Source: Stellar MLS #G5089016 Report a problem | ||
| 11/23/2024 | Listed for sale | $332,500+5.6%$199/sqft |
Source: Stellar MLS #G5089016 Report a problem | ||
| 3/17/2023 | Sold | $315,000+0.6%$188/sqft |
Source: Public Record Report a problem | ||
| 2/16/2023 | Pending sale | $312,999$187/sqft |
Source: Stellar MLS #O6075244 Report a problem | ||
| 1/26/2023 | Price change | $312,999-1.4%$187/sqft |
Source: Stellar MLS #O6075244 Report a problem | ||
| 1/5/2023 | Price change | $317,500-0.8%$190/sqft |
Source: Stellar MLS #O6075244 Report a problem | ||
| 11/30/2022 | Listed for sale | $320,000+38.8%$191/sqft |
Source: Stellar MLS #O6075244 Report a problem | ||
| 10/30/2019 | Listing removed | -- |
Source: Starlight Report a problem | ||
| 8/20/2019 | Price change | -- |
Source: Starlight Report a problem | ||
| 7/31/2019 | Listed for sale | $230,490$138/sqft |
Source: Starlight Report a problem | ||
| 4/3/2018 | Listed for sale | -- |
Source: Starlight Report a problem | ||
Public tax history
| Year | Property taxes | Tax assessment |
|---|---|---|
| 2025 | $5,448 +0.9% | $262,475 |
| 2024 | $5,399 +16.4% | $262,475 +25.2% |
| 2023 | $4,638 +11.2% | $209,570 +10% |
| 2022 | $4,172 +9.6% | $190,520 +10% |
| 2021 | $3,807 -2.2% | $173,200 |
| 2020 | $3,893 +624.2% | $173,200 +640.2% |
| 2019 | $538 +0.8% | $23,400 |
| 2018 | $533 | $23,400 +28.6% |
| 2017 | $533 +23.8% | $18,200 +75% |
| 2016 | $431 +59% | $10,400 |
| 2015 | $271 +9.1% | $10,400 |
| 2014 | $248 +62.9% | $10,400 +60% |
| 2013 | $153 -0.7% | $6,500 |
| 2012 | $154 -27.5% | $6,500 -35.9% |
| 2011 | $212 -6.2% | $10,140 |
| 2010 | $226 -51.5% | $10,140 -54.1% |
| 2009 | $465 +4% | $22,100 |
| 2008 | $447 -43.4% | $22,100 -43.3% |
| 2007 | $790 | $39,000 |
| 2006 | -- | -- |
Find assessor info on the county website
Monthly payment
Est. payment
Payment breakdown
Explore the cost of this home by adjusting the details. Changes won't be saved.Climate risks
Neighborhood: 34753
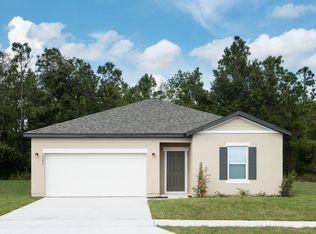
- $303,9003 bd2 ba1.6k sqft15723 Pine Siskin Loop, Mascotte, FL 34753Off Market
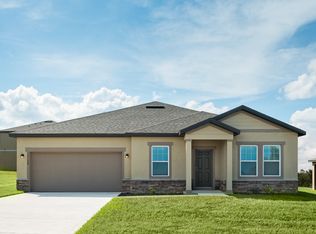
- $325,9004 bd2 ba1.9k sqft15724 Pine Siskin Loop, Mascotte, FL 34753Off Market

- $318,2003 bd2 ba1.8k sqft15720 Pine Siskin Loop, Mascotte, FL 34753Off Market
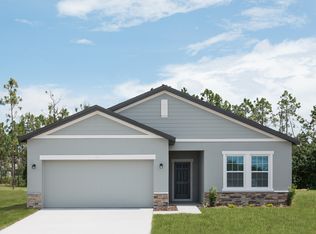
- $333,7004 bd2 ba1.9k sqft15721 Pine Siskin Loop, Mascotte, FL 34753Off Market
Similar homes
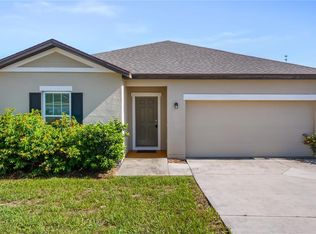
- $304,9003 bd2 ba1.6k sqft15409 IVORY GULL LANE, MASCOTTE, FL 34753For Sale
 MLS ID #G5116893, Bonnie Black, FLORIDA REALTY INVESTMENTS. Stellar MLS
 - $269,9993 bd2 ba1.3k sqft4250 WORTHINGTON PLACE, MASCOTTE, FL 34753For Sale
 MLS ID #S5147823, Darcy Vilches Jimenez, VIROAN REALTY, LLC. Stellar MLS
 - $295,0003 bd2 ba1.7k sqft1142 BLUEGRASS DRIVE, GROVELAND, FL 34736For Sale
 MLS ID #O6415429, Bill Jefferson, ORANGE REALTY MASTERS. Stellar MLS
 - $315,0003 bd2 ba1.5k sqft480 BELLISSIMO PLACE, HOWEY IN THE HILLS, FL 34737For Sale
 MLS ID #A4708264, Scott Fader, JOSEPH WALTER REALTY LLC. Stellar MLS
 - $245,0002 bd2 ba1.5k sqft25419 CRESTWATER DRIVE DRIVE, LEESBURG, FL 34748For SaleMLS ID #G5118546, Michelle Ritson, FLORIDA REALTY INVESTMENTS. Stellar MLS
- $310,0003 bd2 ba1.1k sqft13319 CASPIAN LANE, CLERMONT, FL 34711For SaleMLS ID #O6446890, Karen Albright, OPENDOOR BROKERAGE LLC. Stellar MLS
- $289,9003 bd2 ba1.6k sqft3526 FORSTER AVENUE, LEESBURG, FL 34748For SaleMLS ID #O6424168, Josh Miller, BALDWIN PARK REALTY LLC. Stellar MLS
- $285,0003 bd2 ba1.4k sqft26220 FEATHERGRASS CIRCLE, LEESBURG, FL 34748For SaleMLS ID #O6423365, Miguel Lopez, AGENT TRUST REALTY CORPORATION. Stellar MLS
- $289,9003 bd2 ba1.3k sqft34798 EVERGREEN WAY, DADE CITY, FL 33523For SaleMLS ID #TB8501663, Wayne Tanner, KILGORE REAL ESTATE OF PASCO. Stellar MLS
- $279,9003 bd2 ba1.8k sqft6088 FAIRWAY DRIVE, RIDGE MANOR, FL 33523For SaleMLS ID #W7887447, Jennifer Mankotya, EXP REALTY LLC. Stellar MLS
- $285,9993 bd2 ba1.3k sqft1200 SUNSHINE AVENUE, LEESBURG, FL 34748For SaleMLS ID #O6432772, Steven Koleno, BEYCOME OF FLORIDA LLC. Stellar MLS
- $295,0003 bd2 ba1.8k sqft5909 WINDSONG OAK DRIVE, LEESBURG, FL 34748For SaleMLS ID #O6411614, Corey Lott, NEXTHOME LOTT PREMIER REALTY. Stellar MLS
- $380,0003 bd2 ba1.7k sqft21516 CASTLE VIEW COURT, LEESBURG, FL 34748For SaleMLS ID #S5158669, J. Cesar Perez, GLOVEN REALTY. Stellar MLS
- $310,0003 bd2 ba1.5k sqft1836 RIDGE VALLEY STREET, CLERMONT, FL 34711For SaleMLS ID #G5112397, Trista Fouts, REALTY PROFESSIONALS OF FL,LLC. Stellar MLS
- $299,9003 bd2 ba1k sqft2305 STATE ROAD 33 HIGHWAY, CLERMONT, FL 34714For SaleMLS ID #G5110185, Harvey Rosenberg, REALTY PROFESSIONALS OF FL,LLC. Stellar MLS
- $309,9003 bd2 ba1.5k sqft26821 BELLA VISTA DRIVE, HOWEY IN THE HILLS, FL 34737For SaleMLS ID #G5112960, Noel Moenssens, ORLANDO HOMES & INVESTMENTS. Stellar MLS
- $368,0003 bd2 ba1.6k sqft21932 ROYAL ST GEORGES LANE, LEESBURG, FL 34748For SaleMLS ID #G5113605, David Picciano, THE REAL ESTATE COLLECTION LLC. Stellar MLS
- $350,0004 bd2 ba1.7k sqft9175 CHANDLER DRIVE, GROVELAND, FL 34736For SaleMLS ID #S5149934, Jeannette Morejon, LPT REALTY, LLC. Stellar MLS
- $309,0003 bd2 ba1.4k sqft1051 GREEN GATE BOULEVARD, GROVELAND, FL 34736For SaleMLS ID #G5108310, Lee Lackey, OLYMPUS EXECUTIVE REALTY INC. Stellar MLS
- $249,7003 bd2 ba1.1k sqft445 NW 10TH AVENUE, WEBSTER, FL 33597For SaleMLS ID #O6431361, Jales Castro, 4 RIVERS REALTY LLC. Stellar MLS
