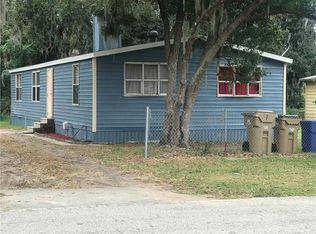
Welcome to this renovated manufactured home in Montverde, offering 3 bedrooms, a versatile bonus room, and 1,347 square feet of living space. Fresh interior and exterior paint, updated flooring, refreshed kitchen cabinetry, and updated bathroom vanities and fixtures give the home a bright, inviting feel. An indoor laundry room with overhead storage and a new water heater add everyday convenience. Outside, enjoy a spacious backyard, a detached carport, additional driveway parking, and a separate storage room for tools, and outdoor equipment. Enjoy a Montverde location near Montverde Academy, Bella Collina, and the Lake Apopka area. Schedule your private showing today!
For sale
$259,900
17031 BAY AVENUE, MONTVERDE, FL 34756
3beds
1,347sqft
Manufactured Home, Single Family Residence
Built in 1983
7,033 Square Feet Lot
$-- Zestimate®
$193/sqft
$-- HOA
What's special
Detached carportSpacious backyardVersatile bonus roomAdditional driveway parkingBright inviting feelUpdated flooringRefreshed kitchen cabinetry
- 5 hours
- 22
- 0
Zillow last checked:
Listing updated:
Listed by:
Ana Rodriguez 407-756-9989,
PROPERTY PARTNERS REALTY INC 407-803-1393
Source: Stellar MLS,MLS#: O6455942 Originating MLS: Orlando Regional
Facts & features
Interior
Bedrooms & bathrooms
- Bedrooms: 3
- Bathrooms: 3
- Full bathrooms: 3
Rooms
- Room types: Bonus Room, Florida Room
Primary bedroom
- Features: Ceiling Fan(s), Walk-In Closet(s)
- Level: First
- Area: 187 Square Feet
- Dimensions: 11x17
Bedroom 2
- Features: Ceiling Fan(s), Built-in Closet
- Level: First
Bedroom 3
- Features: Ceiling Fan(s), Built-in Closet
- Level: First
- Area: 130 Square Feet
- Dimensions: 10x13
Bathroom 1
- Level: First
- Area: 49 Square Feet
- Dimensions: 7x7
Bathroom 2
- Level: First
- Area: 44 Square Feet
- Dimensions: 11x4
Bathroom 3
- Level: First
- Area: 40 Square Feet
- Dimensions: 5x8
Bonus room
- Features: No Closet
- Level: First
- Area: 187 Square Feet
- Dimensions: 11x17
Dining room
- Level: First
Florida room
- Level: First
- Area: 99 Square Feet
- Dimensions: 11x9
Kitchen
- Level: First
- Area: 80 Square Feet
- Dimensions: 8x10
Laundry
- Level: First
Living room
- Level: First
Heating
- Central, Electric
Cooling
- Central Air
Appliances
- Included: Range, Range Hood, Refrigerator
- Laundry: Inside, Laundry Room, Washer Hookup
Features
- Ceiling Fan(s), Thermostat
- Flooring: Luxury Vinyl
- Doors: Sliding Doors, Sliding Doors
- Has fireplace: No
Interior area
- Total structure area: 1,761
- Total interior livable area: 1,347 sqft
Property
Parking
- Total spaces: 1
- Parking features: Driveway
- Carport spaces: 1
- Has uncovered spaces: Yes
Features
- Levels: One
- Stories: 1
- Patio & porch: Rear Porch, Screened
Lot
- Size: 7,033 Square Feet
Details
- Additional structures: Shed(s), Storage
- Parcel number: 012226035000000500
- Zoning: RM
- Special conditions: None
Construction
Type & style
- Home type: MobileManufactured
- Property subtype: Manufactured Home, Single Family Residence
- Attached to another structure: Yes
Materials
- Metal Siding
- Foundation: Pillar/Post/Pier
- Roof: Metal
Condition
- Completed
- New construction: No
- Year built: 1983
Utilities & green energy
- Sewer: Public Sewer
- Water: Private, See Remarks
- Utilities for property: Electricity Connected, Public, Sewer Connected, Water Connected
Community & HOA
Community
- Pet fee: $0 monthly
- Subdivision: MONTVERDE MOBILE HOME SUB
HOA
- Has HOA: No
Location
- Region: Montverde
Financial & listing details
- Price per square foot: $193/sqft
- Tax assessed value: $147,243
- Annual tax amount: $2,623
- Date on market: 11/9/2026
- Listing terms: Cash,Conventional,VA Loan
- Ownership: Fee Simple
- Total actual rent: 0
- Electric utility on property: Yes
- Road surface type: Asphalt, Paved
- Body type: Double Wide
Estimated market value
Not available
Estimated sales range
Not available
Not available
Price history
| Date | Event | Price |
|---|---|---|
| 11/10/2026 | Listed for sale | $259,900+147.5%$193/sqft |
Source:  Stellar MLS #O6455942 Report a problem | ||
| 5/29/2026 | Sold | $105,000$78/sqft |
Source: Stellar MLS #O6398232 Report a problem | ||
| 4/13/2026 | Pending sale | $105,000$78/sqft |
Source: Stellar MLS #O6398232 Report a problem | ||
| 4/11/2026 | Listed for sale | $105,000+320%$78/sqft |
Source: Stellar MLS #O6398232 Report a problem | ||
| 3/13/2026 | Sold | $25,000$19/sqft |
Source: Public Record Report a problem | ||
Public tax history
| Year | Property taxes | Tax assessment |
|---|---|---|
| 2025 | $2,505 +15.1% | $118,320 +10% |
| 2024 | $2,176 +10% | $107,564 +1.5% |
| 2023 | $1,977 +231.4% | $105,957 +171.5% |
| 2022 | $597 +2.8% | $39,020 +3% |
| 2021 | $580 -1% | $37,888 +1.4% |
| 2020 | $586 +1.6% | $37,365 +2.3% |
| 2019 | $577 +4.7% | $36,525 +1.9% |
| 2018 | $551 | $35,844 +2.1% |
| 2017 | $551 +9.9% | $35,107 +2.1% |
| 2016 | $501 +1.1% | $34,385 +5.8% |
| 2015 | $496 +4.4% | $32,500 +0.8% |
| 2014 | $475 +416.6% | $32,243 +1.5% |
| 2013 | $92 -73.2% | $31,767 -34.7% |
| 2012 | $343 -7.5% | $48,644 -4.8% |
| 2011 | $371 -10.8% | $51,092 -9% |
| 2010 | $416 -10.3% | $56,125 -10.2% |
| 2009 | $463 +0.2% | $62,493 +0.1% |
| 2008 | $462 -12.8% | $62,431 +3% |
| 2007 | $530 -4.1% | $60,613 +2.5% |
| 2006 | $553 +4.3% | $59,135 +3% |
| 2005 | $530 +5.1% | $57,413 |
| 2004 | $504 +0.1% | -- |
| 2003 | $504 +9.6% | $54,641 +2.2% |
| 2002 | $460 | $53,488 -0.1% |
| 2001 | $460 +0.2% | $53,549 |
| 2000 | $459 | $53,549 |
Find assessor info on the county website
Monthly payment
Climate risks
Neighborhood: 34756
Nearby schools
Schools provided by the listing agent
- Elementary: Grassy Lake Elementary
- Middle: East Ridge Middle
- High: Lake Minneola High
Source: Stellar MLS. This data may not be complete. We recommend contacting the local school district to confirm school assignments for this home.



Similar homes
- $185,0003 bd2 ba1.2k sqft17110 LIVE OAK LANE, MONTVERDE, FL 34756For Sale

 MLS ID #S5149710, Liss Hernandez, EXP REALTY LLC. Stellar MLS
- $199,9003 bd2 ba1.3k sqft16842 ELDERBERRY DRIVE, MONTVERDE, FL 34756For Sale
 MLS ID #G5115998, Karin Arellano, ARELLANO REALTY & INVESTMENTS. Stellar MLS
- $239,0003 bd1 ba1k sqft1704 ADAIR STREET, OCOEE, FL 34761For Sale
 MLS ID #O6455049, Amy Guo, AAA GLOBAL VENTURES PA. Stellar MLS
- $299,0003 bd2 ba1k sqft3333 VALEVIEW DRIVE, APOPKA, FL 32712For Sale
 MLS ID #O6455827, Edul Mohamed, PA, LA ROSA RTY WINTER GARDEN LLC. Stellar MLS
- $239,9003 bd2 ba1.2k sqft5407 EUGENIA COURT, ORLANDO, FL 32811For SaleMLS ID #O6454461, Sandy Ou, CENTURY 21 CARIOTI. Stellar MLS
- $249,9003 bd2 ba1.3k sqft1805 GRIMKE AVENUE, APOPKA, FL 32703For SaleMLS ID #O6451659, Tess Haubner, LOU HAUBNER REALTY PROPERTY MANAGEMENT INC. Stellar MLS
- $260,0004 bd1 ba880 sqft1422 BASIN STREET, WINTER GARDEN, FL 34787For SaleMLS ID #V4950812, Patty Fuentes, CARDINAL ROW REAL ESTATE. Stellar MLS
- $274,9003 bd2 ba1k sqft7008 HARWICK DRIVE, ORLANDO, FL 32818For SaleMLS ID #O6448369, Edward Hru, ROO REALTY LLC. Stellar MLS
- $250,0003 bd1 ba1.1k sqft904 GOVERNORS AVENUE, ORLANDO, FL 32808For SaleMLS ID #O6453964, Omil Henry, ISAIAH 53V5 REALTY LLC. Stellar MLS
- $268,0003 bd2 ba1.2k sqft2104 OLD DIXIE HIGHWAY, APOPKA, FL 32712For SaleMLS ID #O6433480, Eric Mock, LOU HAUBNER REALTY, INC.. Stellar MLS
- $134,9002 bd2 ba888 sqft2465 PUTTER ROAD #1368, ZELLWOOD, FL 32798For SaleMLS ID #O6455482, Paula Santullo, FLORIDA HOME TEAM REALTY LLC. Stellar MLS
- $239,9003 bd1 ba906 sqft4788 PIEDMONT COURT, ORLANDO, FL 32811For SaleMLS ID #O6454457, Anne Coburn, H. & H. REALTY, INC.. Stellar MLS
- $275,0004 bd2 ba1.6k sqft6234 SPARLING HILLS CIRCLE, ORLANDO, FL 32808For SaleMLS ID #O6431109, Andrea Lovett, COLDWELL BANKER REALTY. Stellar MLS
- $264,9003 bd1 ba1k sqft621 WESTDALE AVENUE, ORLANDO, FL 32805For SaleMLS ID #O6453841, Ahmad Hassan, PA, COMPASS FLORIDA LLC. Stellar MLS
- $250,0003 bd2 ba1k sqft5839 HUTTON DRIVE, ORLANDO, FL 32808For SaleMLS ID #O6437537, John Vincent, JR REALTY GROUP LLC. Stellar MLS
- $205,0003 bd2 ba980 sqft3200 SABAL PALM COURT #A, KISSIMMEE, FL 34747For SaleMLS ID #TB8565107, Fabian Casarez, INVESTCOR REALTY LLC. Stellar MLS
- $259,7503 bd2 ba1.1k sqft2833 HARDENBERGH LANE, EUSTIS, FL 32726For SaleMLS ID #O6442814, Steven Koleno, BEYCOME OF FLORIDA LLC. Stellar MLS
- $249,9003 bd2 ba1.1k sqft165 SAGO PALM DRIVE, LEESBURG, FL 34748For SaleMLS ID #R4911435, Dee Brown, BLACK TIE REALTY, INC.. Stellar MLS
- $279,9003 bd1 ba1.3k sqft4180 POINSETTIA AVENUE, MOUNT DORA, FL 32757For SaleMLS ID #O6430121, Lina Tobon, FLORIDA HOMES REALTY & MORTGAG. Stellar MLS
- $270,0003 bd2 ba1.3k sqft1535 DALY STREET, ORLANDO, FL 32808For SaleMLS ID #O6445193, Kiye Rudolph, THE KLR GROUP LLC. Stellar MLS
