Located in the sought-after Lake Douglas/Westwood community in Groveland, this beautifully maintained single-family home offers 4 bedrooms, 2 full bathrooms, and just under 1,700 square feet of comfortable living space. The open floor plan creates a seamless flow throughout the home, complemented by tile and laminate flooring throughout for easy maintenance and style. New roof installed Sept 2026. The kitchen features a center island, breakfast bar, stainless steel range (only 4 months old), dishwasher (new), microwave, and refrigerator. Washer and dryer are also included. The spacious primary suite includes a garden tub, separate walk-in shower, dual sinks, and a walk-in closet. Sliding glass doors open to a covered lanai — the perfect spot to relax and unwind. Additional highlights include: Storage room in the back for added connvenience. Attached 2-car garage. Pride of ownership throughout. Home recently painted both inside and exterior. New duct work done in 2020 and AC was replaced in 2021. Ideally located less than a mile from Publix and other shopping, with major restaurants, box stores, hospital, Hwy 50, golf courses, lakes, and downtown Clermont (boat launch), farmers market all within a 10-minute drive. Won't last! Excellent investment.
For sale
Price cut: $7K (10/20)
$338,500
214 COMPASS ROSE DRIVE, GROVELAND, FL 34736
4beds
1,629sqft
Single Family Residence
Built in 2007
7,475 Square Feet Lot
$336,100 Zestimate®
$208/sqft
$50/mo HOA
What's special
Breakfast barSpacious primary suiteGarden tubSeparate walk-in showerDual sinksWalk-in closet
- 144 days
- 371
- 32
Zillow last checked:
Listing updated:
Listed by:
Alreyas Baksh 352-409-3855,
RIO HOMES AND INVESTMENTS LLC 352-409-3855
Source: Stellar MLS,MLS#: O6411806 Originating MLS: Orlando Regional
Originating MLS: Orlando Regional
Facts & features
Interior
Bedrooms & bathrooms
- Bedrooms: 4
- Bathrooms: 2
- Full bathrooms: 2
Rooms
- Room types: Great Room
Primary bedroom
- Features: Built-in Closet
- Level: First
- Area: 180 Square Feet
- Dimensions: 15x12
Bedroom 2
- Features: Built-in Closet
- Level: First
- Area: 110 Square Feet
- Dimensions: 11x10
Bedroom 3
- Features: Built-in Closet
- Level: First
- Area: 120 Square Feet
- Dimensions: 12x10
Bedroom 4
- Features: Built-in Closet
- Level: First
- Area: 110 Square Feet
- Dimensions: 11x10
Great room
- Level: First
- Area: 390 Square Feet
- Dimensions: 26x15
Kitchen
- Features: Kitchen Island
- Level: First
- Area: 180 Square Feet
- Dimensions: 15x12
Heating
- Central, Electric
Cooling
- Central Air
Appliances
- Included: Dishwasher, Disposal, Dryer, Electric Water Heater, Microwave, Range, Refrigerator, Washer
- Laundry: In Garage
Features
- Eating Space In Kitchen, Living Room/Dining Room Combo, Open Floorplan, Split Bedroom, Walk-In Closet(s)
- Flooring: Ceramic Tile, Laminate
- Doors: Sliding Doors
- Has fireplace: No
Interior area
- Total structure area: 1,930
- Total interior livable area: 1,629 sqft
Video & virtual tour
Property
Parking
- Total spaces: 2
- Parking features: Garage Door Opener
- Attached garage spaces: 2
Features
- Levels: One
- Stories: 1
- Patio & porch: Covered
- Exterior features: Irrigation System, Sidewalk
Lot
- Size: 7,475 Square Feet
Details
- Parcel number: 212225230100025200
- Zoning: PUD
- Special conditions: None
Construction
Type & style
- Home type: SingleFamily
- Property subtype: Single Family Residence
Materials
- Block, Stucco
- Foundation: Slab
- Roof: Shingle
Condition
- New construction: No
- Year built: 2007
Details
- Builder name: Banyan Homes
Utilities & green energy
- Sewer: Public Sewer
- Water: Public
- Utilities for property: Public, Sprinkler Meter
Community & HOA
Community
- Features: Sidewalks
- Pet fee: $0 monthly
- Subdivision: GROVELAND WESTWOOD PH 02
HOA
- Has HOA: Yes
- HOA fee: $50 monthly
- HOA name: Linda Ellis
- HOA phone: 352-404-4116
Location
- Region: Groveland
Financial & listing details
- Price per square foot: $208/sqft
- Tax assessed value: $295,580
- Annual tax amount: $2,761
- Date on market: 5/29/2026
- Cumulative days on market: 144 days
- Ownership: Fee Simple
- Total actual rent: 0
- Road surface type: Asphalt
Estimated market value
$336,100
$319,000 - $353,000
$2,153/mo
Price history
| Date | Event | Price |
|---|---|---|
| 10/20/2026 | Price change | $338,500-2%$208/sqft |
Source:  Stellar MLS #O6411806 Report a problem Stellar MLS #O6411806 Report a problem | ||
| 9/23/2026 | Price change | $345,500-2.1%$212/sqft |
Source: Stellar MLS #O6411806 Report a problem | ||
| 7/1/2026 | Price change | $353,000+1%$217/sqft |
Source: Stellar MLS #O6411806 Report a problem | ||
| 5/29/2026 | Listed for sale | $349,500+57.4%$215/sqft |
Source: Stellar MLS #O6411806 Report a problem | ||
| 7/27/2020 | Sold | $222,000-7.1%$136/sqft |
Source: Public Record Report a problem | ||
| 7/8/2020 | Pending sale | $238,900$147/sqft |
Source: REGAL HOMES REALTY LLC #O5875511 Report a problem | ||
| 7/3/2020 | Listed for sale | $238,900+138.9%$147/sqft |
Source: REGAL HOMES REALTY LLC #O5875511 Report a problem | ||
| 4/12/2013 | Sold | $100,000-2.9%$61/sqft |
Source: Public Record Report a problem | ||
| 7/19/2012 | Listed for sale | $103,000-47.8%$63/sqft |
Source: Prudential Florida Realty #O5111014 Report a problem | ||
| 11/20/2007 | Sold | $197,500$121/sqft |
Source: Public Record Report a problem | ||
Public tax history
| Year | Property taxes | Tax assessment |
|---|---|---|
| 2025 | $2,761 +5.7% | $178,830 +2.9% |
| 2024 | $2,612 +3.5% | $173,790 +3% |
| 2023 | $2,523 +4.6% | $168,730 +3% |
| 2022 | $2,411 +13.7% | $163,820 +3% |
| 2021 | $2,121 -35% | $159,056 -11.6% |
| 2020 | $3,264 +2.5% | $179,926 +10% |
| 2019 | $3,184 +10.9% | $163,569 +10% |
| 2018 | $2,870 | $148,699 +10% |
| 2017 | $2,870 +13.2% | $135,181 |
| 2016 | $2,535 -3.6% | $135,181 +10.3% |
| 2015 | $2,630 +6% | $122,563 +1.7% |
| 2014 | $2,481 +90.3% | $120,556 +11.4% |
| 2013 | $1,303 +1.1% | $108,188 +1.7% |
| 2012 | $1,289 -25.2% | $106,380 -17.2% |
| 2011 | $1,723 -10.6% | $128,483 -7.8% |
| 2010 | $1,927 -4.5% | $139,374 -3.3% |
| 2009 | $2,018 -32.2% | $144,151 -26.6% |
| 2008 | $2,976 +268.5% | $196,295 +351.3% |
| 2007 | $808 | $43,495 |
| 2006 | -- | -- |
Find assessor info on the county website
Monthly payment
Est. payment
Payment breakdown
Explore the cost of this home by adjusting the details. Changes won't be saved.Climate risks
Neighborhood: 34736
Nearby schools
Schools provided by the listing agent
- High: South Lake High
Source: Stellar MLS. This data may not be complete. We recommend contacting the local school district to confirm school assignments for this home.
- $322,3003 bd2 ba1.7k sqft216 Compass Rose Dr, Groveland, FL 34736Off Market
- $316,1003 bd2 ba1.6k sqft212 Compass Rose Dr, Groveland, FL 34736Off Market
- $591,3004 bd4 ba2.8k sqft737 Lake Douglas Dr, Groveland, FL 34736Off Market
- $305,6003 bd2 ba1.4k sqft739 Lake Douglas Dr, Groveland, FL 34736Off Market
Similar homes
- $349,9904 bd2 ba1.9k sqft1141 GREENLEY AVENUE, GROVELAND, FL 34736For Sale
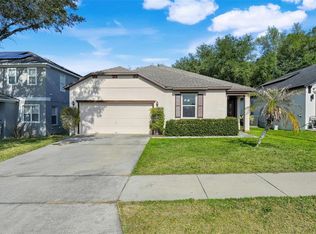
 MLS ID #G5111745, Melissa Minner, RE/MAX TITANIUM GROUP. Stellar MLS
 - $349,0003 bd2 ba1.7k sqft236 COUNTRY LAKES CIRCLE, GROVELAND, FL 34736For Sale
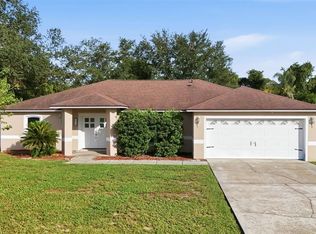 MLS ID #G5116996, Lena Morgan, LPT REALTY, LLC. Stellar MLS
 - $349,0004 bd2 ba1.9k sqft401 GRASSY KEY WAY, GROVELAND, FL 34736For Sale
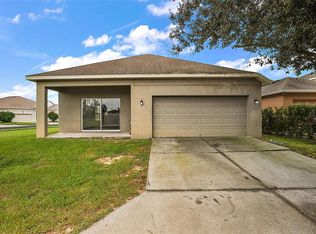 MLS ID #TB8476070, Richard Carey, LOKATION. Stellar MLS
 - $414,9994 bd2 ba2k sqft1120 WHITE WATER BAY DRIVE, GROVELAND, FL 34736For Sale
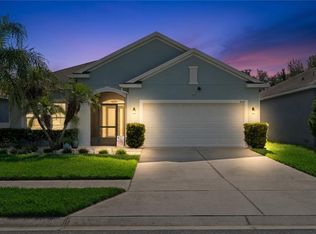 MLS ID #G5116517, Shelley Emery, TERZA REAL ESTATE. Stellar MLS
 - $355,0003 bd2 ba2k sqft324 RED KITE DRIVE, GROVELAND, FL 34736For SaleMLS ID #G5116369, Maria Molina, RE/MAX TITANIUM GROUP. Stellar MLS
- $350,0003 bd2 ba1.9k sqft306 ALCOVE DRIVE, GROVELAND, FL 34736For SaleMLS ID #G5117315, Lorie Gullian, KELLER WILLIAMS ELITE PARTNERS III REALTY. Stellar MLS
- $305,0003 bd2 ba1.8k sqft2041 NEWTOWN ROAD, GROVELAND, FL 34736For SaleMLS ID #O6415069, Adriana Murcia, EXP REALTY LLC. Stellar MLS
- $315,0003 bd2 ba1.8k sqft111 FLAME VINE WAY, GROVELAND, FL 34736For SaleMLS ID #A4692131, Miranda Oswald, KELLER WILLIAMS ON THE WATER. Stellar MLS
- $269,9002 bd2 ba1.4k sqft1016 GREEN GATE BOULEVARD, GROVELAND, FL 34736For SaleMLS ID #G5112064, Jorge Coello, DENIZ REALTY PARTNERS LLC. Stellar MLS
- $349,9903 bd2 ba1.5k sqft630 PARK VALLEY CIRCLE, MINNEOLA, FL 34715For SaleMLS ID #O6441934, Ben Derry, CREEGAN GROUP. Stellar MLS
- $309,5004 bd2 ba1.8k sqft3905 WHISPERING PINE COURT, MASCOTTE, FL 34753For SaleMLS ID #G5118534, Caleb Cox, OPTIMA ONE REALTY, INC.. Stellar MLS
- $339,0003 bd2 ba1.2k sqft10752 CRESCENDO LOOP, CLERMONT, FL 34711For SaleMLS ID #G5112390, Pam Eddy, COLDWELL BANKER HUBBARD HANSEN. Stellar MLS
- $410,0004 bd3 ba2.2k sqft6973 WILSON PASTURE AVENUE, GROVELAND, FL 34736For SaleMLS ID #G5102007, Adam Rodriguez, KELLER WILLIAMS ELITE PARTNERS III REALTY. Stellar MLS
- $340,0002 bd2 ba1.7k sqft2113 STONEBRIDGE WAY, CLERMONT, FL 34711For SaleMLS ID #O6438622, Jessica Stone, CENTURY 21 CARIOTI. Stellar MLS
- $343,0004 bd2 ba1.9k sqft7830 SLOEWOOD DRIVE, LEESBURG, FL 34748For SaleMLS ID #G5115633, Kim Beisley, HARRISON REAL PROPERTY GROUP. Stellar MLS
- $329,0002 bd3 ba2.1k sqft2852 CAPE HORN COURT, TAVARES, FL 32778For SaleMLS ID #G5119041, Amanda Harrison, HARRISON REAL PROPERTY GROUP. Stellar MLS
- $353,5004 bd3 ba2.3k sqft2600 HOLLOW LANE, LEESBURG, FL 34748For SaleMLS ID #O6441021, Warren Spencer, HOMELIS REALTY INC. Stellar MLS
- $324,9003 bd2 ba1.9k sqft21811 KING HENRY AVENUE, LEESBURG, FL 34748For SaleMLS ID #G5109896, Angela Phillips, VANGIE BERRY SIGNATURE REALTY. Stellar MLS
- $329,0003 bd2 ba1.7k sqft2247 MAJESTIC EAGLE CIRCLE, CLERMONT, FL 34714For SaleMLS ID #W7889200, Ashley Quaife, RE/MAX CHAMPIONS. Stellar MLS
- $345,0003 bd2 ba1.8k sqft4958 PORTSMOUTH STREET, TAVARES, FL 32778For SaleMLS ID #V4950996, Roxanne Logan, ROUND TABLE REALTY. Stellar MLS
