Skip main navigation
Sold for $358,000
  • $358,000

    504 Narrow View Ln, Groveland, FL 34736

    2beds
    1,612sqft
    Single Family Residence
    Built in 2017
    7,038 Square Feet Lot
    $355,100 Zestimate®
    $222/sqft
    $2,217 Estimated rent

    Home value

    $355,100

    $327,000 - $384,000

    $2,217/mo

    Zestimate® history
    Loading
    Loading...

    Owner options

    List your home for rent

    $2,217/mo

    Rent Zestimate®

    Find your next renter with Zillow Rental Manager. Plus, with online applications, you can quickly screen prospective tenants – for free.

    Learn more

    $2,217/mo

    Rent Zestimate®

    Refinance and save

    $2,939/mo

    Est. payment

    Refinancing to a lower rate could help reduce your monthly payments and save thousands over the life of the loan.

    See today's rates

    $2,939/mo

    Est. payment

    Explore your selling options

    Work with a Zillow partner agent

    Leverage their expertise and Zillow's premium Showcase listings to get your home seen by more buyers.

    Get started

    List with your own agent

    Get your home in front of millions of buyers by listing it on Zillow.

    Learn how to do it

    Sell it yourself

    Take full control of how buyers see your home on Zillow by listing For Sale by Owner (FSBO).

    List your home

    What's special

    Charming courtyard entryEn-suite bathroomAbundant natural lightLarge windowsPrivate primary suiteSpacious walk-in closet
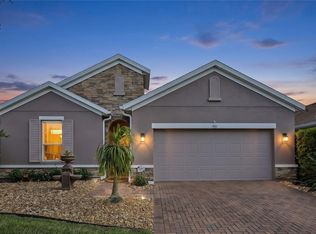
    One or more photo(s) has been virtually staged. Price Improvement!! *NEW Carpet in bedrooms/den* Freshly Painted Interior in guest bedroom and dining room accent wall* Discover effortless living in this stunning move-in-ready home built in 2017, offering 2 bedrooms, 2 bathrooms, a versatile den, and a screened lanai. With additional seating, a grilling area equipped with a convenient gas line—no propane tanks needed—and pavers that enhance the space, this home is perfect for entertaining or quiet evenings outdoors. From the moment you step into the charming courtyard entry, you’ll feel the warmth and style of this thoughtfully designed property. The kitchen is the heart of the home, featuring an inviting island with a breakfast bar for casual dining and plenty of counter space for culinary creations. Enjoy abundant natural light throughout the home, creating a bright and welcoming ambiance. The private primary suite is a true retreat, located at the rear of the home for ultimate seclusion. It boasts large windows, a spacious walk-in closet, and an en-suite bathroom with ample space to unwind. Nestled in the sought-after 55+ Trilogy Orlando community in the Cascades of Groveland, this home offers access to a luxurious lifestyle. The 57,000 sq. ft. clubhouse is a hub of activity, featuring a full-service restaurant and bar, a state-of-the-art fitness center, hot tubs, and an indoor/outdoor pool that feels like a resort getaway. The state-of-the-art fitness center includes an onsite dynamic fitness coordinator and a personal training team to support your health and wellness goals. Stay active with tennis, pickleball, bocce, and walking trails, or explore your creative side in the art studio or demonstration kitchen. With 37 unique clubs to join, there’s no shortage of activities to suit your interests, from art and cooking to sports and travel. Additional conveniences include transportation services for hire, perfect for trips to the airport or other destinations of your choice. Don’t miss your chance to call this exceptional property home. Whether you’re hosting friends or enjoying a peaceful evening on your lanai, this home and community offer endless opportunities for relaxation and connection. Schedule your showing today!

    Zillow last checked:

    Listing updated:

    Listing Provided by:

    Bonnie Stiriz 830-290-3316,

    KELLER WILLIAMS ELITE PARTNERS III REALTY 321-527-5111

    Bought with:

    Bonnie Stiriz, 3605662

    KELLER WILLIAMS ELITE PARTNERS III REALTY

    Source: Stellar MLS,MLS#: G5090156MLS LogoOriginating MLS: Lake and Sumter

    Facts & features

    Interior

    Bedrooms & bathrooms
    • Bedrooms: 2
    • Bathrooms: 2
    • Full bathrooms: 2
    Primary bedroom
    • Features: En Suite Bathroom, Walk-In Closet(s)
    • Level: First
    Bedroom 2
    • Features: Built-in Closet
    • Level: First
    Primary bathroom
    • Features: Dual Sinks, Shower No Tub, No Closet
    • Level: First
    Kitchen
    • Features: Breakfast Bar, Pantry
    • Level: First
    Living room
    • Level: First
    Heating
    • Central
    Cooling
    • Central Air
    Appliances
    • Included: Dishwasher, Dryer, Microwave, Range Hood, Refrigerator, Washer
    • Laundry: Laundry Room
    Features
    • Ceiling Fan(s), Eating Space In Kitchen, Living Room/Dining Room Combo, Primary Bedroom Main Floor, Stone Counters, Walk-In Closet(s)
    • Flooring: Carpet, Tile
    • Has fireplace: No
    Interior area
    • Total structure area: 2,509
    • Total interior livable area: 1,612 sqft

    Property

    Parking
    • Total spaces: 2
    • Parking features: Garage - Attached
    • Attached garage spaces: 2
    Features
    • Levels: One
    • Stories: 1
    • Patio & porch: Covered, Front Porch, Rear Porch, Screened
    • Exterior features: Lighting, Rain Gutters
    • Fencing: Other
    Lot
    • Size: 7,038 sqft
    Details
    • Parcel number: 262125200500003600
    • Special conditions: None

    Construction

    Type & style
    • Home type: SingleFamily
    • Property subtype: Single Family Residence
    Materials
    • Brick, Stucco
    • Foundation: Slab
    • Roof: Shingle
    Condition
    • New construction: No
    • Year built: 2017

    Utilities & green energy

    • Sewer: Public Sewer
    • Water: Public
    • Utilities for property: Electricity Available, Water Available

    Community & neighborhood

    Community
    • Community features: Buyer Approval Required, Clubhouse, Community Mailbox, Deed Restrictions, Dog Park, Fitness Center, Gated Community - Guard, Golf Carts OK, Irrigation-Reclaimed Water, Park, Pool, Restaurant, Tennis Court(s), Wheelchair Access
    Senior living
    • Senior community: Yes
    Location
    • Region: Groveland
    • Subdivision: CASCADES/GROVELAND PH 5

    HOA & financial

    HOA
    • Has HOA: Yes
    • HOA fee: $549 monthly
    • Amenities included: Basketball Court, Cable TV, Clubhouse, Fitness Center, Gated, Pickleball Court(s), Pool, Spa/Hot Tub, Tennis Court(s), Wheelchair Access
    • Services included: Cable TV, Community Pool, Reserve Fund, Internet, Maintenance Structure, Maintenance Grounds, Pest Control, Pool Maintenance, Recreational Facilities, Security
    • Association name: Cheryl Bell
    • Association phone: 352-243-4501
    Other fees
    • Pet fee: $0 monthly
    Other financial information
    • Total actual rent: 0

    Other

    Other facts
    • Ownership: Fee Simple
    • Road surface type: Paved

    Price history

    DateEventPrice
    6/12/2025Sold$358,000-1.9%$222/sqft
    Source: Stellar MLS #G5090156 Report a problem
    4/23/2025Pending sale$364,753$226/sqft
    Source: Stellar MLS #G5090156 Report a problem
    4/11/2025Listed for sale$364,753-2.7%$226/sqft
    Source: Stellar MLS #G5090156 Report a problem
    12/15/2024Listing removed$375,000$233/sqft
    Source: Stellar MLS #G5090156 Report a problem
    12/6/2024Listed for sale$375,000$233/sqft
    Source: Stellar MLS #G5090156 Report a problem
    7/28/2024Listing removed$375,000$233/sqft
    Source: Stellar MLS #O6174579 Report a problem
    5/1/2024Price change$375,000-2.6%$233/sqft
    Source: Stellar MLS #O6174579 Report a problem
    3/11/2024Price change$385,000-3.8%$239/sqft
    Source: Stellar MLS #O6174579 Report a problem
    1/30/2024Listed for sale$400,000+53.8%$248/sqft
    Source: Stellar MLS #O6174579 Report a problem
    12/28/2017Sold$260,000$161/sqft
    Source: Public Record Report a problem

    Public tax history

    YearProperty taxesTax assessment
    2025$6,258 +1.4%$296,284
    2024$6,171 +1.7%$296,284 +2.3%
    2023$6,068 +5.7%$289,692 +3.9%
    2022$5,739 +11.8%$278,930 +10%
    2021$5,132 +9.2%$253,579 +8.7%
    2020$4,699 -4%$233,229
    2019$4,896 -2.8%$233,229 -4.4%
    2018$5,036 $243,923 +347.7%
    2017$5,036 +218.6%$54,483
    2016$1,580 --

    Find assessor info on the county website

    Neighborhood: 34736

    Nearby schools

    GreatSchools rating
    Schools provided by the listing agent
    • High: South Lake High

    Source: Stellar MLS. This data may not be complete. We recommend contacting the local school district to confirm school assignments for this home.

    Get a cash offer in 3 minutes
    Find out how much your home could sell for in as little as 3 minutes with a no-obligation cash offer.
    Estimated market value
    $355,100
    Get a cash offer in 3 minutes
    Find out how much your home could sell for in as little as 3 minutes with a no-obligation cash offer.
    Estimated market value
    $355,100