Virtually Staged. Welcome to 720 Brunello Drive, located in the highly sought-after Tuscan Hills community in Davenport, Florida. This beautifully updated Mediterranean-style home offers the perfect blend of comfort, functionality, and investment potential. Featuring 5 bedrooms, 3 full bathrooms, and 1 half bath, this spacious two-story layout includes two primary suites, one on each floor, ideal for multi-generational living or maximizing short-term rental appeal. The home has been thoughtfully updated throughout, with a well-appointed kitchen featuring granite countertops and ample space for entertaining. Step outside to your private pool and spa area, creating a true Florida lifestyle experience that is perfect for relaxing or hosting guests. Positioned on a desirable corner lot, the property also includes a one-car attached garage and added privacy. Tuscan Hills offers resort-style amenities including tennis courts, a fitness center, and more, enhancing both owner enjoyment and guest appeal. Conveniently located just 25 minutes from Disney and close to major attractions, shopping, and dining, this property is an excellent option as a primary residence, vacation home, or income-producing investment.
For sale
Price cut: $20K (7/7)
$399,999
720 Brunello Dr, Davenport, FL 33897
5beds
1,992sqft
:
Get pre-qualified$2,981/mo
Townhouse
Built in 2007
3,907 Square Feet Lot
$-- Zestimate®
$201/sqft
$335/mo HOA
What's special
One-car attached garageBeautifully updated mediterranean-style homeSpacious two-story layoutAdded privacyDesirable corner lotAmple space for entertaining
- 74 days |
- 298 |
- 30 |
Zillow last checked:
Listing updated:
Listed by:
Ben Ladendorf 219-743-4221,
ANCHOR REAL ESTATE 305-794-7901
Source: Stellar MLS,MLS#: O6407030 Originating MLS: Orlando Regional
Originating MLS: Orlando Regional
Facts & features
Interior
Bedrooms & bathrooms
- Bedrooms: 5
- Bathrooms: 4
- Full bathrooms: 3
- 1/2 bathrooms: 1
Primary bedroom
- Features: Walk-In Closet(s)
- Level: First
Primary bedroom
- Features: Walk-In Closet(s)
- Level: Second
Primary bathroom
- Level: Second
Primary bathroom
- Level: First
Kitchen
- Level: First
Living room
- Level: First
Heating
- Central
Cooling
- Central Air
Appliances
- Included: Dishwasher, Dryer, Electric Water Heater, Microwave, Refrigerator, Washer
- Laundry: Inside, Upper Level
Features
- Eating Space In Kitchen, High Ceilings, Kitchen/Family Room Combo, Living Room/Dining Room Combo, Open Floorplan, Primary Bedroom Main Floor, PrimaryBedroom Upstairs, Solid Surface Counters, Split Bedroom, Stone Counters, Walk-In Closet(s)
- Flooring: Ceramic Tile, Luxury Vinyl
- Doors: Sliding Doors
- Has fireplace: No
- Common walls with other units/homes: Corner Unit,End Unit
Interior area
- Total structure area: 1,992
- Total interior livable area: 1,992 sqft
Video & virtual tour
Property
Parking
- Total spaces: 1
- Parking features: Garage - Attached
- Attached garage spaces: 1
Features
- Levels: Two
- Stories: 2
- Exterior features: Lighting, Private Mailbox
- Has private pool: Yes
- Pool features: In Ground, Screen Enclosure
- Has spa: Yes
- Spa features: In Ground
Lot
- Size: 3,907 Square Feet
- Features: Corner Lot
Details
- Parcel number: 262512999955000860
- Special conditions: None
Construction
Type & style
- Home type: Townhouse
- Property subtype: Townhouse
Materials
- Block, Concrete, Stucco
- Foundation: Slab
- Roof: Tile
Condition
- Completed
- New construction: No
- Year built: 2007
Utilities & green energy
- Sewer: Public Sewer
- Water: Public
- Utilities for property: Cable Available, Electricity Connected, Public, Water Connected
Community & HOA
Community
- Features: Clubhouse, Community Mailbox, Deed Restrictions, Fitness Center, Gated Community - No Guard, Playground, Pool, Tennis Court(s)
- Pet fee: $0 monthly
- Subdivision: TUSCAN HILLS
HOA
- Has HOA: Yes
- Services included: Other
- HOA fee: $335 monthly
- HOA name: Robert Strembicki
- HOA phone: 407-359-7202
Location
- Region: Davenport
Financial & listing details
- Price per square foot: $201/sqft
- Tax assessed value: $375,500
- Annual tax amount: $5,608
- Date on market: 5/12/2026
- Cumulative days on market: 74 days
- Listing terms: Cash,Conventional,FHA,VA Loan
- Ownership: Fee Simple
- Total actual rent: 0
- Electric utility on property: Yes
- Road surface type: Asphalt
Estimated market value
Not available
Estimated sales range
Not available
Not available
Price history
| Date | Event | Price |
|---|---|---|
| 7/7/2026 | Price change | $399,999-4.8%$201/sqft |
Source:  Stellar MLS #O6407030 Report a problem Stellar MLS #O6407030 Report a problem | ||
| 5/12/2026 | Listed for sale | $420,000-8.3%$211/sqft |
Source: Stellar MLS #O6407030 Report a problem | ||
| 4/8/2022 | Sold | $458,000+17.5%$230/sqft |
Source: Public Record Report a problem | ||
| 3/29/2022 | Pending sale | $389,800$196/sqft |
Source: Stellar MLS #S5064798 Report a problem | ||
| 3/26/2022 | Listing removed | -- |
Source: Stellar MLS #S5064798 Report a problem | ||
| 3/25/2022 | Listed for sale | $389,800+49.9%$196/sqft |
Source: Stellar MLS #S5064798 Report a problem | ||
| 3/24/2021 | Listing removed | -- |
Source: Owner Report a problem | ||
| 3/20/2020 | Sold | $260,000+2%$131/sqft |
Source: Public Record Report a problem | ||
| 2/22/2020 | Pending sale | $255,000$128/sqft |
Source: Owner Report a problem | ||
| 2/20/2020 | Price change | $255,000-3.8%$128/sqft |
Source: Owner Report a problem | ||
| 1/16/2020 | Listed for sale | $265,000+25%$133/sqft |
Source: Owner Report a problem | ||
| 5/10/2018 | Listing removed | $1,865$1/sqft |
Source: Owner Report a problem | ||
| 5/7/2018 | Listed for rent | $1,865$1/sqft |
Source: Owner Report a problem | ||
| 3/19/2018 | Listing removed | $1,865$1/sqft |
Source: Owner Report a problem | ||
| 3/17/2018 | Listed for rent | $1,865$1/sqft |
Source: Owner Report a problem | ||
| 5/6/2017 | Listing removed | $1,865$1/sqft |
Source: Owner Report a problem | ||
| 4/25/2017 | Listed for rent | $1,865$1/sqft |
Source: Owner Report a problem | ||
| 12/17/2014 | Sold | $212,000-9.8%$106/sqft |
Source: Public Record Report a problem | ||
| 7/15/2014 | Price change | $235,000-2.1%$118/sqft |
Source: Frontline Florida Realty #S4727927 Report a problem | ||
| 6/5/2014 | Listed for sale | $240,000$120/sqft |
Source: Frontline Florida Realty #S4727927 Report a problem | ||
Public tax history
| Year | Property taxes | Tax assessment |
|---|---|---|
| 2025 | $4,855 +1.5% | $375,500 +6.5% |
| 2024 | $4,785 +13.8% | $352,550 +10% |
| 2023 | $4,205 +30.5% | $320,500 +49% |
| 2022 | $3,222 +18.9% | $215,160 +10% |
| 2021 | $2,710 +1.7% | $195,600 +2.6% |
| 2020 | $2,663 +1% | $190,600 +4% |
| 2019 | $2,637 -13.5% | $183,200 -10.2% |
| 2018 | $3,047 -9.3% | $204,100 -3.3% |
| 2017 | $3,362 +11.4% | $211,100 +3.4% |
| 2016 | $3,017 -0.2% | $204,100 +2.3% |
| 2015 | $3,024 +19.8% | $199,600 +46% |
| 2014 | $2,525 +24.6% | $136,759 +10% |
| 2013 | $2,028 +16.6% | $124,326 +10% |
| 2012 | $1,739 -23.3% | $113,024 -22.4% |
| 2011 | $2,267 -3.1% | $145,688 -2.3% |
| 2010 | $2,339 -26.4% | $149,166 -21.6% |
| 2009 | $3,177 -5.6% | $190,374 -12.2% |
| 2008 | $3,365 | $216,793 |
| 2007 | -- | -- |
| 2006 | $784 | -- |
| 2005 | -- | -- |
Find assessor info on the county website
Monthly payment
Est. payment
Payment breakdown
Explore the cost of this home by adjusting the details. Changes won't be saved.Climate risks
Neighborhood: 33897
Nearby schools
GreatSchools rating
- 4/10Citrus Ridge: A Civics AcademyGrades: PK-8Distance: 0.8 mi
- 3/10Davenport High SchoolGrades: 9-12Distance: 8 mi
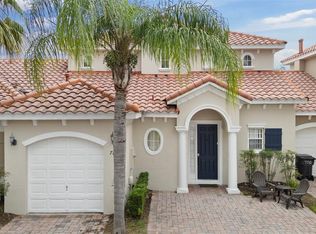
- $370,0004 bd4 ba1.7k sqft710 Brunello Dr, Davenport, FL 33897Sold
- $349,9003 bd2 ba1.3k sqft700 Brunello Dr, Davenport, FL 33897Sold

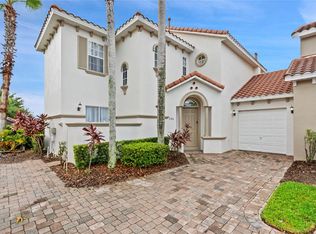
- $399,9995 bd4 ba1.9k sqft730 Brunello Dr, Davenport, FL 33897For Sale
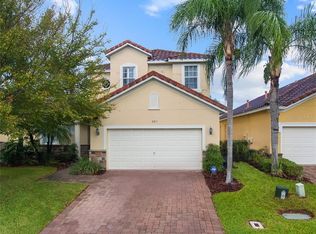
- $446,9004 bd4 ba2.6k sqft967 Tuscan Hills Blvd, Davenport, FL 33897Off Market
- $385,7004 bd3 ba1.8k sqft977 Tuscan Hills Blvd, Davenport, FL 33897Off Market
- $394,9805 bd4 ba1.9k sqft638 Brunello Dr, Davenport, FL 33897For Sale
- $389,0004 bd4 ba1.7k sqft648 Brunello Dr, Davenport, FL 33897Sold
- $4,6984 bd3 ba1.7k sqft740 Brunello Dr #ID1018164P, Davenport, FL 33897For Rent
A local agent can set up tours, give advice and negotiate with sellers.
A local lender can help you make sure your offer is ready when you are.
Similar homes
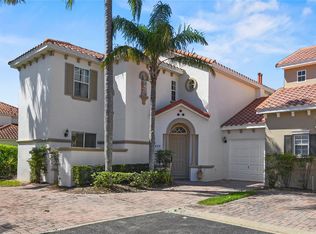
- $394,9805 bd4 ba1.9k sqft638 Brunello Dr, Davenport, FL 33897For Sale
 MLS ID #O6376933, Henry Cui, LA ROSA REALTY LLC. Stellar MLS
 - $409,9804 bd3 ba1.8k sqft213 Trinity Ridge Cir, Davenport, FL 33897For Sale
 MLS ID #O6390416, Asher Chen, AAA GLOBAL VENTURES PA. Stellar MLS
 - $375,0004 bd2 ba1.8k sqft2487 White Lilly Dr, Kissimmee, FL 34747New Construction
 MLS ID #S5154052, Robert Micha Medrano Diaz, Sr, ROBERT MICHAEL & COMPANY INC.. Stellar MLS
 - $485,0005 bd4 ba2.8k sqft129 Ballyshannon Dr, Davenport, FL 33897For Sale
 MLS ID #O6388910, Jenny Wemert, WEMERT GROUP REALTY LLC. Stellar MLS
 - $350,0004 bd3 ba1.9k sqft388 Ocean Course Ave, Kissimmee, FL 33896For SaleMLS ID #O6409895, Jenny Wemert, WEMERT GROUP REALTY LLC. Stellar MLS
- $409,0004 bd2 ba2.2k sqft1414 Clubman Dr, Davenport, FL 33896For SaleMLS ID #S5152444, Matthew Link, CHAMPIONSGATE REALTY. Stellar MLS
- $410,0004 bd3 ba2.3k sqft8700 Pacific Dunes Dr, Davenport, FL 33896For SaleMLS ID #O6412801, Michelle Ausburn, ORANGE SLICE PROPERTIES. Stellar MLS
- $440,0004 bd3 ba2k sqft1401 Clubman Dr, Davenport, FL 33896For SaleMLS ID #O6412299, Tony Daddio, FLORIDA REALTY MARKETPLACE. Stellar MLS
- $385,0003 bd3 ba1.9k sqft1045 Blackwolf Run Rd, Davenport, FL 33896For SaleMLS ID #S5150290, Matthew Link, CHAMPIONSGATE REALTY. Stellar MLS
- $460,0005 bd5 ba2.2k sqft8929 Sydney Ave, Kissimmee, FL 34747For SaleMLS ID #O6353549, Jessica Otero, PA, KELLER WILLIAMS REALTY AT THE PARKS. Stellar MLS
- $399,0003 bd2 ba1.7k sqft1133 Challenge Dr #1133, Davenport, FL 33896For SaleMLS ID #S5123997, David Perez, EXP REALTY LLC. Stellar MLS
- $375,0003 bd3 ba2k sqft8995 Fluffy Lie Ct, Davenport, FL 33896For SaleMLS ID #S5148212, Matthew Link, CHAMPIONSGATE REALTY. Stellar MLS
- $340,0003 bd3 ba1.8k sqft429 Rona Ln, Davenport, FL 33897For SaleMLS ID #O6371197, Ana Quiroz, LPT REALTY, LLC. Stellar MLS
- $419,9003 bd3 ba1.6k sqft11025 Suspense Dr, Winter Garden, FL 34787For SaleMLS ID #G5113196, Carla Connelly, SCATES REALTY & INVESTMENT PRO. Stellar MLS
- $399,0004 bd3 ba2.8k sqft2366 Sequoia Way, Davenport, FL 33896For SaleMLS ID #O6417095, Gissel Ortega, LPT REALTY, LLC. Stellar MLS
- $357,0003 bd3 ba1.7k sqft7629 Danube Rd, Kissimmee, FL 34747For SaleMLS ID #G5104815, Mario Deniz, DENIZ REALTY PARTNERS LLC. Stellar MLS
- $335,0003 bd2 ba2.1k sqft1621 Sanibel Dr, Davenport, FL 33896For SaleMLS ID #S5152705, Jim McQuade, AVANTI WAY REALTY LLC. Stellar MLS
- $410,0005 bd4 ba2.6k sqft639 Samuel Pl, Davenport, FL 33837For SaleMLS ID #O6406916, Jan Falcon Marty, EXP REALTY LLC. Stellar MLS
- $420,0003 bd3 ba1.6k sqft15755 Water Spring Blvd, Winter Garden, FL 34787For SaleMLS ID #O6400420, Karen Grau, REVEL REALTY LLC. Stellar MLS
- $382,5003 bd2 ba1.9k sqft186 Flatwoods Loop, Davenport, FL 33837For SaleMLS ID #O6398253, James W Tate, WAYPOINT REAL ESTATE GROUP INC. Stellar MLS
