SELLER HIGHLY MOTIVATED. INVESTOR OPPORTUNITY!!! SNOWBIRD PARADISE! Welcome to this elegant five-bedroom, three-and-a-half-bathroom residence located in the highly desirable, gated community of Tuscan Hills in Davenport. This beautifully maintained home offers a versatile opportunity as a primary residence, second home, vacation retreat, or high-performing short-term rental investment near Disney. The spacious open-concept main level features a large living and dining area, two professionally staged room, one is Harry Potter theme and second one is Moana you'll love. Sliding glass doors overlooking the private southwest-facing pool and spa, a fully equipped kitchen, a convenient half bathroom, and a game room in the garage. The main-floor primary suite includes a king-size bed, en-suite bathroom with soaking tub and separate shower, walk-in closet, ceiling fan, TV, and direct access to a private patio, while the upper level offers a second king suite with private bath, one queen bedroom, two twin bedrooms, an additional full bathroom, and storage closet, providing an ideal layout for families and rental guests. The private outdoor area features a 30’ x 13’ pool and spa with covered dining and lounge space, perfect for year-round enjoyment. Community amenities include a clubhouse, fully equipped fitness center, playground, volleyball court, and tennis court. Recent upgrades include AC coil replacement in 2025, new hot water system and pool pump in 2024, gutters installed in 2023, and washer and dryer replaced in 2022. Ideally located approximately 10 minutes from Walt Disney World Resort and within easy reach of Universal Studios Florida and LEGOLAND Florida Resort, as well as shopping, dining, and everyday conveniences, this property offers comfort, flexibility, and strong investment potential in one of Central Florida’s most sought-after resort communities. Seller offering $5,000 toward buyer’s closing costs.
For sale
Price cut: $5K (6/19)
$399,999
730 BRUNELLO DRIVE, DAVENPORT, FL 33897
5beds
1,992sqft
:
Get pre-qualified$2,949/mo
Single Family Residence
Built in 2007
3,907 Square Feet Lot
$393,300 Zestimate®
$201/sqft
$329/mo HOA
What's special
Ceiling fanElegant five-bedroom three-and-a-half-bathroom residenceStorage closetConvenient half bathroomSpacious open-concept main levelFully equipped kitchenWalk-in closet
- 102 days |
- 2,696 |
- 170 |
Zillow last checked:
Listing updated:
Listed by:
Juliette Contasti 407-283-2412,
LIFESTYLE INTERNATIONAL REALTY 305-809-8085,
Richard Alvarez 407-403-2603,
LIFESTYLE INTERNATIONAL REALTY
Source: Stellar MLS,MLS#: O6400370 Originating MLS: Osceola
Originating MLS: Osceola
Facts & features
Interior
Bedrooms & bathrooms
- Bedrooms: 5
- Bathrooms: 4
- Full bathrooms: 3
- 1/2 bathrooms: 1
Primary bedroom
- Features: Walk-In Closet(s)
- Level: First
- Area: 168 Square Feet
- Dimensions: 14x12
Other
- Features: Walk-In Closet(s)
- Level: Second
- Area: 168 Square Feet
- Dimensions: 14x12
Bedroom 3
- Features: Built-in Closet
- Level: Second
- Area: 144 Square Feet
- Dimensions: 12x12
Bedroom 4
- Features: Built-in Closet
- Level: Second
- Area: 144 Square Feet
- Dimensions: 12x12
Bedroom 5
- Features: Built-in Closet
- Level: Second
- Area: 156 Square Feet
- Dimensions: 12x13
Dining room
- Level: First
- Area: 132 Square Feet
- Dimensions: 12x11
Kitchen
- Level: First
- Area: 81 Square Feet
- Dimensions: 9x9
Living room
- Level: First
- Area: 270 Square Feet
- Dimensions: 15x18
Heating
- Central
Cooling
- Central Air
Appliances
- Included: Dishwasher, Disposal, Dryer, Electric Water Heater, Range, Refrigerator, Washer
- Laundry: Laundry Closet
Features
- Ceiling Fan(s), Kitchen/Family Room Combo, Primary Bedroom Main Floor, PrimaryBedroom Upstairs, Thermostat, Walk-In Closet(s)
- Flooring: Carpet, Tile
- Doors: Sliding Doors
- Has fireplace: No
- Furnished: Yes
- Common walls with other units/homes: Corner Unit
Interior area
- Total structure area: 1,992
- Total interior livable area: 1,992 sqft
Video & virtual tour
Property
Parking
- Total spaces: 1
- Parking features: Garage - Attached
- Attached garage spaces: 1
Features
- Levels: Two
- Stories: 2
- Exterior features: Irrigation System, Sidewalk, Sprinkler Metered
- Has private pool: Yes
- Pool features: Child Safety Fence, Heated, In Ground, Lighting, Screen Enclosure
- Has spa: Yes
- Spa features: Heated, In Ground
Lot
- Size: 3,907 Square Feet
Details
- Parcel number: 262512999955000850
- Special conditions: None
Construction
Type & style
- Home type: SingleFamily
- Property subtype: Single Family Residence
Materials
- Block, Stucco
- Foundation: Slab
- Roof: Tile
Condition
- New construction: No
- Year built: 2007
Utilities & green energy
- Sewer: Public Sewer
- Water: None
- Utilities for property: Cable Connected, Electricity Connected, Natural Gas Connected, Sprinkler Meter
Community & HOA
Community
- Pet fee: $0 monthly
- Subdivision: TUSCAN HILLS
HOA
- Has HOA: Yes
- Services included: Maintenance Structure, Maintenance Grounds
- HOA fee: $329 monthly
- HOA name: Robert Strembicki
Location
- Region: Davenport
Financial & listing details
- Price per square foot: $201/sqft
- Tax assessed value: $375,500
- Annual tax amount: $4,927
- Date on market: 4/18/2026
- Cumulative days on market: 122 days
- Listing terms: Cash,Conventional,FHA,VA Loan
- Ownership: Fee Simple
- Total actual rent: 0
- Electric utility on property: Yes
- Road surface type: Paved
Estimated market value
$393,300
$374,000 - $413,000
$2,732/mo
Price history
| Date | Event | Price |
|---|---|---|
| 6/19/2026 | Price change | $399,999-1.2%$201/sqft |
Source:  Stellar MLS #O6400370 Report a problem Stellar MLS #O6400370 Report a problem | ||
| 6/7/2026 | Price change | $404,999-1.8%$203/sqft |
Source: Stellar MLS #O6400370 Report a problem | ||
| 5/22/2026 | Price change | $412,500-0.6%$207/sqft |
Source: Stellar MLS #O6400370 Report a problem | ||
| 5/16/2026 | Price change | $415,000-1.2%$208/sqft |
Source: Stellar MLS #O6400370 Report a problem | ||
| 4/18/2026 | Listed for sale | $420,000$211/sqft |
Source: Stellar MLS #O6400370 Report a problem | ||
| 4/9/2026 | Listing removed | $3,250$2/sqft |
Source: Stellar MLS #O6351614 Report a problem | ||
| 2/26/2026 | Listing removed | $420,000$211/sqft |
Source: Stellar MLS #O6380057 Report a problem | ||
| 2/6/2026 | Listed for sale | $420,000+5%$211/sqft |
Source: Stellar MLS #O6380057 Report a problem | ||
| 11/4/2025 | Price change | $3,250-7.1%$2/sqft |
Source: Stellar MLS #O6351614 Report a problem | ||
| 10/15/2025 | Listed for rent | $3,500$2/sqft |
Source: Stellar MLS #O6351614 Report a problem | ||
| 10/9/2025 | Listing removed | $3,500$2/sqft |
Source: Zillow Rentals Report a problem | ||
| 10/9/2025 | Price change | $3,500+1.4%$2/sqft |
Source: Zillow Rentals Report a problem | ||
| 10/6/2025 | Price change | $3,450-1.4%$2/sqft |
Source: Zillow Rentals Report a problem | ||
| 9/12/2025 | Listed for rent | $3,500-48.1%$2/sqft |
Source: Zillow Rentals Report a problem | ||
| 6/28/2025 | Sold | $399,900$201/sqft |
Source: Stellar MLS #S5108247 Report a problem | ||
| 5/20/2025 | Pending sale | $399,900$201/sqft |
Source: Stellar MLS #S5108247 Report a problem | ||
| 4/28/2025 | Price change | $399,900-5.9%$201/sqft |
Source: Stellar MLS #S5108247 Report a problem | ||
| 4/14/2025 | Price change | $425,000-2.3%$213/sqft |
Source: Stellar MLS #S5108247 Report a problem | ||
| 1/27/2025 | Price change | $435,000-2.2%$218/sqft |
Source: Stellar MLS #S5108247 Report a problem | ||
| 1/15/2025 | Price change | $445,000-4.3%$223/sqft |
Source: Stellar MLS #S5108247 Report a problem | ||
| 10/31/2024 | Price change | $465,000-2.1%$233/sqft |
Source: Stellar MLS #S5108247 Report a problem | ||
| 9/13/2024 | Listing removed | $6,750$3/sqft |
Source: Zillow Rentals Report a problem | ||
| 8/21/2024 | Listed for rent | $6,750$3/sqft |
Source: Zillow Rentals Report a problem | ||
| 7/11/2024 | Listed for sale | $475,000+115.9%$238/sqft |
Source: Stellar MLS #S5108247 Report a problem | ||
| 5/9/2018 | Sold | $220,000-35.5%$110/sqft |
Source: Public Record Report a problem | ||
| 9/12/2007 | Sold | $341,000$171/sqft |
Source: Public Record Report a problem | ||
Public tax history
| Year | Property taxes | Tax assessment |
|---|---|---|
| 2025 | $4,174 +2.3% | $286,378 +10% |
| 2024 | $4,080 +14.7% | $260,344 +10% |
| 2023 | $3,558 +10.4% | $236,676 +10% |
| 2022 | $3,222 +18.9% | $215,160 +10% |
| 2021 | $2,710 +1.7% | $195,600 +2.6% |
| 2020 | $2,663 +0.5% | $190,600 +3.5% |
| 2019 | $2,650 -13.4% | $184,100 -9.8% |
| 2018 | $3,060 -8.1% | $204,100 +12.1% |
| 2017 | $3,329 +22.9% | $182,027 +10% |
| 2016 | $2,709 +3% | $165,479 +10% |
| 2015 | $2,631 +4.2% | $150,435 +10% |
| 2014 | $2,525 +24.6% | $136,759 +10% |
| 2013 | $2,028 +16.6% | $124,326 +10% |
| 2012 | $1,739 -23.3% | $113,024 -22.4% |
| 2011 | $2,267 -3.1% | $145,688 -2.3% |
| 2010 | $2,339 -26.4% | $149,166 -21.6% |
| 2009 | $3,177 -5.6% | $190,374 -12.2% |
| 2008 | $3,365 | $216,793 |
| 2007 | -- | -- |
| 2006 | $784 | -- |
| 2005 | -- | -- |
Find assessor info on the county website
Monthly payment
Est. payment
Payment breakdown
Explore the cost of this home by adjusting the details. Changes won't be saved.Climate risks
Neighborhood: 33897
Nearby schools
GreatSchools rating
- 4/10Citrus Ridge: A Civics AcademyGrades: PK-8Distance: 0.8 mi
- 3/10Davenport High SchoolGrades: 9-12Distance: 8 mi
- $4,7024 bd3 ba1.7k sqft740 Brunello Dr #ID1018164P, Davenport, FL 33897For Rent

- $400,0004 bd4 ba1.7k sqft740 Brunello Dr, Davenport, FL 33897For Sale

- $314,5003 bd2 ba1.3k sqft750 Brunello Dr, Davenport, FL 33897Off Market
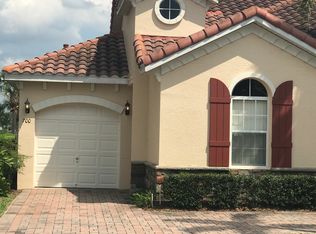
- $399,9995 bd4 ba1.9k sqft720 Brunello Dr, Davenport, FL 33897For Sale

- $430,0004 bd3 ba1.8k sqft1009 Tuscan Hills Blvd, Davenport, FL 33897Sold
- $400,0004 bd3 ba1.8k sqft1019 Tuscan Hills Blvd, Davenport, FL 33897Sold
- $333,4004 bd4 ba1.7k sqft812 Brunello Dr, Davenport, FL 33897Off Market
- $370,0004 bd4 ba1.7k sqft710 Brunello Dr, Davenport, FL 33897Sold
A local agent can set up tours, give advice and negotiate with sellers.
A local lender can help you make sure your offer is ready when you are.
Similar homes
- $400,0004 bd4 ba1.7k sqft740 BRUNELLO DRIVE, DAVENPORT, FL 33897For Sale
 MLS ID #S5151939, Ashley Wilt, TITAN REALTY GROUP LLC. Stellar MLS
 - $394,9805 bd4 ba1.9k sqft638 BRUNELLO DRIVE, DAVENPORT, FL 33897For Sale
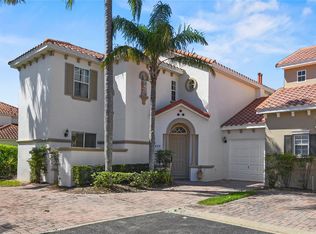 MLS ID #O6376933, Henry Cui, LA ROSA REALTY LLC. Stellar MLS
 - $475,0005 bd5 ba2.4k sqft652 HIGHGATE PARK BOULEVARD, DAVENPORT, FL 33897For Sale
 MLS ID #O6415440, Chad Purcell, LPT REALTY, LLC. Stellar MLS
 - $409,0004 bd2 ba2.2k sqft1414 CLUBMAN DR, DAVENPORT, FL 33896For Sale
 MLS ID #S5152444, Matthew Link, CHAMPIONSGATE REALTY. Stellar MLS
 - $399,0004 bd3 ba1.9k sqft1244 CHALLENGE DRIVE, DAVENPORT, FL 33896For SaleMLS ID #O6378585, Veronica Li, RATIO REAL ESTATE, LLC. Stellar MLS
- $494,5005 bd3 ba2.3k sqft606 BIRKDALE STREET, DAVENPORT, FL 33837For SaleMLS ID #S5138496, James Li, YELLOW MOUNTAIN REALTY, LLC. Stellar MLS
- $499,9905 bd3 ba2k sqft300 KINGS WAY, DAVENPORT, FL 33897For SaleMLS ID #S5133463, Jamie Cheng, YELLOW MOUNTAIN REALTY, LLC. Stellar MLS
- $525,0005 bd3 ba2.3k sqft147 TROON CIRCLE, DAVENPORT, FL 33897For SaleMLS ID #S5151374, Liesl Butler Burke, 1ST FOR ORLANDO REALTY INC.. Stellar MLS
- $450,0005 bd5 ba2.2k sqft2070 ROME DRIVE, KISSIMMEE, FL 34747For SaleMLS ID #O6426610, Ken Pozek, REAL BROKER, LLC. Stellar MLS
- $389,0004 bd3 ba1.8k sqft746 KILDRUMMY DRIVE, DAVENPORT, FL 33896For SaleMLS ID #S5141305, James Donovan, TEAM DONOVAN. Stellar MLS
- $399,9904 bd4 ba2.1k sqft2022 MAJORCA DRIVE, KISSIMMEE, FL 34747For SaleMLS ID #O6396215, Alexandre Zapparoli LLC, WRA BUSINESS & REAL ESTATE. Stellar MLS
- $499,0005 bd5 ba2.2k sqft900 PARADISE DRIVE, DAVENPORT, FL 33897For SaleMLS ID #O6184802, Susan Benante, LLC, FATHOM REALTY FL LLC. Stellar MLS
- $399,9004 bd2 ba1.4k sqft205 HUMMINGBIRD PASS, DAVENPORT, FL 33896For SaleMLS ID #O6352030, Will LaValle, RE/MAX 200 REALTY. Stellar MLS
- $429,9004 bd3 ba1.9k sqft590 PEBBLE BEACH DRIVE, DAVENPORT, FL 33896For SaleMLS ID #O6403505, Carlos Villamil, MY REALTY GROUP, LLC.. Stellar MLS
- $434,9995 bd5 ba2.2k sqft1909 MAJORCA DRIVE, KISSIMMEE, FL 34747For SaleMLS ID #S5149758, James Donovan, TEAM DONOVAN. Stellar MLS
- $419,0005 bd4 ba2.2k sqft2428 DUBAI STREET, KISSIMMEE, FL 34747For SaleMLS ID #O6233761, Gladys Bezerra, SERHANT. Stellar MLS
- $394,9004 bd3 ba1.9k sqft8841 CANDY PALM ROAD, KISSIMMEE, FL 34747For SaleMLS ID #O6391123, Igor Alves, ORLANDO BROTHERS BUSINESS LLC. Stellar MLS
- $375,0004 bd3 ba1.9k sqft1224 CHALLENGE DRIVE, DAVENPORT, FL 33896For SaleMLS ID #O6380351, Rana Armanios, LA ROSA REALTY CENTRAL FLORIDA LLC. Stellar MLS
- $429,9004 bd3 ba1.9k sqft1060 LEADER STREET, DAVENPORT, FL 33896For SaleMLS ID #O6372352, Veronica Li, RATIO REAL ESTATE, LLC. Stellar MLS
- $549,9005 bd5 ba2.2k sqft127 JETTY WAY, DAVENPORT, FL 33897For SaleMLS ID #O6360180, Braner De Lima Dantas, FLORIDA CONNEXION PROPERTIES. Stellar MLS
