Nestled within the Davenport gated community of Tuscan Hills, this 4 bedroom, 3 bathroom home is ready to welcome a new family! Whether looking for a new home, vacation home, or investment property, this home has something to offer everyone. Mature landscaping, paver driveway, tile roof, and two-car garage greet you upon approach. Walk through the front door into a light, bright, and airy home with tons of natural lighting streaming through the large windows and neutral paint and flooring that make it truly move-in ready. A large great room made up of the living and dining areas and kitchen provides the perfect space for entertaining and family gatherings. Sliding doors in this great room open to the large patio, allowing for seamless indoor/outdoor living. Beautiful laminate flooring can be found throughout the great room and vaulted ceilings make the room feel even larger than it is. The kitchen boasts white cabinetry, granite countertops, newer appliances, closet pantry, and breakfast bar that overlooks a dinette. The home has split bedrooms with the master suite and a secondary bedroom and bathroom off the great room and two secondary bedrooms and bathroom off the front of the home. The master suite is spacious and offers patio access, laminate flooring, vaulted ceiling, large shower, and en-suite bathroom, complete with oversized, double-sink vanity, large shower, and garden tub. The adjacent secondary bedroom also offers laminate flooring and en-suite bathroom, which boasts a single-sink vanity and shower/tub combo. Both secondary bedrooms at the front of the home are good size with large windows and closets, one with carpet and one with laminate flooring. The shared bathroom has a single-sink vanity and shower/tub combo with pocket door separating the two. Out back, a huge pool deck makes the perfect space for family bbq and pool parties. A large, covered area is located against the home and that opens into an uncovered pool area, all of which is under screen enclosure. The solar heated pool and spa are great for enjoying the Florida summers and large hedges surrounding the screen enclosure provide great privacy from the neighboring homes. The home has solar panels that make the utility bill only $35-$45/month and a gas water heater and dryer result in only about a $30 bill/month! Don't miss out on your chance to call this great home your own!
Sold for $430,000
$430,000
1009 TUSCAN HILLS BOULEVARD, DAVENPORT, FL 33897
4beds
1,895sqft
Single Family Residence
Built in 2006
5,998 Square Feet Lot
$428,600 Zestimate®
$227/sqft
$3,102 Estimated rent
Home value
$428,600
$407,000 - $450,000
$3,102/mo
Zestimate® history
Owner options
List your home for rent
$3,102/mo
Rent Zestimate®
Find your next renter with Zillow Rental Manager. Plus, with online applications, you can quickly screen prospective tenants – for free.
$3,102/mo
Rent Zestimate®
Refinance and save
$3,067/mo
Est. payment
Refinancing to a lower rate could help reduce your monthly payments and save thousands over the life of the loan.
$3,067/mo
Est. payment
Explore your selling options
Work with a Zillow partner agent
Leverage their expertise and Zillow's premium Showcase listings to get your home seen by more buyers.
Get startedList with your own agent
Get your home in front of millions of buyers by listing it on Zillow.
Learn how to do itSell it yourself
Take full control of how buyers see your home on Zillow by listing For Sale by Owner (FSBO).
List your homeWhat's special
Pool partiesVacation homeHuge pool deckInvestment propertySolar heated poolBreakfast barSecondary bedroom
Zillow last checked:
Listing updated:
Listed by:
Jean Scott 407-759-5320,
KELLER WILLIAMS ADVANTAGE REALTY 407-977-7600,
Rachel Gregory 407-559-5995,
KELLER WILLIAMS ADVANTAGE REALTY
Bought with:
Eli Moraes Junior, 3449697
WRA BUSINESS & REAL ESTATE
Source: Stellar MLS,MLS#: O6162246 Originating MLS: Orlando Regional
Originating MLS: Orlando Regional
Facts & features
Interior
Bedrooms & bathrooms
- Bedrooms: 4
- Bathrooms: 3
- Full bathrooms: 3
Primary bedroom
- Level: First
- Dimensions: 20x13
Bedroom 2
- Level: First
- Dimensions: 13x12
Bedroom 3
- Level: First
- Dimensions: 11x10
Bedroom 4
- Level: First
- Dimensions: 13x10
Dinette
- Level: First
- Dimensions: 10x9
Dining room
- Level: First
- Dimensions: 12x9
Kitchen
- Level: First
- Dimensions: 13x11
Living room
- Level: First
- Dimensions: 14x14
Heating
- Central, Electric
Cooling
- Central Air
Appliances
- Included: Dishwasher, Disposal, Dryer, Microwave, Range, Refrigerator, Washer
- Laundry: Inside, Laundry Room
Features
- Ceiling Fan(s), Eating Space In Kitchen, High Ceilings, Kitchen/Family Room Combo, Primary Bedroom Main Floor, Open Floorplan, Split Bedroom, Thermostat, Vaulted Ceiling(s), Walk-In Closet(s)
- Flooring: Carpet, Laminate, Tile
- Doors: Sliding Doors
- Windows: Blinds
- Has fireplace: No
Interior area
- Total structure area: 2,674
- Total interior livable area: 1,895 sqft
Property
Parking
- Total spaces: 2
- Parking features: Garage - Attached
- Attached garage spaces: 2
Features
- Levels: One
- Stories: 1
- Patio & porch: Patio, Screened
- Exterior features: Irrigation System, Lighting, Rain Gutters
- Has private pool: Yes
- Pool features: Child Safety Fence, Gunite, Heated, In Ground, Lighting, Salt Water, Screen Enclosure, Solar Heat
- Has spa: Yes
- Spa features: Heated, In Ground
Lot
- Size: 5,998 Square Feet
- Residential vegetation: Mature Landscaping, Trees/Landscaped
Details
- Parcel number: 262512999955000090
- Special conditions: None
Construction
Type & style
- Home type: SingleFamily
- Property subtype: Single Family Residence
Materials
- Block, Stucco
- Foundation: Slab
- Roof: Tile
Condition
- New construction: No
- Year built: 2006
Utilities & green energy
- Sewer: Public Sewer
- Water: Public
- Utilities for property: BB/HS Internet Available, Cable Available
Community & HOA
Community
- Features: Gated Community - No Guard, Playground
- Pet fee: $0 monthly
- Subdivision: TUSCAN HILLS
HOA
- Has HOA: Yes
- Services included: Maintenance Grounds
- HOA fee: $178 monthly
- HOA name: Robert Strembicki
- HOA phone: 407-359-7202
Location
- Region: Davenport
Financial & listing details
- Price per square foot: $227/sqft
- Tax assessed value: $334,622
- Annual tax amount: $453
- Date on market: 12/7/2023
- Cumulative days on market: 113 days
- Listing terms: Cash,Conventional,FHA,VA Loan
- Ownership: Fee Simple
- Total actual rent: 0
- Road surface type: Paved, Asphalt
Price history
| Date | Event | Price |
|---|---|---|
| 4/30/2024 | Sold | $430,000-4.4%$227/sqft |
Source:  Stellar MLS #O6162246 Report a problem Stellar MLS #O6162246 Report a problem | ||
| 3/29/2024 | Pending sale | $450,000$237/sqft |
Source: Stellar MLS #O6162246 Report a problem | ||
| 2/9/2024 | Price change | $450,000-2.2%$237/sqft |
Source: Stellar MLS #O6162246 Report a problem | ||
| 1/15/2024 | Price change | $460,000-3.2%$243/sqft |
Source: Stellar MLS #O6162246 Report a problem | ||
| 12/7/2023 | Listed for sale | $475,000+79.2%$251/sqft |
Source: Stellar MLS #O6162246 Report a problem | ||
| 10/28/2019 | Sold | $265,000$140/sqft |
Source: Public Record Report a problem | ||
| 10/3/2019 | Pending sale | $265,000$140/sqft |
Source: CFRP REALTY LLC #O5807937 Report a problem | ||
| 10/3/2019 | Listed for sale | $265,000$140/sqft |
Source: CFRP REALTY LLC #O5807937 Report a problem | ||
| 8/31/2019 | Listing removed | $265,000$140/sqft |
Source: CFRP REALTY LLC #O5807937 Report a problem | ||
| 8/28/2019 | Listed for sale | $265,000+22.7%$140/sqft |
Source: CFRP REALTY LLC #O5807937 Report a problem | ||
| 4/25/2017 | Sold | $216,000-1.8%$114/sqft |
Source: Public Record Report a problem | ||
| 4/3/2017 | Listed for sale | $219,900-37.5%$116/sqft |
Source: Vflyer Homes #s4833027 Report a problem | ||
| 5/2/2006 | Sold | $351,600$186/sqft |
Source: Public Record Report a problem | ||
Public tax history
| Year | Property taxes | Tax assessment |
|---|---|---|
| 2025 | $4,326 | $334,622 +41.1% |
| 2024 | -- | $237,210 +3% |
| 2023 | -- | $230,301 +3% |
| 2022 | -- | $223,593 +3% |
| 2021 | -- | $217,081 +1.4% |
| 2020 | -- | $214,084 +7.8% |
| 2019 | $2,858 -12.6% | $198,505 +2.5% |
| 2018 | $3,268 +1.9% | $193,592 +1.6% |
| 2017 | $3,208 +7.3% | $190,537 -5.8% |
| 2016 | $2,989 -0.3% | $202,224 +2.2% |
| 2015 | $2,997 -5.1% | $197,794 +4.3% |
| 2014 | $3,158 +18% | $189,585 +10% |
| 2013 | $2,676 +8.8% | $172,350 +7.8% |
| 2012 | $2,461 -4.2% | $159,952 -3.1% |
| 2011 | $2,569 -4.8% | $165,053 -4% |
| 2010 | $2,697 -27.9% | $172,012 -23.2% |
| 2009 | $3,740 -21.4% | $224,112 -26.9% |
| 2008 | $4,755 | $306,405 |
| 2007 | -- | -- |
| 2006 | $1,219 | -- |
| 2005 | -- | -- |
Find assessor info on the county website
Neighborhood: 33897
Nearby homes
- $392,2004 bd3 ba1.8k sqft977 Tuscan Hills Blvd, Davenport, FL 33897Off Market
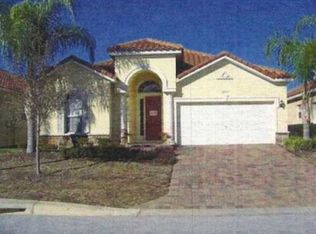
- $400,0004 bd3 ba1.8k sqft1019 Tuscan Hills Blvd, Davenport, FL 33897Sold
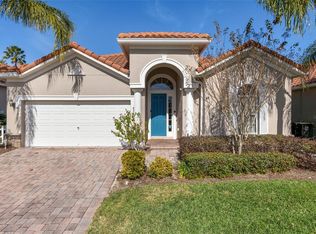
- $399,9995 bd4 ba1.9k sqft730 Brunello Dr, Davenport, FL 33897For Sale
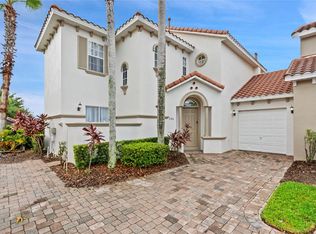
- $455,8004 bd4 ba2.6k sqft967 Tuscan Hills Blvd, Davenport, FL 33897Off Market
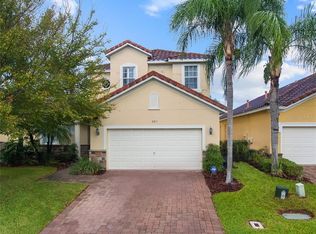
- $427,8005 bd4 ba2.2k sqft1029 Tuscan Hills Blvd, Davenport, FL 33897Off Market
- $399,9995 bd4 ba1.9k sqft720 Brunello Dr, Davenport, FL 33897For Sale
- $4,5974 bd3 ba1.7k sqft740 Brunello Dr #ID1018164P, Davenport, FL 33897For Rent
- $400,0004 bd4 ba1.7k sqft740 Brunello Dr, Davenport, FL 33897For Sale
Nearby schools
GreatSchools rating
- 4/10Citrus Ridge: A Civics AcademyGrades: PK-8Distance: 0.8 mi
- 3/10Davenport High SchoolGrades: 9-12Distance: 8 mi
Schools provided by the listing agent
- Elementary: Bethune Academy
- Middle: Davenport School of the Arts
Source: Stellar MLS. This data may not be complete. We recommend contacting the local school district to confirm school assignments for this home.
Get a cash offer in 3 minutes
Find out how much your home could sell for in as little as 3 minutes with a no-obligation cash offer.
Estimated market value
$428,600
Get a cash offer in 3 minutes
Find out how much your home could sell for in as little as 3 minutes with a no-obligation cash offer.
Estimated market value
$428,600
- Florida
- Polk County
- Davenport
- 33897
- 1009 TUSCAN HILLS BOULEVARD
Nearby cities
Nearby neighborhoods
Nearby zip codes
Other Davenport Topics
