Stunning 5-Bedroom Mediterranean Townhome in Gated Tuscan Hills – Fully Remodeled & Airbnb Superhost Property! Welcome to this beautifully remodeled 5-bedroom, 3.5-bathroom Mediterranean-style townhome in the sought-after gated Tuscan Hills community. Thoughtfully updated with high-end finishes, all-new furnishings, themed bedrooms, and resort-style amenities, this home is perfect as a primary residence or a high-performing short-term rental—currently holding Superhost status on Airbnb! Bright & Inviting Interior Upon entering, you’ll be greeted by an open-concept living and dining area filled with natural light. The living room features brand-new furniture, creating a cozy yet elegant space to relax. The adjacent dining area boasts a brand-new table that perfectly complements the updated kitchen. Fully Remodeled Kitchen & Dining The gourmet kitchen has been completely updated with brand-new cabinetry, sleek countertops, and modern appliances—including a new refrigerator, microwave, and dishwasher. Whether you're cooking for family or guests, the fully stocked kitchen ensures you have everything you need. Resort-Style Outdoor Oasis Step outside to your private, heated pool and spa—a true vacation retreat. This recently resurfaced pool is enhanced with: ? Brand-new, energy-efficient electric pool heater ? Multicolor LED interior pool lights ? Solar-powered string lights for a stunning nighttime ambiance ? Attached spa with powerful jets, with heat controlled remotely via an app or on-site ? Mounted Roku TV for poolside entertainment Two Master Suites & Fully Themed Bedrooms This home features two luxurious master suites and themed bedrooms in every room, creating a truly unique and immersive experience. First-Floor Master Suite: Private patio Spacious closet Fully updated en-suite bathroom with custom tile work, a frameless glass shower, a modern vanity with stone countertops, new flooring, and stylish light fixtures Second-Floor Master Suite: Bright and spacious with plenty of natural light Large closet Beautifully updated en-suite bathroom with new shower tiles, a frameless glass door, and modern countertops Additional Bedrooms: Harry Potter-themed bedroom – A magical escape for fans of the wizarding world Avatar-themed bedroom – Designed to transport guests to Pandora Every bedroom is uniquely themed for an unforgettable experience The third bathroom has also been completely remodeled, featuring a deep soaking tub, new fixtures, updated countertops, and a modern mirror. The laundry room is conveniently located upstairs for added convenience. Entertainment & Extras Brand-new mattresses in every bedroom for ultimate comfort Roku TVs in every room—including a mounted outdoor TV by the pool Garage transformed into a game room with an air hockey table Two adjacent private parking spaces Luxury Features & Prime Location Throughout the home, you’ll find premium plank flooring upstairs, custom roller shades on all windows, and elegant valances with matching pillows. Sitting on one of the largest lots in the community, this home provides maximum privacy. Residents enjoy access to fantastic amenities, including a clubhouse, playground, tennis courts, fitness center, and a sand volleyball court. Ideally located near world-famous theme parks, major highways, shopping, and dining, this home is perfect for families, vacationers, or investors looking for a proven STR
Sold for $420,000
$420,000
628 Brunello Dr, Davenport, FL 33897
5beds
1,992sqft
Townhouse
Built in 2006
3,907 Square Feet Lot
$400,800 Zestimate®
$211/sqft
$2,865 Estimated rent
Home value
$400,800
$361,000 - $445,000
$2,865/mo
Zestimate® history
Owner options
List your home for rent
$2,865/mo
Rent Zestimate®
Find your next renter with Zillow Rental Manager. Plus, with online applications, you can quickly screen prospective tenants – for free.
$2,865/mo
Rent Zestimate®
Refinance and save
$3,181/mo
Est. payment
Refinancing to a lower rate could help reduce your monthly payments and save thousands over the life of the loan.
$3,181/mo
Est. payment
Explore your selling options
Work with a Zillow partner agent
Leverage their expertise and Zillow's premium Showcase listings to get your home seen by more buyers.
Get startedList with your own agent
Get your home in front of millions of buyers by listing it on Zillow.
Learn how to do itSell it yourself
Take full control of how buyers see your home on Zillow by listing For Sale by Owner (FSBO).
List your homeWhat's special
Zillow last checked:
Listing updated:
Listed by:
Michael Steward 386-243-9585,
EXP REALTY LLC 888-883-8509
Bought with:
Claudia Acevedo, 3259168
BRIGHT TRUST REALTY LLC
Source: Stellar MLS,MLS#: O6294715 Originating MLS: Sarasota - Manatee
Originating MLS: Sarasota - Manatee
Facts & features
Interior
Bedrooms & bathrooms
- Bedrooms: 5
- Bathrooms: 4
- Full bathrooms: 3
- 1/2 bathrooms: 1
Other
- Features: Built-in Closet
- Level: Second
- Area: 182 Square Feet
- Dimensions: 14x13
Primary bedroom
- Features: Built-in Closet
- Level: First
- Area: 182 Square Feet
- Dimensions: 14x13
Bedroom 3
- Features: Built-in Closet
- Level: Second
- Area: 156 Square Feet
- Dimensions: 12x13
Bedroom 4
- Features: Built-in Closet
- Level: Second
- Area: 156 Square Feet
- Dimensions: 12x13
Bedroom 5
- Features: Built-in Closet
- Level: Second
- Area: 156 Square Feet
- Dimensions: 12x13
Kitchen
- Level: First
- Area: 90 Square Feet
- Dimensions: 9x10
Living room
- Features: Ceiling Fan(s)
- Level: First
- Area: 288 Square Feet
- Dimensions: 16x18
Heating
- Central
Cooling
- Central Air
Appliances
- Included: Dishwasher, Disposal, Dryer, Microwave, Range, Refrigerator, Washer
- Laundry: Upper Level
Features
- Ceiling Fan(s), High Ceilings, Living Room/Dining Room Combo, Open Floorplan, Primary Bedroom Main Floor, PrimaryBedroom Upstairs, Walk-In Closet(s)
- Flooring: Ceramic Tile, Other
- Doors: Sliding Doors
- Windows: Shades, Window Treatments
- Has fireplace: No
Interior area
- Total structure area: 1,992
- Total interior livable area: 1,992 sqft
Property
Parking
- Total spaces: 1
- Parking features: Garage - Attached
- Attached garage spaces: 1
Features
- Levels: Two
- Stories: 2
- Exterior features: Irrigation System
- Has private pool: Yes
- Pool features: Child Safety Fence, Gunite, Heated, In Ground, Screen Enclosure
Lot
- Size: 3,907 Square Feet
Details
- Parcel number: 262512999955000920
- Special conditions: None
Construction
Type & style
- Home type: Townhouse
- Property subtype: Townhouse
Materials
- Block, Stucco
- Foundation: Slab
- Roof: Tile
Condition
- New construction: No
- Year built: 2006
Utilities & green energy
- Sewer: Public Sewer
- Water: Public
- Utilities for property: Natural Gas Available, Public
Community & HOA
Community
- Features: Deed Restrictions, Fitness Center, Playground, Tennis Court(s)
- Security: Gated Community, Smoke Detector(s)
- Pet fee: $0 monthly
- Subdivision: TUSCAN HILLS
HOA
- Has HOA: Yes
- Amenities included: Clubhouse, Playground, Tennis Court(s)
- Services included: Maintenance Grounds, Trash
- HOA fee: $333 monthly
- HOA name: Community Management Specialists / Tuscan Hills
- HOA phone: 407-359-7202
Location
- Region: Davenport
Financial & listing details
- Price per square foot: $211/sqft
- Tax assessed value: $375,500
- Annual tax amount: $5,197
- Date on market: 3/29/2025
- Cumulative days on market: 23 days
- Listing terms: Cash,Conventional,FHA,VA Loan
- Ownership: Fee Simple
- Total actual rent: 0
- Road surface type: Asphalt
Price history
| Date | Event | Price |
|---|---|---|
| 5/19/2025 | Sold | $420,000-4.5%$211/sqft |
Source:  Stellar MLS #O6294715 Report a problem Stellar MLS #O6294715 Report a problem | ||
| 4/23/2025 | Pending sale | $440,000$221/sqft |
Source: Stellar MLS #O6294715 Report a problem | ||
| 3/30/2025 | Listed for sale | $440,000-4.3%$221/sqft |
Source: Stellar MLS #O6294715 Report a problem | ||
| 1/9/2023 | Sold | $460,000-1.1%$231/sqft |
Source: Public Record Report a problem | ||
| 10/29/2022 | Pending sale | $465,000$233/sqft |
Source: Stellar MLS #S5075762 Report a problem | ||
| 10/19/2022 | Listed for sale | $465,000+108.5%$233/sqft |
Source: Stellar MLS #S5075762 Report a problem | ||
| 9/5/2017 | Sold | $223,000-5.1%$112/sqft |
Source: Public Record Report a problem | ||
| 11/18/2016 | Listed for sale | $235,000+7.3%$118/sqft |
Source: ORLANDO BUY A VILLA INC. #S4835812 Report a problem | ||
| 6/24/2014 | Listing removed | $219,000$110/sqft |
Source: Florida Horizons Real Estate #S4719409 Report a problem | ||
| 10/30/2013 | Listed for sale | $219,000-39.6%$110/sqft |
Source: Florida Horizons Real Estate #S4719409 Report a problem | ||
| 12/18/2006 | Sold | $362,800$182/sqft |
Source: Public Record Report a problem | ||
Public tax history
| Year | Property taxes | Tax assessment |
|---|---|---|
| 2025 | $4,855 +1.5% | $375,500 +6.5% |
| 2024 | $4,785 +13.8% | $352,550 +10% |
| 2023 | $4,205 +30.5% | $320,500 +49% |
| 2022 | $3,222 +18.9% | $215,160 +10% |
| 2021 | $2,710 +1.7% | $195,600 +2.6% |
| 2020 | $2,663 +1% | $190,600 +4% |
| 2019 | $2,637 -13.5% | $183,200 -10.2% |
| 2018 | $3,047 -9.3% | $204,100 +13.6% |
| 2017 | $3,362 +24.9% | $179,643 +10% |
| 2016 | $2,691 +2.9% | $163,312 +10% |
| 2015 | $2,615 +4.7% | $148,465 +10% |
| 2014 | $2,499 +24.3% | $134,968 +10% |
| 2013 | $2,010 +17.1% | $122,698 +10% |
| 2012 | $1,716 -23.5% | $111,544 -22.6% |
| 2011 | $2,243 -4.1% | $144,103 -3.4% |
| 2010 | $2,339 -26.4% | $149,166 -21.6% |
| 2009 | $3,177 -23.7% | $190,374 -29% |
| 2008 | $4,164 | $268,295 |
| 2007 | -- | -- |
| 2006 | $784 | -- |
| 2005 | -- | -- |
Find assessor info on the county website
Neighborhood: 33897
Nearby homes
- $375,0004 bd4 ba1.7k sqft618 Brunello Dr, Davenport, FL 33897Sold

- $308,2003 bd2 ba1.3k sqft608 Brunello Dr, Davenport, FL 33897Off Market
- $394,9805 bd4 ba1.9k sqft638 Brunello Dr, Davenport, FL 33897For Sale
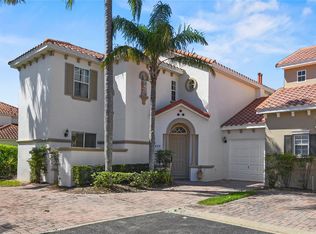
- $442,3005 bd4 ba2.2k sqft927 Tuscan Hills Blvd, Davenport, FL 33897Off Market
- $405,0004 bd5 ba2.7k sqft937 Tuscan Hills Blvd, Davenport, FL 33897Sold
- $389,0004 bd4 ba1.7k sqft648 Brunello Dr, Davenport, FL 33897Sold
- $403,0004 bd3 ba1.8k sqft917 Tuscan Hills Blvd, Davenport, FL 33897Off Market
- $496,9005 bd4 ba2.8k sqft947 Tuscan Hills Blvd, Davenport, FL 33897Off Market
Nearby schools
GreatSchools rating
- 4/10Citrus Ridge: A Civics AcademyGrades: PK-8Distance: 0.8 mi
- 3/10Davenport High SchoolGrades: 9-12Distance: 8 mi
Schools provided by the listing agent
- Elementary: Citrus Ridge
- Middle: Citrus Ridge
- High: Ridge Community Senior High
Source: Stellar MLS. This data may not be complete. We recommend contacting the local school district to confirm school assignments for this home.
Get a cash offer in 3 minutes
Find out how much your home could sell for in as little as 3 minutes with a no-obligation cash offer.
Estimated market value
$400,800
Get a cash offer in 3 minutes
Find out how much your home could sell for in as little as 3 minutes with a no-obligation cash offer.
Estimated market value
$400,800
- Florida
- Polk County
- Davenport
- 33897
- 628 Brunello Dr
Nearby cities
Nearby neighborhoods
Nearby zip codes
Other Davenport Topics
