Welcome to your dream vacation or investment home in the heart of Regal Palms resort, Davenport! This stunning 4-bedroom, 3-bathroom townhome is an incredible opportunity for both investors and those seeking the ultimate family getaway. Step into luxury as you enter this fully furnished home, where every detail has been carefully curated to provide comfort and style. The interior boasts updated luxury vinyl plank flooring that seamlessly combines elegance with durability. Enjoy the Florida sunshine streaming through the windows, highlighting the spacious living areas. The updated kitchen is featuring stainless steel appliances and granite countertops. There is a stackable washer and dryer in the laundry closet right off the kitchen in the hallway to the downstairs bedroom. The downstairs bedroom features an ensuite bathroom which is accessible from the foyer/living room area as well. Going upstairs there are two extra bedrooms with another guest bathroom and a spacious master suite with ensuite bathroom. All bedrooms have luxury vinyl plank flooring. Beyond the exquisite interior, the resort-style amenities of Regal Palms are truly exceptional. Imagine spending your days lounging by the resort-style pool, lazily drifting down the lazy river or enjoying the spa/jacuzzi for the ultimate relaxation. Stay active and make memories with beach volleyball or indulge your playful side in the on-site arcade, there are plenty of amenities that make Regal Palms the best place to vacation or the place for your short term investment property. The HOA fees include: internet, basic cable, ground maintenance, trash, pest control and private roads. Safety and security are paramount in this guarded and gated community, allowing you to unwind and make the most of your time in the sun. Adding on to all the entertainment, there is also a playground and tiki-bar plus you can enjoy your meals without leaving the community at the on-site restaurant. Publix supermarket is right around the corner for all your groceries and sandwiches. One of the standout features of this property is its proximity to the world-renowned Disney parks. Just a short drive away, you'll be immersed in the magic whenever you desire. With a central location, you have easy access to all the attractions and conveniences that Central Florida has to offer. Whether you're considering AirBnB, VRBO, or simply want to call this place your home away from home, this townhome offers an incredible blend of elegance, comfort, and investment potential. Don't miss out on this opportunity – schedule your viewing today and step into a life of luxury and convenience!
Sold for $293,000
$293,000
2724 CALABRIA AVENUE, DAVENPORT, FL 33897
4beds
1,482sqft
Townhouse
Built in 2007
1,856 Square Feet Lot
$261,900 Zestimate®
$198/sqft
$1,989 Estimated rent
Home value
$261,900
$249,000 - $275,000
$1,989/mo
Zestimate® history
Owner options
List your home for rent
$1,989/mo
Rent Zestimate®
Find your next renter with Zillow Rental Manager. Plus, with online applications, you can quickly screen prospective tenants – for free.
$1,989/mo
Rent Zestimate®
Refinance and save
$2,581/mo
Est. payment
Refinancing to a lower rate could help reduce your monthly payments and save thousands over the life of the loan.
$2,581/mo
Est. payment
Explore your selling options
Work with a Zillow partner agent
Leverage their expertise and Zillow's premium Showcase listings to get your home seen by more buyers.
Get startedList with your own agent
Get your home in front of millions of buyers by listing it on Zillow.
Learn how to do itSell it yourself
Take full control of how buyers see your home on Zillow by listing For Sale by Owner (FSBO).
List your homeWhat's special
Zillow last checked:
Listing updated:
Listed by:
Patricia De Graaff, LLC 863-307-0061,
RE/MAX HERITAGE PROFESSIONALS 863-256-2188
Bought with:
Julio Camacho, 3306845
COLDWELL BANKER REALTY
Source: Stellar MLS,MLS#: P4926857 Originating MLS: East Polk
Originating MLS: East Polk
Facts & features
Interior
Bedrooms & bathrooms
- Bedrooms: 4
- Bathrooms: 3
- Full bathrooms: 3
Rooms
- Room types: Utility Room
Primary bedroom
- Features: Ceiling Fan(s), Built-in Closet
- Level: Second
- Dimensions: 12x18
Bedroom 2
- Features: Ceiling Fan(s), Built-in Closet
- Level: First
- Dimensions: 12x15
Bedroom 3
- Features: Built-In Shelving, Built-in Closet
- Level: Second
- Dimensions: 10x10
Bedroom 4
- Features: Built-In Shelving, Built-in Closet
- Level: Second
- Dimensions: 10x11
Great room
- Level: First
- Dimensions: 12x19
Kitchen
- Features: Granite Counters
- Level: First
- Dimensions: 8x12
Heating
- Central
Cooling
- Central Air
Appliances
- Included: Dishwasher, Dryer, Microwave, Range, Refrigerator, Washer
- Laundry: Inside, Laundry Closet
Features
- Ceiling Fan(s), Kitchen/Family Room Combo, Living Room/Dining Room Combo, PrimaryBedroom Upstairs, Open Floorplan, Thermostat
- Flooring: Ceramic Tile, Luxury Vinyl
- Doors: Sliding Doors
- Windows: Blinds, Window Treatments
- Has fireplace: No
- Furnished: Yes
Interior area
- Total structure area: 1,572
- Total interior livable area: 1,482 sqft
Property
Parking
- Parking features: Assigned, Guest
Features
- Levels: Two
- Stories: 2
- Patio & porch: Covered, Rear Porch
- Exterior features: Lighting, Rain Gutters, Storage
Lot
- Size: 1,856 Square Feet
- Residential vegetation: Trees/Landscaped
Details
- Parcel number: 262514999949004200
- Special conditions: None
Construction
Type & style
- Home type: Townhouse
- Property subtype: Townhouse
Materials
- Stucco
- Foundation: Slab
- Roof: Shingle
Condition
- Completed
- New construction: No
- Year built: 2007
Utilities & green energy
- Sewer: Public Sewer
- Water: Public
- Utilities for property: Cable Available, Electricity Available, Public, Sewer Connected, Water Connected
Community & HOA
Community
- Features: Clubhouse, Fitness Center, Gated Community - Guard, Playground, Pool
- Security: Gated Community, Smoke Detector(s)
- Pet fee: $0 monthly
- Subdivision: REGAL PALMS AT HIGHLAND RESERVE PH 05
HOA
- Has HOA: Yes
- Amenities included: Clubhouse, Fitness Center, Gated, Playground, Pool, Recreation Facilities, Security, Spa/Hot Tub
- Services included: 24-Hour Guard, Cable TV, Community Pool, Internet, Maintenance Grounds, Pest Control, Private Road, Recreational Facilities, Trash
- HOA fee: $637 monthly
- HOA name: Regal Palms HOA
- HOA phone: 239-593-3339
Location
- Region: Davenport
Financial & listing details
- Price per square foot: $198/sqft
- Tax assessed value: $229,500
- Annual tax amount: $2,452
- Date on market: 8/8/2023
- Cumulative days on market: 14 days
- Listing terms: Cash,Conventional
- Ownership: Fee Simple
- Total actual rent: 0
- Electric utility on property: Yes
- Road surface type: Asphalt
Price history
| Date | Event | Price |
|---|---|---|
| 3/28/2026 | Listing removed | $268,000$181/sqft |
Source:  Stellar MLS #TB8365420 Report a problem Stellar MLS #TB8365420 Report a problem | ||
| 1/15/2026 | Price change | $268,000-0.7%$181/sqft |
Source: Stellar MLS #TB8365420 Report a problem | ||
| 11/20/2025 | Price change | $270,000-1.8%$182/sqft |
Source: Stellar MLS #TB8365420 Report a problem | ||
| 9/9/2025 | Price change | $275,000-1.4%$186/sqft |
Source: Stellar MLS #TB8365420 Report a problem | ||
| 8/22/2025 | Price change | $279,000-4.8%$188/sqft |
Source: Stellar MLS #TB8365420 Report a problem | ||
| 5/30/2025 | Price change | $293,000-5.5%$198/sqft |
Source: Stellar MLS #TB8365420 Report a problem | ||
| 4/3/2025 | Listed for sale | $310,000+5.8%$209/sqft |
Source: Stellar MLS #TB8365420 Report a problem | ||
| 10/6/2023 | Sold | $293,000-5.5%$198/sqft |
Source: Stellar MLS #P4926857 Report a problem | ||
| 8/22/2023 | Pending sale | $310,000$209/sqft |
Source: Stellar MLS #P4926857 Report a problem | ||
| 8/11/2023 | Listed for sale | $310,000+121.4%$209/sqft |
Source: Stellar MLS #P4926857 Report a problem | ||
| 4/12/2019 | Sold | $140,000+0.1%$94/sqft |
Source: Public Record Report a problem | ||
| 3/17/2019 | Pending sale | $139,900$94/sqft |
Source: Keller Williams At-The-Lakes #S5014446 Report a problem | ||
| 3/13/2019 | Listed for sale | $139,900$94/sqft |
Source: Keller Williams At-The-Lakes #S5014446 Report a problem | ||
| 3/10/2019 | Pending sale | $139,900$94/sqft |
Source: Keller Williams At-The-Lakes #S5014446 Report a problem | ||
| 3/7/2019 | Listed for sale | $139,900+11.9%$94/sqft |
Source: KELLER WILLIAMS AT THE LAKES #S5014446 Report a problem | ||
| 9/12/2018 | Listing removed | $125,000$84/sqft |
Source: Owner Report a problem | ||
| 9/2/2018 | Listed for sale | $125,000+8.8%$84/sqft |
Source: Owner Report a problem | ||
| 3/5/2018 | Sold | $114,900$78/sqft |
Source: Public Record Report a problem | ||
| 1/24/2018 | Price change | $114,900-1.7%$78/sqft |
Source: BEE REALTY CORP #V4718806 Report a problem | ||
| 12/5/2017 | Price change | $116,900+1.7%$79/sqft |
Source: BEE REALTY CORP #V4718806 Report a problem | ||
| 12/5/2017 | Pending sale | $114,900$78/sqft |
Source: BEE REALTY CORP #V4718806 Report a problem | ||
| 5/31/2017 | Listed for sale | $114,900+27.7%$78/sqft |
Source: BEE REALTY CORP #V4718806 Report a problem | ||
| 12/30/2016 | Sold | $90,000-9.9%$61/sqft |
Source: Public Record Report a problem | ||
| 12/6/2016 | Pending sale | $99,900$67/sqft |
Source: 4 VILLA REALTY LLC #P4712092 Report a problem | ||
| 9/12/2016 | Listed for sale | $99,900-39.5%$67/sqft |
Source: 4 VILLA REALTY LLC #P4712092 Report a problem | ||
| 7/9/2008 | Sold | $165,000$111/sqft |
Source: Public Record Report a problem | ||
Public tax history
| Year | Property taxes | Tax assessment |
|---|---|---|
| 2025 | $2,967 -5.3% | $229,500 -5.2% |
| 2024 | $3,132 +29.1% | $242,000 +59.4% |
| 2023 | $2,426 +10.9% | $151,855 +10% |
| 2022 | $2,187 +25.8% | $138,050 +10% |
| 2021 | $1,739 +2% | $125,500 +2.9% |
| 2020 | $1,705 +16.1% | $122,000 +19.6% |
| 2019 | $1,468 -12.8% | $102,000 +20% |
| 2018 | $1,683 +17% | $85,000 +6.9% |
| 2017 | $1,438 +6.9% | $79,500 -12.6% |
| 2016 | $1,345 +5.7% | $91,000 +8.3% |
| 2015 | $1,273 -9.8% | $84,000 +2% |
| 2014 | $1,411 +15.6% | $82,388 +10% |
| 2013 | $1,221 +16.3% | $74,898 +10% |
| 2012 | $1,050 +9% | $68,089 +10% |
| 2011 | $963 -10.7% | $61,899 -10% |
| 2010 | $1,079 -36.6% | $68,805 -32.5% |
| 2009 | $1,702 -47.2% | $101,984 -50.9% |
| 2008 | $3,225 | $207,816 |
| 2007 | -- | -- |
| 2006 | $462 | -- |
Find assessor info on the county website
Neighborhood: 33897
Nearby homes
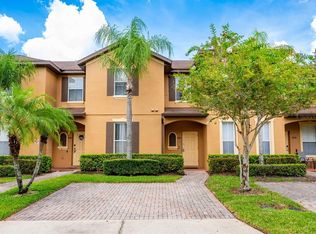
- $260,0004 bd3 ba1.4k sqft2714 Calabria Ave, Davenport, FL 33897For Sale
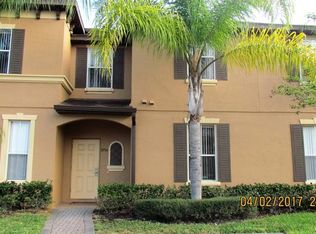
- $212,9004 bd3 ba1.4k sqft2734 Calabria Ave, Davenport, FL 33897Off Market
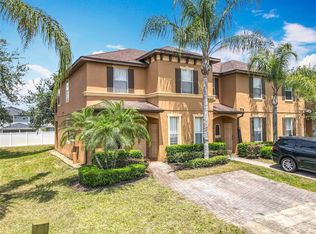
- $310,0004 bd4 ba1.8k sqft2744 Calabria Ave, Davenport, FL 33897For Sale
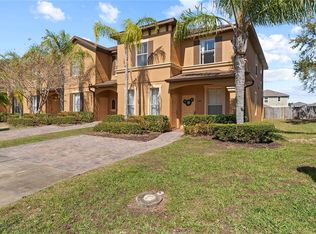
- $280,0004 bd3 ba1.8k sqft2704 Calabria Ave, Davenport, FL 33897Sold
- $269,0004 bd4 ba1.8k sqft2642 Calabria Ave, Davenport, FL 33897Off Market
- $217,4004 bd3 ba1.7k sqft2806 Calabria Ave, Davenport, FL 33897Off Market
- $262,1004 bd4 ba1.8k sqft256 Bergamo Dr, Davenport, FL 33897Off Market
- $265,0004 bd3 ba1.4k sqft2632 Calabria Ave, Davenport, FL 33897For Sale
Nearby schools
GreatSchools rating
- 4/10Citrus Ridge: A Civics AcademyGrades: PK-8Distance: 1.1 mi
- 3/10Davenport High SchoolGrades: 9-12Distance: 8.3 mi
Schools provided by the listing agent
- Elementary: Citrus Ridge
- Middle: Citrus Ridge
- High: Davenport High School
Source: Stellar MLS. This data may not be complete. We recommend contacting the local school district to confirm school assignments for this home.
Get a cash offer in 3 minutes
Find out how much your home could sell for in as little as 3 minutes with a no-obligation cash offer.
Estimated market value
$261,900
Get a cash offer in 3 minutes
Find out how much your home could sell for in as little as 3 minutes with a no-obligation cash offer.
Estimated market value
$261,900
- Florida
- Polk County
- Davenport
- 33897
- 2724 CALABRIA AVENUE
Nearby cities
Nearby neighborhoods
Nearby zip codes
Other Davenport Topics
