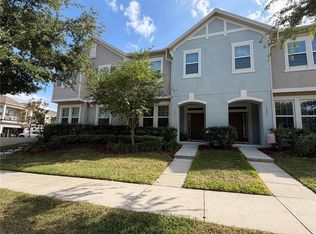
Welcome to 5872 Meditation Drive, a beautifully designed 3-bedroom, 2.5-bath townhome offering modern style, comfort, and low-maintenance living. The open-concept main floor features a bright living and dining area that flows seamlessly into a contemporary kitchen complete with quartz countertops, stainless steel appliances, and a spacious center island—perfect for entertaining or everyday living. Upstairs, you'll find a generous owner's suite with a walk-in closet and private en-suite bath, along with two additional bedrooms and a versatile layout designed for today's lifestyle. As an added bonus, the builder is no longer offering this highly desirable floor plan, making this a rare opportunity to own a model that is no longer available new. Located in the sought-after Wellness Ridge community with convenient access to shopping, dining, major highways, and Central Florida attractions. Schedule your private showing today and make this exceptional home yours!
For sale
$414,000
5872 MEDITATION DRIVE, CLERMONT, FL 34714
3beds
1,755sqft
:
Get pre-qualified$2,898/mo
Townhouse
Built in 2025
3,000 Square Feet Lot
$410,300 Zestimate®
$236/sqft
$180/mo HOA
What's special
Spacious center islandQuartz countertopsVersatile layoutContemporary kitchenStainless steel appliancesPrivate en-suite bathOpen-concept main floor
- 4 days |
- 61 |
- 2 |
Likely to sell faster than
Zillow last checked:
Listing updated:
Listed by:
Ashley Porto 407-360-7386,
GLASSTONE GROUP INC 689-284-2468
Source: Stellar MLS,MLS#: O6429599 Originating MLS: Osceola
Originating MLS: Osceola
Facts & features
Interior
Bedrooms & bathrooms
- Bedrooms: 3
- Bathrooms: 3
- Full bathrooms: 2
- 1/2 bathrooms: 1
Rooms
- Room types: Family Room, Utility Room
Primary bedroom
- Features: Walk-In Closet(s)
- Level: Second
- Area: 168 Square Feet
- Dimensions: 12x14
Bedroom 2
- Features: Built-in Closet
- Level: Second
- Area: 120 Square Feet
- Dimensions: 12x10
Bedroom 3
- Features: Built-in Closet
- Level: Second
- Area: 120 Square Feet
- Dimensions: 12x10
Balcony porch lanai
- Level: First
- Area: 320 Square Feet
- Dimensions: 16x20
Dining room
- Level: First
- Area: 144 Square Feet
- Dimensions: 12x12
Great room
- Level: First
- Area: 196 Square Feet
- Dimensions: 14x14
Kitchen
- Level: First
- Area: 120 Square Feet
- Dimensions: 10x12
Living room
- Level: First
- Area: 144 Square Feet
- Dimensions: 12x12
Heating
- Central, Electric
Cooling
- Central Air
Appliances
- Included: Dishwasher, Disposal, Microwave, Range
- Laundry: Inside
Features
- In Wall Pest System, Kitchen/Family Room Combo, Solid Surface Counters, Solid Wood Cabinets, Thermostat, Walk-In Closet(s)
- Flooring: Ceramic Tile, Concrete
- Doors: Sliding Doors
- Has fireplace: No
Interior area
- Total structure area: 2,155
- Total interior livable area: 1,755 sqft
Property
Parking
- Total spaces: 2
- Parking features: Driveway, Garage Door Opener
- Attached garage spaces: 2
- Has uncovered spaces: Yes
- Details: Garage Dimensions: 19x20
Features
- Levels: Two
- Stories: 2
- Patio & porch: Covered, Patio, Porch
- Exterior features: Irrigation System
Lot
- Size: 3,000 Square Feet
- Features: City Lot, Sidewalk
Details
- Parcel number: 222326001000055000
- Special conditions: None
Construction
Type & style
- Home type: Townhouse
- Property subtype: Townhouse
- Attached to another structure: Yes
Materials
- Stucco
- Foundation: Slab
- Roof: Shingle
Condition
- Completed
- New construction: No
- Year built: 2025
Details
- Builder model: Landcaster
- Builder name: Lennar Homes
Utilities & green energy
- Sewer: Public Sewer
- Water: Public
- Utilities for property: Cable Available, Cable Connected, Electricity Available, Electricity Connected, Fiber Optics, Street Lights, Underground Utilities
Community & HOA
Community
- Features: Clubhouse, Community Mailbox, Dog Park, Fitness Center, Irrigation-Reclaimed Water, Park, Playground, Pool, Tennis Court(s)
- Security: Smoke Detector(s)
- Pet fee: $0 monthly
- Subdivision: WELLNESS RIDGE 25 TH
HOA
- Has HOA: Yes
- Amenities included: Basketball Court, Clubhouse, Park, Playground, Pool, Spa/Hot Tub, Tennis Court(s)
- Services included: Community Pool, Internet, Pool Maintenance
- HOA fee: $180 monthly
- HOA name: Icon Management/Brad Compton
Location
- Region: Clermont
Financial & listing details
- Price per square foot: $236/sqft
- Annual tax amount: $3,183
- Date on market: 8/6/2026
- Cumulative days on market: 5 days
- Listing terms: Cash,Conventional,FHA,VA Loan
- Ownership: Fee Simple
- Total actual rent: 30600
- Electric utility on property: Yes
- Road surface type: Paved, Asphalt
Estimated market value
$410,300
$390,000 - $431,000
$2,438/mo
Price history
| Date | Event | Price |
|---|---|---|
| 8/6/2026 | Listed for sale | $414,000+3.5%$236/sqft |
Source:  Stellar MLS #O6429599 Report a problem Stellar MLS #O6429599 Report a problem | ||
| 6/10/2025 | Listing removed | $2,550$1/sqft |
Source: Stellar MLS #O6315904 Report a problem | ||
| 6/5/2025 | Listed for rent | $2,550$1/sqft |
Source: Stellar MLS #O6315904 Report a problem | ||
| 5/30/2025 | Sold | $399,990$228/sqft |
Source: Stellar MLS #TB8372614 Report a problem | ||
| 5/22/2025 | Listed for sale | $399,990-3.6%$228/sqft |
Source:  Lennar Homes Report a problem Lennar Homes Report a problem | ||
| 5/21/2025 | Listing removed | $414,990$236/sqft |
Source: Stellar MLS #TB8372614 Report a problem | ||
| 4/11/2025 | Pending sale | $414,990$236/sqft |
Source: Stellar MLS #TB8372614 Report a problem | ||
| 4/8/2025 | Listed for sale | $414,990$236/sqft |
Source: Lennar Homes Report a problem | ||
Public tax history
Tax history is unavailable.
Monthly payment
Est. payment
Payment breakdown
Explore the cost of this home by adjusting the details. Changes won't be saved.Climate risks
Neighborhood: 34714
Nearby schools
GreatSchools rating
- 3/10Sawgrass Bay Elementary SchoolGrades: PK-5Distance: 4.7 mi
- 6/10Windy Hill Middle SchoolGrades: 6-8Distance: 2.9 mi
- 5/10East Ridge High SchoolGrades: 9-12Distance: 4.7 mi
Schools provided by the listing agent
- Elementary: Sawgrass bay Elementary
- Middle: Windy Hill Middle
- High: East Ridge High
Source: Stellar MLS. This data may not be complete. We recommend contacting the local school district to confirm school assignments for this home.
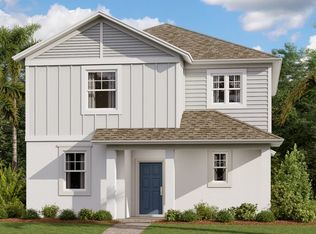
- $469,9903 bd3 ba2.1k sqft6021 Meditation Dr, Clermont, FL 34714New Construction
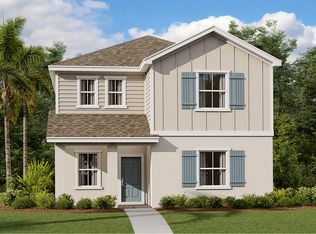
- $510,3406 bd3 ba2.6k sqft6080 Meditation Dr, Clermont, FL 34714New Construction

- $550,0004 bd3 ba2.1k sqft2859 Haze Rd, Clermont, FL 34714Sold
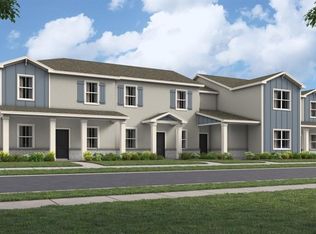
- $412,2404 bd3 ba2k sqft2876 Haze Rd, Clermont, FL 34714Sold
- $549,9904 bd3 ba2.1k sqft2692 Mercy Cir, Clermont, FL 34714New Construction
- $417,4403 bd3 ba1.6k sqft2892 Haze Rd, Clermont, FL 34714Sold
- $546,9904 bd3 ba2.1k sqft2895 Haze Rd, Clermont, FL 34714Sold
- $648,1905 bd3 ba3.3k sqft2917 Haze Rd, Clermont, FL 34714Sold
A local agent can set up tours, give advice and negotiate with sellers.
Similar homes
- $445,0003 bd3 ba2k sqft4112 INNOVATION LANE, CLERMONT, FL 34711For Sale

 MLS ID #O6431059, Karen Albright, OPENDOOR BROKERAGE LLC. Stellar MLS
 - $444,0004 bd3 ba2.2k sqft7768 SYRACUSE DRIVE, CLERMONT, FL 34714For Sale
 MLS ID #O6403029, Karen Albright, OPENDOOR BROKERAGE LLC. Stellar MLS
 - $399,0003 bd3 ba1.7k sqft5686 CYPRESS HILL ROAD, WINTER GARDEN, FL 34787For Sale
 MLS ID #O6410760, Marc Burke, CONDO METROPOLIS, LLC. Stellar MLS
 - $375,0003 bd3 ba1.7k sqft14903 DRIFTWATER DRIVE, WINTER GARDEN, FL 34787For Sale
 MLS ID #S5151359, Eric Jia, NUMBER 1 BROKER, LLC. Stellar MLS
 - $465,0004 bd2 ba2.1k sqft7725 SCICLI WAY, CLERMONT, FL 34714For SaleMLS ID #O6402614, Karen Albright, OPENDOOR BROKERAGE LLC. Stellar MLS
- $365,0003 bd3 ba1.6k sqft1005 WINDING WATER WAY, CLERMONT, FL 34714For SaleMLS ID #C7529062, Raul Pino, SOVEREIGN REAL ESTATE GROUP. Stellar MLS
- $429,9004 bd3 ba2k sqft16710 CARIBBEAN BREEZE WAY, CLERMONT, FL 34714For SaleMLS ID #S5154061, Carlos DeJesus, EXIT REALTY 4CORNERS. Stellar MLS
- $395,0003 bd3 ba1.5k sqft13158 BOUNTY AVENUE, WINTER GARDEN, FL 34787For SaleMLS ID #O6421321, Sascha Davis, EXP REALTY LLC. Stellar MLS
- $375,0003 bd3 ba1.9k sqft15511 CAMPDEN STREET, WINTER GARDEN, FL 34787For SaleMLS ID #O6413461, Susana Stutsman, SUSANA JORDAN STUTSMAN. Stellar MLS
- $469,9903 bd3 ba2k sqft16396 PRAIRIE SCHOOL DRIVE, WINTER GARDEN, FL 34787For SaleMLS ID #O6396532, Carly Ruecker, DENIZ REALTY PARTNERS LLC. Stellar MLS
- $390,0003 bd2 ba1.6k sqft4052 SERENA LANE, CLERMONT, FL 34711For SaleMLS ID #O6392318, Elizabeth Murdock, GLOBAL REALTY INTERNATIONAL. Stellar MLS
- $419,0003 bd3 ba1.6k sqft10540 TRIBUTE DRIVE, WINTER GARDEN, FL 34787For SaleMLS ID #O6346155, Solon Potenciano Silva, LEGACY PLUS REALTY. Stellar MLS
- $355,0003 bd2 ba1.8k sqft10029 WEATHERS LOOP, CLERMONT, FL 34711For SaleMLS ID #O6418584, Karen Albright, OPENDOOR BROKERAGE LLC. Stellar MLS
- $440,0003 bd3 ba1.7k sqft11072 SILVER SURFER ALLEY, WINTER GARDEN, FL 34787For SaleMLS ID #O6406656, Karen Albright, OPENDOOR BROKERAGE LLC. Stellar MLS
- $525,0004 bd3 ba1.8k sqft14704 SETON CREEK BOULEVARD, WINTER GARDEN, FL 34787For SaleMLS ID #O6431033, Ozan Cifci, PREMIUM PROPERTIES R.E. SERVICE. Stellar MLS
- $585,0004 bd3 ba2.2k sqft2665 ARMSTRONG AVENUE, CLERMONT, FL 34714For SaleMLS ID #O6364407, Maqueli Gewehr, WRA BUSINESS & REAL ESTATE. Stellar MLS
- $358,0003 bd3 ba1.9k sqft210 BOGEY DRIVE, DAVENPORT, FL 33896For SaleMLS ID #O6431935, Henry Cui, LA ROSA REALTY LLC. Stellar MLS
- $456,0002 bd3 ba1.9k sqft5545 BOWMAN DRIVE, WINTER GARDEN, FL 34787For SaleMLS ID #O6407484, Karen Albright, OPENDOOR BROKERAGE LLC. Stellar MLS
- $495,0004 bd3 ba2.1k sqft5754 SURPRISE LILY DRIVE, WINTER GARDEN, FL 34787For SaleMLS ID #S5151845, Eric Jia, NUMBER 1 BROKER, LLC. Stellar MLS
- $579,0004 bd3 ba2.1k sqft7776 MARSALA STREET, CLERMONT, FL 34714For SaleMLS ID #O6385067, Jaque Cornejo Torrez, WE CARE REALTY LLC. Stellar MLS
