Short Sale. SHORT SALE OPPORTUNITY – PRICED WAY BELOW MARKET VALUE! Built in 2023 by D.R. Horton, this beautifully maintained home offers an incredible opportunity to own newer construction at an exceptional value. NO REAR NEIGHBORS, a 2023 ROOF, HVAC, ELECTRICAL, AND PLUMBING SYSTEM, buyers can enjoy the peace of mind that comes with modern construction and minimal maintenance concerns. Inside, you'll find premium upgrades throughout, including WHITE EPOXY COUNTERTOPS IN THE KITCHEN AND BATHROOMS, UPGRADED MIRRORS, A DESIGNER BATHROOM SINK, AND WATERPROOF, SCRATCH-RESISTANT LUXURY LAMINATE PLANK FLOORING THROUGHOUT THE HOME. These thoughtful enhancements provide a modern, move-in-ready feel that stands out from standard builder-grade finishes. CONVENIENTLY LOCATED NEAR HIGHWAYS I-4 and US-27, this home offers easy access to major employment centers, attractions, and daily conveniences. Residents are just MINUTES FROM POSNER PARK, featuring shopping, dining, grocery stores, fitness centers, coffee shops, and a movie theater, with ADVENT HEALTH DIRECTLY ACROSS THE STREET. Combining a discounted short sale price, modern upgrades, and an unbeatable location, this is an opportunity you won't want to miss. Schedule your private showing today!
For sale
$295,000
1663 ROSYDALE CIRCLE, DAVENPORT, FL 33837
3beds
1,625sqft
Single Family Residence
Built in 2023
5,662 Square Feet Lot
$-- Zestimate®
$182/sqft
$8/mo HOA
What's special
Upgraded mirrorsDesigner bathroom sink
- 83 days |
- 396 |
- 33 |
Zillow last checked:
Listing updated:
Listed by:
Ken Pozek 407-813-2773,
REAL BROKER, LLC 855-450-0442,
Marina Lerma 305-414-3060,
REAL BROKER, LLC
Source: Stellar MLS,MLS#: O6410401 Originating MLS: Orlando Regional
Originating MLS: Orlando Regional
Facts & features
Interior
Bedrooms & bathrooms
- Bedrooms: 3
- Bathrooms: 2
- Full bathrooms: 2
Primary bedroom
- Features: En Suite Bathroom, Walk-In Closet(s)
- Level: First
- Dimensions: 14.4x13.7
Bedroom 2
- Features: Built-in Closet
- Level: First
- Dimensions: 10.6x12.1
Bedroom 3
- Features: Built-in Closet
- Level: First
- Dimensions: 10.6x11.5
Kitchen
- Features: Breakfast Bar, Kitchen Island, Pantry
- Level: First
- Dimensions: 13.2x10.1
Living room
- Level: First
- Dimensions: 13.8x13.8
Heating
- Central, Electric
Cooling
- Central Air
Appliances
- Included: Dishwasher, Dryer, Microwave, Range, Refrigerator, Washer
- Laundry: Laundry Room
Features
- Open Floorplan, Solid Surface Counters, Thermostat, Walk-In Closet(s)
- Flooring: Ceramic Tile, Vinyl
- Doors: Sliding Doors
- Has fireplace: No
Interior area
- Total structure area: 2,250
- Total interior livable area: 1,625 sqft
Video & virtual tour
Property
Parking
- Total spaces: 2
- Parking features: Garage - Attached
- Attached garage spaces: 2
Features
- Levels: One
- Stories: 1
- Exterior features: Sidewalk
Lot
- Size: 5,662 Square Feet
Details
- Parcel number: 272631709006005110
- Zoning: RES
- Special conditions: Short Sale
Construction
Type & style
- Home type: SingleFamily
- Architectural style: Traditional
- Property subtype: Single Family Residence
Materials
- Block, Stucco
- Foundation: Slab
- Roof: Shingle
Condition
- New construction: No
- Year built: 2023
Details
- Builder model: Jemison
- Builder name: D.R. Horton
- Warranty included: Yes
Utilities & green energy
- Sewer: Public Sewer
- Water: Public
- Utilities for property: Public
Community & HOA
Community
- Features: Clubhouse, Community Mailbox, Deed Restrictions, Park, Playground, Pool, Sidewalks
- Pet fee: $0 monthly
- Subdivision: LAKE CHARLES RESORT
HOA
- Has HOA: Yes
- HOA fee: $8 monthly
- HOA name: Artemis Lifestyles / Laura Polis
- HOA phone: 407-705-2190
Location
- Region: Davenport
Financial & listing details
- Price per square foot: $182/sqft
- Tax assessed value: $256,983
- Annual tax amount: $7,485
- Date on market: 6/2/2026
- Cumulative days on market: 78 days
- Listing terms: Cash,Conventional,FHA,VA Loan
- Ownership: Fee Simple
- Total actual rent: 0
- Road surface type: Paved
Estimated market value
Not available
Estimated sales range
Not available
Not available
Price history
| Date | Event | Price |
|---|---|---|
| 6/2/2026 | Listed for sale | $295,000-15.3%$182/sqft |
Source:  Stellar MLS #O6410401 Report a problem Stellar MLS #O6410401 Report a problem | ||
| 5/31/2024 | Listing removed | -- |
Source: Stellar MLS #O6192022 Report a problem | ||
| 4/1/2024 | Listed for rent | $2,400$1/sqft |
Source: Stellar MLS #O6192022 Report a problem | ||
| 8/28/2023 | Sold | $348,490$214/sqft |
Source: Public Record Report a problem | ||
| 5/30/2023 | Pending sale | $348,490$214/sqft |
Source: Stellar MLS #O6113285 Report a problem | ||
| 5/23/2023 | Listed for sale | $348,490$214/sqft |
Source: Stellar MLS #O6113285 Report a problem | ||
Public tax history
| Year | Property taxes | Tax assessment |
|---|---|---|
| 2025 | $4,147 -4.5% | $256,983 -2.5% |
| 2024 | $4,345 +260.2% | $263,703 +343.9% |
| 2023 | $1,206 +11.5% | $59,400 +10% |
| 2022 | $1,081 | $54,000 |
Find assessor info on the county website
Monthly payment
Est. payment
Payment breakdown
Explore the cost of this home by adjusting the details. Changes won't be saved.Climate risks
Neighborhood: 33837
Nearby schools
GreatSchools rating
- 2/10Horizons Elementary SchoolGrades: PK-5Distance: 1.7 mi
- 3/10Shelley S. Boone Middle SchoolGrades: 6-8Distance: 5.8 mi
- 2/10Ridge Community High SchoolGrades: 9-12Distance: 2.4 mi
Schools provided by the listing agent
- Elementary: Horizons Elementary
- Middle: Boone Middle
- High: Ridge Community Senior High
Source: Stellar MLS. This data may not be complete. We recommend contacting the local school district to confirm school assignments for this home.
- $343,4903 bd2 ba1.5k sqft1667 Rosydale Cir, Davenport, FL 33837Sold
- $330,500-- bd-- ba-- sqftCircle Dr, Davenport, FL 33897Off Market
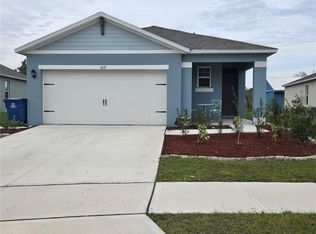
- $278,7003 bd2 ba1.6k sqft1657 Rosydale Cir, Davenport, FL 33837For Sale
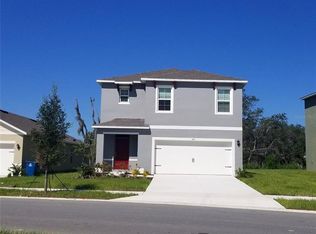
- $379,9005 bd3 ba2.7k sqft1671 Rosydale Cir, Davenport, FL 33837For Sale
- $348,4903 bd2 ba1.5k sqft1653 Rosydale Cir, Davenport, FL 33837Sold
- $380,4905 bd3 ba2.5k sqft1675 Rosydale Cir, Davenport, FL 33837Sold
- $277,0003 bd2 ba1.6k sqft1302 Holodak Dr, Davenport, FL 33837For Sale
- $802,3005 bd4 ba3.1k sqft3311 Massee Rd, Davenport, FL 33837Off Market
A local agent can set up tours, give advice and negotiate with sellers.
Similar homes
- $299,5003 bd2 ba1.6k sqft812 BROOKLET DRIVE, DAVENPORT, FL 33837For Sale
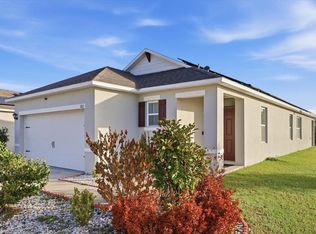
 MLS ID #S5144992, Atys Barroso Mendez, LPT REALTY, LLC. Stellar MLS
 - $299,9004 bd2 ba1.8k sqft995 BROOKLET DR, DAVENPORT, FL 33837For Sale
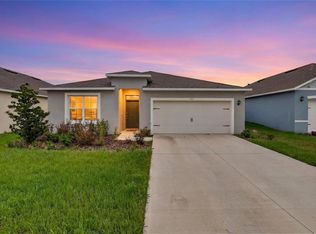 MLS ID #S5151309, Manny Quiros, RE/MAX HERITAGE PROFESSIONALS. Stellar MLS
 - $315,0004 bd2 ba1.8k sqft497 NOBLE AVENUE, DAVENPORT, FL 33837For Sale
 MLS ID #O6422399, Luis Rivera Colon, LPT REALTY, LLC. Stellar MLS
 - $279,9903 bd2 ba1.6k sqft1779 POST OAK DRIVE, DAVENPORT, FL 33837For Sale
 MLS ID #S5147746, Ernesto Pineda, AGENT TRUST REALTY CORPORATION. Stellar MLS
 - $310,0004 bd2 ba1.8k sqft452 NOBLE AVENUE, DAVENPORT, FL 33837For SaleMLS ID #S5150163, Marcelo Gaitan Estabridis, KELLER WILLIAMS REALTY AT THE LAKES. Stellar MLS
- $320,0004 bd2 ba1.8k sqft860 BROOKLET DRIVE, DAVENPORT, FL 33837For SaleMLS ID #O6426715, Stephanie Pitts, KELLER WILLIAMS CLASSIC. Stellar MLS
- $289,9003 bd2 ba1.4k sqft236 FOXTAIL LOOP, DAVENPORT, FL 33837For SaleMLS ID #TB8510974, Kirk Budd, KELLER WILLIAMS REALTY- PALM HARBOR. Stellar MLS
- $278,7003 bd2 ba1.6k sqft1657 ROSYDALE CIRCLE, DAVENPORT, FL 33837For SaleMLS ID #S5118991, Alex Macherione, LA ROSA REALTY LLC. Stellar MLS
- $277,0003 bd2 ba1.6k sqft1302 HOLODAK DRIVE, DAVENPORT, FL 33837For SaleMLS ID #S5136884, Walter Parraga, EXP REALTY LLC. Stellar MLS
- $325,0003 bd2 ba1.5k sqft412 ADAMS ALE PLACE, DAVENPORT, FL 33837For SaleMLS ID #S5155117, Jim McQuade, AVANTI WAY REALTY LLC. Stellar MLS
- $319,9003 bd2 ba1.5k sqft320 LIBERTY BOULEVARD, DAVENPORT, FL 33837For SaleMLS ID #S5155418, Rafael Fernandez, AGENT TRUST REALTY CORPORATION. Stellar MLS
- $305,0004 bd2 ba1.8k sqft160 BELLA DRIVE, DAVENPORT, FL 33837For SaleMLS ID #C7529451, Anthony Masso, LAMAR PROPERTIES, INC.. Stellar MLS
- $356,5004 bd2 ba1.8k sqft1226 RED HILL ROAD, DAVENPORT, FL 33837For SaleMLS ID #O6434748, Erwin Vargas, MR VARGAS PROPERTY MANAGEMENT LLC. Stellar MLS
- $320,0003 bd2 ba1.7k sqft237 NOVA DRIVE, DAVENPORT, FL 33837For SaleMLS ID #S5155020, Yomari Ayala, LPT REALTY, LLC. Stellar MLS
- $330,0003 bd2 ba1.6k sqft2497 RIBBON FALL AVENUE, DAVENPORT, FL 33837For SaleMLS ID #O6341626, Z Colon, ELITE REALTY AGENCY LLC. Stellar MLS
- $305,0003 bd2 ba1.5k sqft237 TAFT DRIVE, DAVENPORT, FL 33837For SaleMLS ID #O6403452, Meghan Benham, CHARLES RUTENBERG REALTY ORLANDO. Stellar MLS
- $340,0004 bd2 ba1.8k sqft1229 RED HILL ROAD, DAVENPORT, FL 33837For SaleMLS ID #O6417751, Gesny Hive, AMERILEAD REALTY LLC. Stellar MLS
- $335,0004 bd3 ba1.9k sqft356 LOCH COURT, DAVENPORT, FL 33837For SaleMLS ID #S5155811, Irena Aistrop, LA ROSA REALTY LLC. Stellar MLS
- $327,5003 bd2 ba1.5k sqft357 NOVA DRIVE, DAVENPORT, FL 33837For SaleMLS ID #C7526823, William Figueroa, SOVEREIGN REAL ESTATE GROUP. Stellar MLS
- $325,0003 bd2 ba1.6k sqft429 HEATHER HILL BOULEVARD, DAVENPORT, FL 33837For SaleMLS ID #P4939595, Charmagne Chappell, FRIENDLY REALTY, INC.. Stellar MLS
