Beautiful Home in an oversize corner lot with 4 Bedrooms, 2 baths, two car garage. As soon as you are in front of the house the 1st think that catch your eyes, is the beautiful, covered entrance with the extra wide front door, as you get in you are welcome with a spacious foyer, ceramic tiles floors through the whole house, two front Bedrooms and a bath, you continue to the open concept layout with a huge kitchen with a lot of counter space, cabinets, breakfast bar, a gas stove, walk in pantry closet with custom wood shelves and lets not overlook the high Catedral ceilings that have that feeling of even a bigger area. The master Bedroom has hers and his walk-in closet, an in-suite bathroom with doble sink, separate shower and separate garden tub. Close to the master bedroom is the 2nd bedroom with multiple uses like for those that work from home or has a baby, a room with endless possibilities. In front of the kitchen, you have the dining area and the living room that has a sliding door that open to the screen enclosed porch, big enough (20x24) for gatherings with the whole family and friends, build with high ceilings (12 feet's) and all ceramic tiles floors, just in 2024 NEW SCREEN redone. The screen porch overlooks to the extra big patio with fruit trees, all-around pavers and completely fence. Home has gutters all around. All the appliances work with natural gas, and let's not forget to mention, for your piece of mind the ROOF was completely replaced in 2024, The A/C was change new in 2018, Interior paint in 2023. Very low HOA fees and NO CDD. This Home has a perfect location, near Disney Theme parks, Legoland, Posner Park shopping center, Hospitals, Supermarkets, restaurants, mayor roads US-27, US-17, US-92, a short drive to I-4, and more. Owners have maintained their Home in excellent condition, super clean. Just move in, nothing needs to be done. Call for your appointment to see your Home today.
Sold for $315,000
$315,000
602 ASTOR DRIVE, HAINES CITY, FL 33844
4beds
1,804sqft
Single Family Residence
Built in 2007
8,516 Square Feet Lot
$303,400 Zestimate®
$175/sqft
$2,075 Estimated rent
Home value
$303,400
$273,000 - $337,000
$2,075/mo
Zestimate® history
Owner options
List your home for rent
$2,075/mo
Rent Zestimate®
Find your next renter with Zillow Rental Manager. Plus, with online applications, you can quickly screen prospective tenants – for free.
$2,075/mo
Rent Zestimate®
Refinance and save
$2,161/mo
Est. payment
Refinancing to a lower rate could help reduce your monthly payments and save thousands over the life of the loan.
$2,161/mo
Est. payment
Explore your selling options
Work with a Zillow partner agent
Leverage their expertise and Zillow's premium Showcase listings to get your home seen by more buyers.
Get startedList with your own agent
Get your home in front of millions of buyers by listing it on Zillow.
Learn how to do itSell it yourself
Take full control of how buyers see your home on Zillow by listing For Sale by Owner (FSBO).
List your homeWhat's special
Fruit treesBreakfast barIn-suite bathroomCompletely fenceOversize corner lotSeparate garden tubOpen concept layout
Zillow last checked:
Listing updated:
Listed by:
Annette Rodriguez Torres 407-234-3840,
LA ROSA REALTY LLC 321-939-3748
Bought with:
Jorge Carruitero, 3189028
NONA LEGACY POWERED BY LA ROSA
Source: Stellar MLS,MLS#: O6264760 Originating MLS: Osceola
Originating MLS: Osceola
Facts & features
Interior
Bedrooms & bathrooms
- Bedrooms: 4
- Bathrooms: 2
- Full bathrooms: 2
Rooms
- Room types: Great Room, Utility Room
Primary bedroom
- Features: En Suite Bathroom, Walk-In Closet(s)
- Level: First
- Dimensions: 15x13
Bedroom 2
- Features: Ceiling Fan(s), Built-in Closet
- Level: First
- Dimensions: 12x10
Bedroom 3
- Features: Ceiling Fan(s), Built-in Closet
- Level: First
- Dimensions: 12x10
Bedroom 4
- Features: Ceiling Fan(s), Built-in Closet
- Level: First
- Dimensions: 11x11
Balcony porch lanai
- Features: Ceiling Fan(s), No Closet
- Level: First
- Dimensions: 20x24
Dining room
- Features: No Closet
- Level: First
- Dimensions: 12x12
Kitchen
- Features: Pantry, Walk-In Closet(s)
- Level: First
- Dimensions: 18x14
Living room
- Features: No Closet
- Level: First
- Dimensions: 15x13
Heating
- Central, Natural Gas
Cooling
- Central Air
Appliances
- Included: Dishwasher, Dryer, Gas Water Heater, Range, Range Hood, Refrigerator, Washer
- Laundry: Gas Dryer Hookup, Inside, Laundry Room, Washer Hookup
Features
- Cathedral Ceiling(s), Ceiling Fan(s), High Ceilings, Living Room/Dining Room Combo, Open Floorplan, Split Bedroom, Tray Ceiling(s), Walk-In Closet(s)
- Flooring: Ceramic Tile
- Doors: Sliding Doors
- Windows: Blinds
- Has fireplace: No
Interior area
- Total structure area: 2,355
- Total interior livable area: 1,804 sqft
Property
Parking
- Total spaces: 2
- Parking features: Driveway, Garage Door Opener
- Attached garage spaces: 2
- Has uncovered spaces: Yes
- Details: Garage Dimensions: 19x19
Features
- Levels: One
- Stories: 1
- Patio & porch: Rear Porch, Screened
- Exterior features: Rain Gutters, Sidewalk
- Fencing: Vinyl
Lot
- Size: 8,516 Square Feet
- Features: Corner Lot, Sidewalk
- Residential vegetation: Fruit Trees
Details
- Parcel number: 272730794505002360
- Special conditions: None
Construction
Type & style
- Home type: SingleFamily
- Property subtype: Single Family Residence
Materials
- Block, Concrete, Stucco
- Foundation: Slab
- Roof: Shingle
Condition
- New construction: No
- Year built: 2007
Utilities & green energy
- Sewer: Public Sewer
- Water: Public
- Utilities for property: Cable Available, Electricity Connected, Natural Gas Connected, Propane, Sewer Connected, Street Lights, Underground Utilities, Water Connected
Community & HOA
Community
- Security: Smoke Detector(s)
- Pet fee: $0 monthly
- Subdivision: CHANLER RIDGE PH 02
HOA
- Has HOA: Yes
- Services included: Manager
- HOA fee: $33 monthly
- HOA name: Chanler Ridge HOA / Rebecca Bray
- HOA phone: 407-846-6323
Location
- Region: Haines City
Financial & listing details
- Price per square foot: $175/sqft
- Tax assessed value: $234,576
- Annual tax amount: $1,154
- Date on market: 12/16/2024
- Cumulative days on market: 22 days
- Listing terms: Cash,Conventional,FHA,USDA Loan,VA Loan
- Ownership: Fee Simple
- Total actual rent: 0
- Electric utility on property: Yes
- Road surface type: Paved, Asphalt
Price history
| Date | Event | Price |
|---|---|---|
| 2/10/2025 | Sold | $315,000$175/sqft |
Source:  Stellar MLS #O6264760 Report a problem Stellar MLS #O6264760 Report a problem | ||
| 1/10/2025 | Contingent | $315,000$175/sqft |
Source: My State MLS #11394305 Report a problem | ||
| 1/9/2025 | Pending sale | $315,000$175/sqft |
Source: Stellar MLS #O6264760 Report a problem | ||
| 12/16/2024 | Listed for sale | $315,000+324.5%$175/sqft |
Source: Stellar MLS #O6264760 Report a problem | ||
| 7/12/2010 | Sold | $74,200$41/sqft |
Source: Public Record Report a problem | ||
| 1/26/2010 | Sold | $74,200-7.1%$41/sqft |
Source: Public Record Report a problem | ||
| 11/7/2009 | Listed for sale | $79,900$44/sqft |
Source: Chris McLaughlin #L4620907 Report a problem | ||
| 10/25/2009 | Listing removed | $79,900$44/sqft |
Source: foreclosure.com Report a problem | ||
| 10/17/2009 | Listed for sale | $79,900-67.5%$44/sqft |
Source: foreclosure.com Report a problem | ||
| 2/7/2007 | Sold | $246,000$136/sqft |
Source: Public Record Report a problem | ||
Public tax history
| Year | Property taxes | Tax assessment |
|---|---|---|
| 2025 | $756 +3.7% | $82,580 +2.9% |
| 2024 | $729 +5.6% | $80,253 +3% |
| 2023 | $690 +5.9% | $77,916 +3% |
| 2022 | $652 +0.1% | $75,647 +3% |
| 2021 | $651 +0.1% | $73,444 +1.4% |
| 2020 | $650 -0.6% | $72,430 +2.3% |
| 2019 | $654 -31.5% | $70,802 +1.9% |
| 2018 | $955 +0.4% | $69,482 +2.1% |
| 2017 | $952 +46.2% | $68,053 +2.1% |
| 2016 | $651 +1% | $66,653 +5.9% |
| 2015 | $644 -25.5% | $62,962 +0.8% |
| 2014 | $865 +32.7% | $62,462 +1.5% |
| 2013 | $652 +0.7% | $61,539 +1.7% |
| 2012 | $647 +3.1% | $60,510 +0.1% |
| 2011 | $628 -4.1% | $60,427 -0.9% |
| 2010 | $655 -74.1% | $60,983 -44.3% |
| 2009 | $2,530 -39% | $109,458 -41.8% |
| 2008 | $4,147 | $187,977 |
| 2007 | -- | -- |
| 2006 | $276 | -- |
Find assessor info on the county website
Neighborhood: 33844
Nearby homes
- $305,3004 bd2 ba1.8k sqft604 Astor Dr, Haines City, FL 33844Off Market
- $351,9005 bd3 ba2.6k sqft701 Stonewall Ln, Haines City, FL 33844Off Market

- $300,0004 bd3 ba2k sqft606 Astor Dr, Haines City, FL 33844Sold

- $296,3003 bd2 ba1.7k sqft703 Stonewall Ln, Haines City, FL 33844Off Market
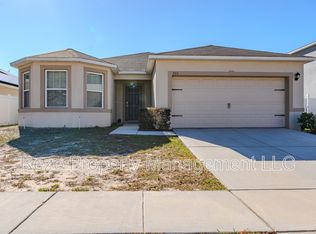
- $270,0004 bd3 ba2k sqft950 Chanler Dr, Haines City, FL 33844Off Market
- $278,0003 bd2 ba1.7k sqft952 Chanler Dr, Haines City, FL 33844Off Market
- $276,7003 bd2 ba1.6k sqft954 Chanler Dr, Haines City, FL 33844Off Market
- $324,9004 bd2 ba1.8k sqft601 Astor Dr, Haines City, FL 33844For Sale
Nearby schools
GreatSchools rating
- 2/10Horizons Elementary SchoolGrades: PK-5Distance: 4.1 mi
- 3/10Shelley S. Boone Middle SchoolGrades: 6-8Distance: 2.7 mi
- 3/10Haines City Senior High SchoolGrades: PK,9-12Distance: 2.9 mi
Schools provided by the listing agent
- Elementary: Horizons Elementary
- Middle: Boone Middle
- High: Haines City Senior High
Source: Stellar MLS. This data may not be complete. We recommend contacting the local school district to confirm school assignments for this home.
Get a cash offer in 3 minutes
Find out how much your home could sell for in as little as 3 minutes with a no-obligation cash offer.
Estimated market value
$303,400
Get a cash offer in 3 minutes
Find out how much your home could sell for in as little as 3 minutes with a no-obligation cash offer.
Estimated market value
$303,400
- Florida
- Polk County
- Haines City
- 33844
- 602 ASTOR DRIVE
Nearby cities
Nearby zip codes
Other Haines City Topics
