Skip main navigation
Off market
  • $371,500

    346 Andalusia Loop, Davenport, FL 33837

    4beds
    2,812sqft
    SingleFamily
    Built in 2015
    6,599 Square Feet Lot
    $371,500 Zestimate®
    $132/sqft
    $2,359 Estimated rent

    Home value

    $371,500

    $353,000 - $390,000

    $2,359/mo

    Zestimate® history
    Loading
    Loading...

    Owner options

    List your home for rent

    $2,359/mo

    Rent Zestimate®

    Find your next renter with Zillow Rental Manager. Plus, with online applications, you can quickly screen prospective tenants – for free.

    Learn more

    $2,359/mo

    Rent Zestimate®

    Refinance and save

    $2,663/mo

    Est. payment

    Refinancing to a lower rate could help reduce your monthly payments and save thousands over the life of the loan.

    See today's rates

    $2,663/mo

    Est. payment

    Explore your selling options

    Work with a Zillow partner agent

    Leverage their expertise and Zillow's premium Showcase listings to get your home seen by more buyers.

    Get started

    List with your own agent

    Get your home in front of millions of buyers by listing it on Zillow.

    Learn how to do it

    Sell it yourself

    Take full control of how buyers see your home on Zillow by listing For Sale by Owner (FSBO).

    List your home

    What's special

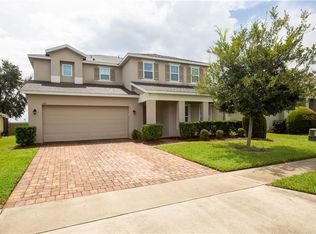
    Located in the premier gated community of Marbella in Davenport, FL ideal location to call home or your Florida home away from home. Delightful and spacious with 4 bedrooms, 3 bathrooms' Loft, Office and a huge Flex area perfect to set up a theater, pool table, or extra couches for lounging and game night. No rear neighbors. You will LOVE to cook in the airy kitchen where you'll enjoy the abundant cabinets with granite countertops, and stylish stainless steel appliances. The Master Bedroom Suite provides a wonderful retreat with plenty of room to relax with a large sitting area ideal for a piece of exercise equipment, chairs to watch the morning news, or a library, a large walk-in closet, an inviting soaking tub and separate shower, a private water closet, and dual sinks highlight the incredible master suite... Enjoy the extended tile in select living areas, enhanced lighting, brick pavers and SO much more! Close to schools, shopping, and Disney. Hurry, you won't want to miss out on this one!

    This property is off market, which means it's not currently listed for sale or rent on Zillow. This may be different from what's available on other websites or public sources.
    Facts & features

    Interior

    Bedrooms & bathrooms
    • Bedrooms: 4
    • Bathrooms: 3
    • Full bathrooms: 2
    • 1/2 bathrooms: 1
    Cooling
    • Central
    Appliances
    • Included: Dishwasher, Microwave, Range / Oven, Refrigerator
    Features
    • Attic, Smoke Alarm(S), Solid Wood Cabinets, Washer/Dryer Hookup
    • Flooring: Tile, Carpet
    • Has fireplace: No
    Interior area
    • Total interior livable area: 2,812 sqft

    Property

    Parking
    • Parking features: Garage - Attached
    Features
    • Exterior features: Stucco
    • Has spa: Yes
    Lot
    • Size: 6,599 sqft
    Details
    • Parcel number: 272704725006000770

    Construction

    Type & style
    • Home type: SingleFamily
    Materials
    • Wood
    • Foundation: Retaining Wall
    • Roof: Shake / Shingle
    Condition
    • Year built: 2015

    Utilities & green energy

    • Utilities for property: Electric, Public Utilities, City Water, Well

    Community & neighborhood

    Location
    • Region: Davenport

    HOA & financial

    HOA
    • Has HOA: Yes
    • HOA fee: $180 monthly

    Other

    Other facts
    • Additional Rooms: Foyer, Bonus Room, Loft
    • Appliances Included: Disposal
    • Community Features: Playground
    • Exterior Construction: Block
    • Exterior Features: Trees/Landscaped, Mature Landscaping
    • Financing Available: Cash, Conventional, FHA, USDA, VA
    • Foundation: Basement
    • Garage Carport: 2 Car Garage
    • Garage Features: Door Opener
    • Heatingand Fuel: Central
    • HOA Common Assn: Required
    • HOA Payment Schedule: Quarterly
    • Interior Features: Attic, Smoke Alarm(S), Solid Wood Cabinets, Washer/Dryer Hookup
    • Kitchen Features: Island, Pantry
    • Listing Type: Exclusive Right to Sell
    • Maintenance Includes: Ground Maintenance, Recreational Facilities
    • Master Bath Features: Dual Sinks, Tub with Separate Shower Stall
    • Ownership: Fee Simple
    • Property Type: Residential
    • Roof: Shingle
    • Status: Active
    • Utilities: Electric, Public Utilities, City Water, Well
    • Square Foot Source: Public Records
    • Property Description: Two Story
    • Property Style: Single Family Home
    • Special Listing Type: Variable Commission
    • Interior Layout: Open Floor Plan
    • Last Change Type: New Listing
    • Showing Time: Set Appointment
    • Last Status: Incomplete
    • Office Primary Board ID: West Pasco
    • Minimum Lease: 7 Months
    • Ownership: Fee Simple

    Price history

    DateEventPrice
    2/14/2018Listing removed$259,990$92/sqft
    Source: HOMETRUST REALTY GROUP #W7635084 Report a problem
    11/10/2017Listed for sale$259,990+19.3%$92/sqft
    Source: HOMETRUST REALTY GROUP #W7635084 Report a problem
    5/28/2015Sold$217,969$78/sqft
    Source: Public Record Report a problem

    Public tax history

    YearProperty taxesTax assessment
    2025$4,788 +5.6%$289,415 +6.9%
    2024$4,536 +6.5%$270,744 +6.8%
    2023$4,260 +7.9%$253,443 +6.7%
    2022$3,946 +7.1%$237,501 +6.6%
    2021$3,685 -0.1%$222,802 +0.4%
    2020$3,690 +3.8%$221,911 +4.8%
    2019$3,554 -1.7%$211,837 +3.4%
    2018$3,614 +5%$204,927 +0.8%
    2017$3,441 +3.1%$203,336 +2.7%
    2016$3,339 +501.1%$197,997 +676.5%
    2015$555 +69%$25,500 +63.5%
    2014$329 +6.8%$15,600 +14.3%
    2013$308 -0.9%$13,650
    2012$311 -8%$13,650 -11.4%
    2011$338 -1.4%$15,400
    2010$342 -39.5%$15,400 -38.4%
    2009$566 -52%$25,000 -58.3%
    2008$1,178 $60,000
    2007-- --

    Find assessor info on the county website

    Neighborhood: 33837

    Nearby schools

    GreatSchools rating
    Schools provided by the listing agent
    • Elementary: Horizons Elementary
    • Middle: Lake Alfred-Addair Middle
    • High: Ridge Community Senior High

    Source: The MLS. This data may not be complete. We recommend contacting the local school district to confirm school assignments for this home.

    Get a cash offer in 3 minutes
    Find out how much your home could sell for in as little as 3 minutes with a no-obligation cash offer.
    Estimated market value
    $371,500
    Get a cash offer in 3 minutes
    Find out how much your home could sell for in as little as 3 minutes with a no-obligation cash offer.
    Estimated market value
    $371,500