SELLER WILL CONTRIBUTE $11,697 TOWARDS BUYERS CLOSING COSTS WITH ACCEPTABLE OFFER. Your home sweet home is calling. This exquisite two-story residence features four bedrooms and two and a half bathrooms, beautifully situated on a corner lot. As the model center for a builder, the home is enhanced with numerous upgrades and designer finishes. The spacious, open floor plan is ideal for entertaining, with an expansive chef's kitchen that includes a stylish quartz countertops, breakfast bar, pantry, and stainless steel appliances, all overlooking the living and dining areas. Elegant French doors lead to a den or office, providing both style and privacy for a productive workspace. On the second floor, you will find a generously sized bonus room, offering the additional space you desire. The primary bedroom serves as a personal retreat, complete with an ensuite bathroom featuring dual sinks, a shower, and a walk-in closet. Three additional well-proportioned bedrooms cater to various needs, ensuring ample accommodation for family or guests. Convenience is prioritized with the laundry room located on the second floor, equipped with cabinetry for efficient organization. Lastly, step out to the covered lanai through the sliding glass doors in the living room. You will find an oversized open patio as well accented with a pergola creating a perfect space for outdoor enjoyment. Take advantage of the community resort style zero-entry swimming pool, cabana, and playground. Don't miss out, time to make ths home yours.
Sold for $389,900
$389,900
402 COOL SUMMER LANE, DAVENPORT, FL 33837
4beds
2,536sqft
Single Family Residence
Built in 2022
5,611 Square Feet Lot
$383,100 Zestimate®
$154/sqft
$2,690 Estimated rent
Home value
$383,100
$349,000 - $421,000
$2,690/mo
Zestimate® history
Owner options
List your home for rent
$2,690/mo
Rent Zestimate®
Find your next renter with Zillow Rental Manager. Plus, with online applications, you can quickly screen prospective tenants – for free.
$2,690/mo
Rent Zestimate®
Refinance and save
$2,642/mo
Est. payment
Refinancing to a lower rate could help reduce your monthly payments and save thousands over the life of the loan.
$2,642/mo
Est. payment
Explore your selling options
Work with a Zillow partner agent
Leverage their expertise and Zillow's premium Showcase listings to get your home seen by more buyers.
Get startedList with your own agent
Get your home in front of millions of buyers by listing it on Zillow.
Learn how to do itSell it yourself
Take full control of how buyers see your home on Zillow by listing For Sale by Owner (FSBO).
List your homeWhat's special
Covered lanaiDesigner finishesBreakfast barGenerously sized bonus roomEnsuite bathroomDen or officeFrench doors
Zillow last checked:
Listing updated:
Listed by:
Jason Zinno 407-467-5631,
RE/MAX ASSURED 800-393-8600
Bought with:
Anne Halbert, 3559846
LIVE FLORIDA REALTY
Source: Stellar MLS,MLS#: O6300626 Originating MLS: Orlando Regional
Originating MLS: Orlando Regional
Facts & features
Interior
Bedrooms & bathrooms
- Bedrooms: 4
- Bathrooms: 3
- Full bathrooms: 2
- 1/2 bathrooms: 1
Rooms
- Room types: Bonus Room, Den/Library/Office, Great Room, Utility Room
Primary bedroom
- Features: Dual Sinks, En Suite Bathroom, Shower No Tub, Water Closet/Priv Toilet, Walk-In Closet(s)
- Level: Second
- Area: 216 Square Feet
- Dimensions: 12x18
Bedroom 2
- Features: Built-in Closet
- Level: Second
- Area: 143 Square Feet
- Dimensions: 11x13
Bedroom 3
- Features: Built-in Closet
- Level: Second
- Area: 132 Square Feet
- Dimensions: 11x12
Bedroom 4
- Features: Built-in Closet
- Level: Second
- Area: 132 Square Feet
- Dimensions: 11x12
Bonus room
- Features: No Closet
- Level: Second
- Area: 204 Square Feet
- Dimensions: 17x12
Den
- Level: First
- Area: 110 Square Feet
- Dimensions: 11x10
Dining room
- Level: First
- Area: 99 Square Feet
- Dimensions: 11x9
Great room
- Level: First
- Area: 340 Square Feet
- Dimensions: 17x20
Kitchen
- Features: Breakfast Bar, Pantry
- Level: First
Heating
- Central
Cooling
- Central Air
Appliances
- Included: Dishwasher, Range, Refrigerator
- Laundry: Inside, Laundry Room, Upper Level
Features
- Eating Space In Kitchen, Open Floorplan, PrimaryBedroom Upstairs, Thermostat, Walk-In Closet(s)
- Flooring: Carpet, Tile
- Doors: Sliding Doors
- Has fireplace: No
Interior area
- Total structure area: 3,065
- Total interior livable area: 2,536 sqft
Property
Parking
- Total spaces: 2
- Parking features: Driveway
- Attached garage spaces: 2
- Has uncovered spaces: Yes
Features
- Levels: Two
- Stories: 2
- Patio & porch: Patio
Lot
- Size: 5,611 Square Feet
- Features: Corner Lot, Sidewalk
Details
- Parcel number: 272634710501002120
- Special conditions: None
Construction
Type & style
- Home type: SingleFamily
- Property subtype: Single Family Residence
Materials
- Block, Stucco, Wood Frame
- Foundation: Slab
- Roof: Shingle
Condition
- New construction: No
- Year built: 2022
Utilities & green energy
- Sewer: Public Sewer
- Water: Public
- Utilities for property: Public, Street Lights, Underground Utilities
Community & HOA
Community
- Features: Deed Restrictions, Pool, Sidewalks
- Pet fee: $0 monthly
- Subdivision: BELLA VITA
HOA
- Has HOA: Yes
- Amenities included: Park, Playground, Pool
- Services included: Community Pool
- HOA fee: $21 monthly
- HOA name: Prime Community Management
- HOA phone: 863-293-7400
Location
- Region: Davenport
Financial & listing details
- Price per square foot: $154/sqft
- Tax assessed value: $354,612
- Annual tax amount: $9,185
- Date on market: 4/17/2025
- Cumulative days on market: 126 days
- Listing terms: Cash,Conventional,FHA,VA Loan
- Ownership: Fee Simple
- Total actual rent: 0
- Road surface type: Paved, Asphalt
Price history
| Date | Event | Price |
|---|---|---|
| 9/22/2025 | Sold | $389,900$154/sqft |
Source:  Stellar MLS #O6300626 Report a problem Stellar MLS #O6300626 Report a problem | ||
| 8/22/2025 | Pending sale | $389,900$154/sqft |
Source: Stellar MLS #O6300626 Report a problem | ||
| 8/15/2025 | Price change | $389,900-2.3%$154/sqft |
Source: Stellar MLS #O6300626 Report a problem | ||
| 7/23/2025 | Price change | $399,000-11.3%$157/sqft |
Source: Stellar MLS #O6300626 Report a problem | ||
| 5/22/2025 | Price change | $450,000-7.2%$177/sqft |
Source: Stellar MLS #O6300626 Report a problem | ||
| 4/17/2025 | Listed for sale | $484,900+5.5%$191/sqft |
Source: Stellar MLS #O6300626 Report a problem | ||
| 7/11/2024 | Sold | $459,481$181/sqft |
Source: Public Record Report a problem | ||
Public tax history
| Year | Property taxes | Tax assessment |
|---|---|---|
| 2025 | $6,865 -1.4% | $354,612 -1.3% |
| 2024 | $6,958 -3.5% | $359,209 -2.3% |
| 2023 | $7,212 +623.5% | $367,582 +635.2% |
| 2022 | $997 +744.5% | $50,000 +767.6% |
| 2021 | $118 | $5,763 |
Find assessor info on the county website
Neighborhood: 33837
Nearby homes
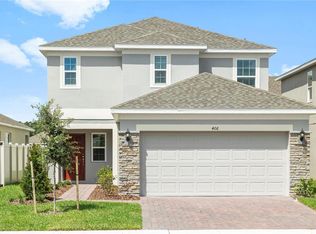
- $389,9904 bd3 ba1.9k sqft406 Cool Summer Ln, Davenport, FL 33837Sold
- $300,3003 bd2 ba1.6k sqft155 Tiny Flower Rd, Davenport, FL 33837Off Market
- $297,1003 bd2 ba1.6k sqft410 Cool Summer Ln, Davenport, FL 33837Off Market
- $420,0004 bd3 ba2.5k sqft142 Tiny Flower Rd, Davenport, FL 33837Sold
- $310,0003 bd2 ba1.6k sqft414 Cool Summer Ln, Davenport, FL 33837For Sale
- $312,8004 bd2 ba1.9k sqft138 Tiny Flower Rd, Davenport, FL 33837Off Market
- $333,5005 bd2 ba2.2k sqft407 Cool Summer Ln, Davenport, FL 33837Off Market
- $345,5005 bd3 ba2.3k sqft418 Cool Summer Ln, Davenport, FL 33837Off Market
Nearby schools
GreatSchools rating
- 3/10DAVENPORT ELEMENTARY-0925Grades: PK-5Distance: 1.2 mi
- 3/10Shelley S. Boone Middle SchoolGrades: 6-8Distance: 5.1 mi
- 2/10Ridge Community High SchoolGrades: 9-12Distance: 2.7 mi
Get a cash offer in 3 minutes
Find out how much your home could sell for in as little as 3 minutes with a no-obligation cash offer.
Estimated market value
$383,100
Get a cash offer in 3 minutes
Find out how much your home could sell for in as little as 3 minutes with a no-obligation cash offer.
Estimated market value
$383,100
- Florida
- Polk County
- Davenport
- 33837
- 402 COOL SUMMER LANE
Nearby cities
Nearby neighborhoods
Nearby zip codes
Other Davenport Topics
