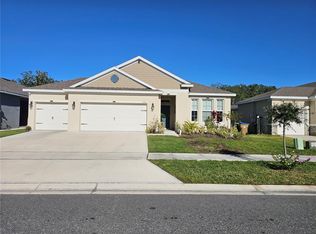
Welcome to your next chapter in Kissimmee, where comfort meets convenience in this charming four-bedroom, two-bathroom rental home. The thoughtful layout is designed for everyday living and effortless entertaining alike. The living space flows naturally into the dining and kitchen areas, creating an open atmosphere perfect for gathering and entertaining. The kitchen offers ample counter space and storage, making meal preparation a genuine pleasure. The spacious primary bedroom serves as your personal retreat with an accompanying full bathroom for a peaceful escape at the end of the day. Three additional bedrooms provide generous room for guests, hobbies, or a dedicated home office. The second full bathroom is conveniently positioned to serve the entire home. Head outside and enjoy the Florida lifestyle in your own private outdoor space, ideal for weekend barbecues, morning coffee, or simply soaking up the sunshine. The surrounding neighborhood delivers excellent access to everyday essentials, including grocery shopping at Publix Super Market at Partin Village, green space at Twin Oaks Conservation Area for outdoor adventures, and the Kissimmee train station for convenient commuting options. This home strikes that rare balance between peaceful residential living and proximity to everything you need. Opportunities like this do not linger on the market for long. Schedule your private showing today and discover why this could be the home you have been searching for.
For sale
Price cut: $5.1K (7/6)
$408,888
1575 BARBERRY DRIVE, KISSIMMEE, FL 34744
4beds
1,846sqft
:
Get pre-qualified$2,677/mo
Single Family Residence
Built in 2023
6,098 Square Feet Lot
$405,500 Zestimate®
$221/sqft
$11/mo HOA
What's special
- 53 days |
- 112 |
- 6 |
Zillow last checked:
Listing updated:
Listed by:
Victor Jordan 407-576-6468,
DEMAYA REALTY 407-576-6468
Source: Stellar MLS,MLS#: O6417570 Originating MLS: Orlando Regional
Originating MLS: Orlando Regional
Facts & features
Interior
Bedrooms & bathrooms
- Bedrooms: 4
- Bathrooms: 2
- Full bathrooms: 2
Primary bedroom
- Features: Walk-In Closet(s)
- Level: First
Dining room
- Level: First
Kitchen
- Level: First
Living room
- Level: First
Heating
- Central
Cooling
- Central Air
Appliances
- Included: Dishwasher, Disposal, Dryer, Electric Water Heater, Microwave, Refrigerator, Washer
- Laundry: Inside
Features
- Open Floorplan, Thermostat
- Flooring: Carpet, Ceramic Tile
- Doors: Sliding Doors
- Windows: Window Treatments
- Has fireplace: No
Interior area
- Total structure area: 2,400
- Total interior livable area: 1,846 sqft
Video & virtual tour
Property
Parking
- Total spaces: 2
- Parking features: Garage - Attached
- Attached garage spaces: 2
Features
- Levels: One
- Stories: 1
- Exterior features: Irrigation System, Lighting, Sidewalk
Lot
- Size: 6,098 Square Feet
Details
- Parcel number: 362529363600011160
- Zoning: RES
- Special conditions: None
Construction
Type & style
- Home type: SingleFamily
- Property subtype: Single Family Residence
Materials
- Block, Concrete, Stucco
- Foundation: Slab
- Roof: Shingle
Condition
- New construction: No
- Year built: 2023
Utilities & green energy
- Sewer: Public Sewer
- Water: None
- Utilities for property: Cable Connected, Electricity Connected, Street Lights, Water Connected
Community & HOA
Community
- Features: Clubhouse, Dog Park, Pool
- Pet fee: $0 monthly
- Subdivision: KINDRED PH 2C & 2D
HOA
- Has HOA: Yes
- HOA fee: $11 monthly
- HOA name: ARTEMIS LIFESTYLES
Location
- Region: Kissimmee
Financial & listing details
- Price per square foot: $221/sqft
- Tax assessed value: $333,500
- Annual tax amount: $7,012
- Date on market: 6/16/2026
- Cumulative days on market: 54 days
- Listing terms: Cash,Conventional,FHA,VA Loan
- Ownership: Fee Simple
- Total actual rent: 0
- Electric utility on property: Yes
- Road surface type: Paved
Estimated market value
$405,500
$385,000 - $426,000
$2,585/mo
Price history
| Date | Event | Price |
|---|---|---|
| 7/6/2026 | Price change | $408,888-1.2%$221/sqft |
Source:  Stellar MLS #O6417570 Report a problem Stellar MLS #O6417570 Report a problem | ||
| 6/16/2026 | Listed for sale | $414,000-0.7%$224/sqft |
Source: Stellar MLS #O6417570 Report a problem | ||
| 3/2/2023 | Sold | $416,990$226/sqft |
Source: Public Record Report a problem | ||
| 12/2/2022 | Pending sale | $416,990$226/sqft |
Source: Stellar MLS #O6052210 Report a problem | ||
| 11/8/2022 | Price change | $416,990-4.6%$226/sqft |
Source: Stellar MLS #O6052210 Report a problem | ||
| 9/13/2022 | Pending sale | $436,990$237/sqft |
Source: Stellar MLS #O6052210 Report a problem | ||
| 8/24/2022 | Price change | $436,990+0.5%$237/sqft |
Source: Stellar MLS #O6052210 Report a problem | ||
| 8/15/2022 | Listed for sale | $434,990$236/sqft |
Source: Stellar MLS #O6052210 Report a problem | ||
Public tax history
| Year | Property taxes | Tax assessment |
|---|---|---|
| 2025 | $7,013 +1.4% | $333,500 +0.2% |
| 2024 | $6,914 +103.7% | $332,800 +454.7% |
| 2023 | $3,394 +40.3% | $60,000 +140% |
| 2022 | $2,420 +367.3% | $25,000 -30.6% |
| 2021 | $518 | $36,000 |
Find assessor info on the county website
Monthly payment
Est. payment
Payment breakdown
Explore the cost of this home by adjusting the details. Changes won't be saved.Climate risks
Neighborhood: 34744
Nearby schools
GreatSchools rating
- 4/10Neptune Elementary SchoolGrades: PK-5Distance: 2.6 mi
- 2/10Zenith Accelerated AcademyGrades: PK,8-12Distance: 1.8 mi
- 5/10Gateway High SchoolGrades: 9-12Distance: 2.5 mi
Schools provided by the listing agent
- Elementary: Island Village Elementary School
- Middle: Neptune Middle (6-8)
- High: Gateway High School (9 12)
Source: Stellar MLS. This data may not be complete. We recommend contacting the local school district to confirm school assignments for this home.
- $420,4004 bd2 ba2k sqft1571 Barberry Dr, Kissimmee, FL 34744Off Market
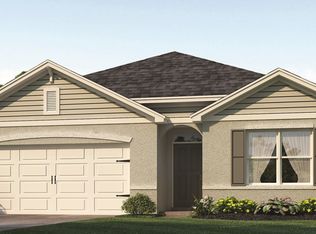
- $471,8005 bd3 ba2.6k sqft1579 Barberry Dr, Kissimmee, FL 34744Off Market
- $2,5504 bd2 ba1.8k sqft1583 Barberry Dr, Kissimmee, FL 34744For Rent

- $2,4003 bd2 ba1.5k sqft1567 Barberry Dr, Kissimmee, FL 34744For Rent
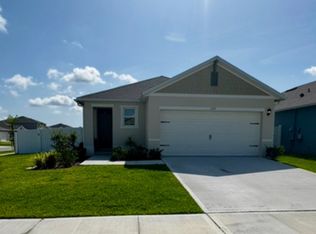
- $414,3004 bd2 ba2k sqft1587 Barberry Dr, Kissimmee, FL 34744Off Market
- $373,8003 bd2 ba1.5k sqft1600 Heart Bar Rd, Kissimmee, FL 34744Off Market
- $537,0004 bd3 ba2.8k sqft1570 Barberry Dr, Kissimmee, FL 34744Off Market
- $454,3004 bd2 ba2k sqft1578 Barberry Dr, Kissimmee, FL 34744Off Market
A local agent can set up tours, give advice and negotiate with sellers.
Similar homes
- $449,0004 bd3 ba2.1k sqft1743 GOOD NEIGHBOR LOOP, KISSIMMEE, FL 34744For Sale
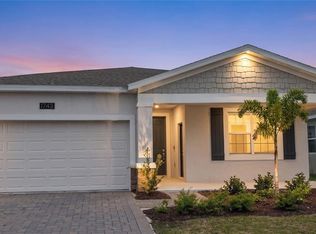
 MLS ID #O6403890, Ian Trumbach, FLORIDA PRESTIGIOUS HOMES INC. Stellar MLS
 - $420,0004 bd3 ba1.6k sqft1420 MYRNA LANE, KISSIMMEE, FL 34744For Sale
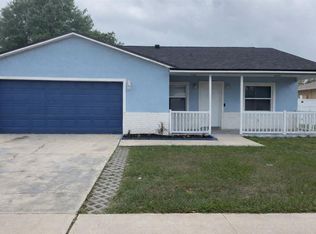 MLS ID #S5145932, Bernice Bailey, PROPERTY RESOURCE SPECIALISTS. Stellar MLS
 - $524,9004 bd3 ba2.1k sqft2045 RANKIN STREET, KISSIMMEE, FL 34744For Sale
 MLS ID #O6369099, Tai Pham, ALLIANCE REAL ESTATE GROUP. Stellar MLS
 - $389,9003 bd2 ba1.9k sqft2732 E LAKE POINTE DRIVE, KISSIMMEE, FL 34744For Sale
 MLS ID #S5154836, Glory Montalvo, PROPERTY OUTLET INTERNATIONAL. Stellar MLS
 - $386,9904 bd2 ba1.9k sqft2860 BOATING BOULEVARD, KISSIMMEE, FL 34746For SaleMLS ID #S5146545, Ana Manzo, AGENT TRUST REALTY CORPORATION. Stellar MLS
- $394,9003 bd2 ba1.5k sqft1823 SPRING SHOWER CIR, KISSIMMEE, FL 34744For SaleMLS ID #O6389198, Kelly Teuta, REALTY ONE GROUP ESTATES. Stellar MLS
- $500,0004 bd3 ba2.1k sqft1383 LEVY BEND DRIVE, KISSIMMEE, FL 34744For SaleMLS ID #S5154461, Sylkia Rodriguez Soto, LA ROSA REALTY KISSIMMEE. Stellar MLS
- $365,0004 bd2 ba1.7k sqft121 S ROMA WAY, KISSIMMEE, FL 34746For SaleMLS ID #R4911375, Maritza Lopez, INTERNATIONAL EXECUTIVE REALTY. Stellar MLS
- $364,9004 bd2 ba1.9k sqft4808 ROCKVALE DR, KISSIMMEE, FL 34758For SaleMLS ID #S5151603, Beatriz Salvatella, ONE TEAM REALTY. Stellar MLS
- $375,0004 bd3 ba2.2k sqft672 STERLING DRIVE, KISSIMMEE, FL 34758For SaleMLS ID #S5154957, Olga Gil-Serrano, WEICHERT REALTORS HALLMARK PRO. Stellar MLS
- $379,0004 bd3 ba1.9k sqft3680 CABO LANE, ST CLOUD, FL 34772For SaleMLS ID #S5154744, Harrison Hawkins, SELL-N-SAVE2. Stellar MLS
- $465,0004 bd3 ba2.3k sqft2658 SAN SIMEON WAY, KISSIMMEE, FL 34741For SaleMLS ID #O6421563, Rosana Almeida, FLORIDA CONNEXION PROPERTIES. Stellar MLS
- $415,0004 bd2 ba1.8k sqft1834 CASTLETON DRIVE, ST CLOUD, FL 34771For SaleMLS ID #S5144901, Maria Gomez Arevalo, PA, MY REALTY GROUP, LLC.. Stellar MLS
- $359,9003 bd2 ba1.3k sqft2221 CANYON BREEZE AVENUE, KISSIMMEE, FL 34746For SaleMLS ID #O6378027, Francisco Serrano, SERRANO CONSULTING GROUP INC. Stellar MLS
- $440,0003 bd2 ba1.6k sqft14112 QUEENSIDE ST, ORLANDO, FL 32824For SaleMLS ID #S5153421, Ana Terrero, TRANSCONTINENTAL REALTY GROUP,. Stellar MLS
- $399,0004 bd2 ba2k sqft322 Dagama Ct, Kissimmee, FL 34758For SaleMLS ID #326536, Kianalee Garcia. HFMLS
- $400,0004 bd3 ba2.2k sqft5305 JUBILOSO DRIVE, ST CLOUD, FL 34771For SaleMLS ID #O6354363, Cedrick Thomas, LAWYERS REAL ESTATE. Stellar MLS
- $369,0003 bd2 ba1.6k sqft4002 BOUGAINVILLEA PLACE, KISSIMMEE, FL 34746For SaleMLS ID #S5134207, Byron Barguil, LA ROSA REALTY INTERNACIONAL L. Stellar MLS
- $390,0003 bd3 ba1.7k sqft15222 HARRINGTON COVE DRIVE, ORLANDO, FL 32824For SaleMLS ID #O6430723, Frederico Hexsel, KARDOSH REALTY. Stellar MLS
- $449,9004 bd3 ba1.7k sqft4959 THAMES STREET E, KISSIMMEE, FL 34758For SaleMLS ID #R4910911, Gregory Peraino, FLORIDA REAL ESTATE SALES & MANAGEMENT LLC. Stellar MLS
