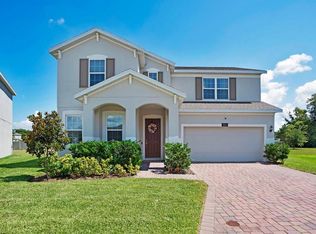
Welcome to 5043 Vantage Court in St. Cloud, FL, located in the gated 55+ community of Twin Lakes by Del Webb. This Marco model offers over 2,300 sq ft with 3 bedrooms plus a BONUS ROOM, 3 baths, and two private primary suites--ideal for guests or flexible living. ONE YEAR HOME WARRANTY INCLUDED and Lawn Maintenance is covered by the HOA! Large 1/4 ACRE PREMIUM LOT with NO Direct Rear Neighbors. Enjoy high ceilings, crown molding, 8-foot doors, and Levolor wood blinds throughout. The gourmet kitchen features a large island, granite countertops, gas range, butler's pantry, and walk-in pantry. The living room includes a custom built-in entertainment center and Bose surround sound extending to the lanai. The primary suite is a true retreat with a spacious bath and oversized walk-in closet with built-ins. A bonus room offers space for an office or media room. Additional features include central vacuum with kitchen kick out sweeper, tankless water heater and natural gas. Relax on the extended screened lanai with a custom summer kitchen featuring a Char Broil Medallion gas grill, sink, and built-in cooler. The 2-car garage offers additional storage area and parking your golf cart. Enjoy afternoons at the resort style pool, lap pool or spending time at the fitness center, playing tennis, pickleball and fishing off of the community dock or launching your kayak off of the private boat ramp with access to Live Oak Lake, a premier local lake in Saint Cloud. This home truly offers easy living with a touch of luxury in one of St. Cloud's premier active adult communities, close to Lake Nona, Orlando and Melbourne Beaches. Experience the best of Florida living at 5043 Vantage Court. All information is deemed reliable and the buyer shall independently verify, measurements are approximate. Schedule your showing today.
For sale
Price cut: $19.1K (7/4)
$479,900
5043 Vantage Ct, Saint Cloud, FL 34772
3beds
2,365sqft
:
Get pre-qualified$3,454/mo
Single Family Residence
Built in 2019
10,018 Square Feet Lot
$-- Zestimate®
$203/sqft
$358/mo HOA
What's special
Resort style poolLarge islandExtended screened lanaiTwo private primary suitesGranite countertopsHigh ceilingsGas range
- 161 days |
- 187 |
- 21 |
Zillow last checked:
Listing updated:
Listed by:
Kimberly C Fouts 407-729-8704,
Blue Marlin Real Estate
Source: Space Coast AOR,MLS#: 1069272
Facts & features
Interior
Bedrooms & bathrooms
- Bedrooms: 3
- Bathrooms: 3
- Full bathrooms: 3
Primary bedroom
- Level: First
- Area: 238
- Dimensions: 14.00 x 17.00
Den
- Level: First
- Area: 130
- Dimensions: 13.00 x 10.00
Dining room
- Level: First
- Area: 90
- Dimensions: 9.00 x 10.00
Kitchen
- Level: First
- Area: 220
- Dimensions: 22.00 x 10.00
Living room
- Level: First
- Area: 288
- Dimensions: 16.00 x 18.00
Heating
- Central, Electric
Cooling
- Central Air
Appliances
- Included: Dishwasher, Disposal, Dryer, Electric Oven, Gas Cooktop, Microwave, Refrigerator, Tankless Water Heater, Washer
- Laundry: In Unit, Sink
Features
- Breakfast Bar, Built-in Features, Butler Pantry, Ceiling Fan(s), Eat-in Kitchen, Entrance Foyer, Kitchen Island, Open Floorplan, Pantry, Primary Bathroom - Shower No Tub, Split Bedrooms, Walk-In Closet(s)
- Flooring: Tile
- Has fireplace: No
Interior area
- Total interior livable area: 2,365 sqft
Video & virtual tour
Property
Parking
- Total spaces: 2
- Parking features: Attached, Garage, Garage Door Opener
- Attached garage spaces: 2
Features
- Levels: One
- Stories: 1
- Patio & porch: Covered, Front Porch, Rear Porch, Screened
- Exterior features: Outdoor Kitchen
- Has spa: Yes
- Spa features: Community
- Has view: Yes
- View description: Trees/Woods
Lot
- Size: 10,018 Square Feet
- Features: Cleared, Few Trees, Sprinklers In Front, Sprinklers In Rear
Details
- Additional parcels included: 1234567
- Parcel number: 172631526100010180
- Zoning description: Residential
- Special conditions: Standard
Construction
Type & style
- Home type: SingleFamily
- Architectural style: Traditional
- Property subtype: Single Family Residence
Materials
- Block, Concrete, Stucco
- Roof: Shingle
Condition
- New construction: No
- Year built: 2019
Utilities & green energy
- Sewer: Public Sewer
- Water: Public
- Utilities for property: Cable Available, Electricity Connected, Natural Gas Connected, Sewer Connected, Water Connected
Green energy
- Energy efficient items: Water Heater
Community & HOA
Community
- Security: Security Gate, Security System Leased, Smoke Detector(s)
- Senior community: Yes
- Subdivision: None
HOA
- Has HOA: Yes
- Amenities included: Barbecue, Boat Dock, Clubhouse, Dog Park, Fitness Center, Gated, Maintenance Grounds, Management - Off Site, Pickleball, Sauna, Tennis Court(s)
- Services included: Maintenance Grounds
- HOA fee: $358 monthly
- HOA name: Twin Lakes HOA - Artemis Lifestyle
Location
- Region: Saint Cloud
Financial & listing details
- Price per square foot: $203/sqft
- Tax assessed value: $474,800
- Annual tax amount: $4,898
- Date on market: 2/13/2026
- Listing terms: Cash,Conventional,FHA,VA Loan
- Road surface type: Paved
Estimated market value
Not available
Estimated sales range
Not available
Not available
Price history
| Date | Event | Price |
|---|---|---|
| 7/4/2026 | Price change | $479,900-3.8%$203/sqft |
Source:  Stellar MLS #O6382007 Report a problem Stellar MLS #O6382007 Report a problem | ||
| 4/29/2026 | Price change | $499,000-6.7%$211/sqft |
Source: Stellar MLS #O6382007 Report a problem | ||
| 4/11/2026 | Price change | $534,999-2.7%$226/sqft |
Source: Space Coast AOR #1069272 Report a problem | ||
| 2/13/2026 | Listed for sale | $549,900$233/sqft |
Source: Stellar MLS #O6382007 Report a problem | ||
| 1/11/2026 | Listing removed | $549,900$233/sqft |
Source: Stellar MLS #S5117701 Report a problem | ||
| 9/27/2025 | Price change | $549,900-3.5%$233/sqft |
Source: Stellar MLS #S5117701 Report a problem | ||
| 9/15/2025 | Price change | $569,900-0.9%$241/sqft |
Source: Stellar MLS #S5117701 Report a problem | ||
| 7/11/2025 | Listed for sale | $574,900-4.2%$243/sqft |
Source: Stellar MLS #S5117701 Report a problem | ||
| 7/1/2025 | Listing removed | $599,900$254/sqft |
Source: Stellar MLS #S5117701 Report a problem | ||
| 5/7/2025 | Price change | $599,900-2.4%$254/sqft |
Source: Stellar MLS #S5117701 Report a problem | ||
| 12/31/2024 | Listed for sale | $614,900-1.6%$260/sqft |
Source: Stellar MLS #S5117701 Report a problem | ||
| 8/20/2024 | Listing removed | -- |
Source: Stellar MLS #S5098508 Report a problem | ||
| 7/8/2024 | Price change | $624,999-1.7%$264/sqft |
Source: Stellar MLS #S5098508 Report a problem | ||
| 5/28/2024 | Price change | $635,500-2.2%$269/sqft |
Source: Stellar MLS #S5098508 Report a problem | ||
| 1/31/2024 | Listed for sale | $649,500+3.9%$275/sqft |
Source: Stellar MLS #S5098508 Report a problem | ||
| 5/25/2022 | Listing removed | -- |
Source: Stellar MLS #S5062960 Report a problem | ||
| 4/22/2022 | Price change | $625,000+1.9%$264/sqft |
Source: Stellar MLS #S5062960 Report a problem | ||
| 2/17/2022 | Listed for sale | $613,500+52.8%$259/sqft |
Source: Stellar MLS #S5062960 Report a problem | ||
| 5/2/2019 | Sold | $401,500$170/sqft |
Source: Public Record Report a problem | ||
Public tax history
| Year | Property taxes | Tax assessment |
|---|---|---|
| 2025 | $4,898 +6.9% | $474,800 -6.3% |
| 2024 | $4,583 +1.4% | $506,700 +7.7% |
| 2023 | $4,519 +3.3% | $470,300 +27.4% |
| 2022 | $4,375 +0.6% | $369,200 +14.7% |
| 2021 | $4,350 +7.7% | $321,800 +3% |
| 2020 | $4,038 +44.1% | $312,400 +468% |
| 2019 | $2,803 | $55,000 |
| 2018 | $2,803 +23.7% | $55,000 +37.5% |
| 2017 | $2,266 +269.6% | $40,000 +86% |
| 2016 | $613 | $21,500 |
Find assessor info on the county website
Monthly payment
Est. payment
Payment breakdown
Explore the cost of this home by adjusting the details. Changes won't be saved.Climate risks
Neighborhood: 34772
Nearby schools
GreatSchools rating
- 5/10Hickory Tree Elementary SchoolGrades: PK-5Distance: 1.2 mi
- 6/10Middle School AAGrades: 6-8Distance: 5.8 mi
- 5/10Harmony High SchoolGrades: 9-12Distance: 5.7 mi
- $613,0003 bd2 ba3.1k sqft5039 Vantage Ct, Saint Cloud, FL 34772Off Market
- $460,7003 bd3 ba2.1k sqft5045 Vantage Ct, Saint Cloud, FL 34772Off Market
- $521,0003 bd3 ba2.3k sqft5037 Vantage Ct, Saint Cloud, FL 34772Off Market
- $502,8003 bd3 ba2.4k sqft5047 Vantage Ct, Saint Cloud, FL 34772Off Market
- $420,4003 bd2 ba1.8k sqft5040 Vantage Ct, Saint Cloud, FL 34772Off Market
- $460,7003 bd2 ba2.2k sqft5042 Vantage Ct, Saint Cloud, FL 34772Off Market
- $489,7003 bd3 ba2.2k sqft5035 Vantage Ct, Saint Cloud, FL 34772Off Market
- $520,0003 bd3 ba2.2k sqft5049 Vantage Ct, Saint Cloud, FL 34772Sold
A local agent can set up tours, give advice and negotiate with sellers.
Similar homes
- $489,0003 bd3 ba2.3k sqft2632 Meadowedge Loop, Saint Cloud, FL 34772For Sale

 MLS ID #O6420846, Melissa Hastings, METROPOLIS R.E. SOLUTIONS, LLC. Stellar MLS
 - $539,9003 bd3 ba2.3k sqft4921 Catalpa Dr, Saint Cloud, FL 34772For Sale
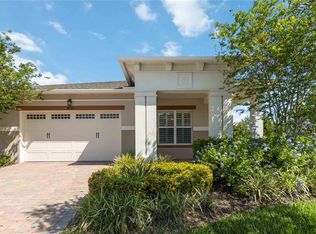 MLS ID #S5137679, Sherry Feck, WEICHERT REALTORS HALLMARK PRO. Stellar MLS
 - $549,7003 bd3 ba2.3k sqft2665 Meadowedge Loop, Saint Cloud, FL 34772For Sale
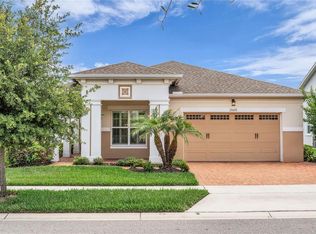 MLS ID #O6418492, Robert Kurzreiter PA, KELLER WILLIAMS REALTY AT THE PARKS. Stellar MLS
 - $499,9004 bd3 ba2.5k sqft5063 Hatchineha Ct, Saint Cloud, FL 34772For Sale
 MLS ID #O6416004, Jenny Wemert, WEMERT GROUP REALTY LLC. Stellar MLS
 - $560,0003 bd3 ba2.2k sqft4912 Catalpa Dr, Saint Cloud, FL 34772For SaleMLS ID #O6405805, Michelle Bardsley, COLDWELL BANKER REALTY. Stellar MLS
- $560,0003 bd2 ba2.1k sqft4940 Blanche Ct, Saint Cloud, FL 34772For SaleMLS ID #1077682, Cindy Farmer. Space Coast AOR
- $449,9004 bd3 ba2.4k sqft4471 Holstein St, Saint Cloud, FL 34772For SaleMLS ID #1072536, Paul Ryan Rufo. Space Coast AOR
- $415,0002 bd2 ba1.6k sqft4902 W Fountainwood Dr, Saint Cloud, FL 34772For SaleMLS ID #O6396943, Laisa Santiago, KEY CLASSIC REALTY LLC. Stellar MLS
- $550,0003 bd3 ba2.3k sqft2777 Southland St, Saint Cloud, FL 34772For SaleMLS ID #O6412947, Barbara Liston, KELLER WILLIAMS CLASSIC. Stellar MLS
- $519,9004 bd4 ba2.7k sqft3120 Crispin Cir, Saint Cloud, FL 34773For SaleMLS ID #1082091, Travis D. Jones. Space Coast AOR
- $638,8003 bd3 ba2.9k sqft2600 Meadowedge Loop, Saint Cloud, FL 34772For SaleMLS ID #O6346165, Jessica Snyder, LPT REALTY, LLC. Stellar MLS
- $385,0004 bd2 ba1.9k sqft4230 Holstein St, Saint Cloud, FL 34772For SaleMLS ID #S5150466, Javier Pena, ROYAL REALTY REAL ESTATE, LLC. Stellar MLS
- $439,9903 bd2 ba1.8k sqft510 Cody Allen Ct, Saint Cloud, FL 34769For SaleMLS ID #1063712, Donell Edward Knight. Space Coast AOR
- $399,9004 bd2 ba2k sqft3109 Lakes Crest Ave, Saint Cloud, FL 34772For SaleMLS ID #S5150030, Jodi Lambiase, KELLER WILLIAMS REALTY AT THE LAKES. Stellar MLS
- $380,0003 bd2 ba1.8k sqft3922 Cedar Hammock Trl, Saint Cloud, FL 34772For SaleMLS ID #O6417320, Carla Trine, MAINFRAME REAL ESTATE. Stellar MLS
- $395,0003 bd2 ba1.5k sqft3258 Olivera Way, Saint Cloud, FL 34772For SaleMLS ID #1069677, Alejandra Said. Space Coast AOR
- $389,9004 bd3 ba2k sqft3806 Opal Cir, Saint Cloud, FL 34772For SaleMLS ID #G5113979, Chris Day, WORTH CLARK REALTY. Stellar MLS
- $455,9004 bd3 ba2.2k sqft941 Rimini Dr, Saint Cloud, FL 34771For SaleMLS ID #R4910635, Franc Marrero, FREEDOM PROPERTY AGENT LLC. Stellar MLS
- $405,0003 bd2 ba1.7k sqft5550 Bakewell Pl, Saint Cloud, FL 34771For SaleMLS ID #1077923, Vivian Gisela Henderson. Space Coast AOR
- $424,9004 bd2 ba1.8k sqft4008 Eternity Cir, Saint Cloud, FL 34772For SaleMLS ID #O6394224, Henry Victor, GENSTONE REALTY. Stellar MLS
