Skip main navigation
Sold for $520,000
  • $520,000

    5049 Vantage Ct, Saint Cloud, FL 34772

    3beds
    2,208sqft
    Single Family Residence
    Built in 2019
    6,534 Square Feet Lot
    $490,300 Zestimate®
    $236/sqft
    $2,579 Estimated rent

    Home value

    $490,300

    $466,000 - $515,000

    $2,579/mo

    Zestimate® history
    Loading
    Loading...

    Owner options

    List your home for rent

    $2,579/mo

    Rent Zestimate®

    Find your next renter with Zillow Rental Manager. Plus, with online applications, you can quickly screen prospective tenants – for free.

    Learn more

    $2,579/mo

    Rent Zestimate®

    Refinance and save

    $3,774/mo

    Est. payment

    Refinancing to a lower rate could help reduce your monthly payments and save thousands over the life of the loan.

    See today's rates

    $3,774/mo

    Est. payment

    Explore your selling options

    Work with a Zillow partner agent

    Leverage their expertise and Zillow's premium Showcase listings to get your home seen by more buyers.

    Get started

    List with your own agent

    Get your home in front of millions of buyers by listing it on Zillow.

    Learn how to do it

    Sell it yourself

    Take full control of how buyers see your home on Zillow by listing For Sale by Owner (FSBO).

    List your home

    What's special

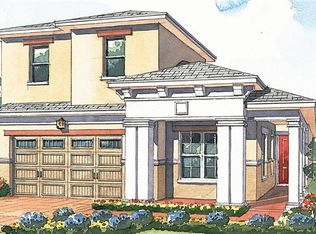
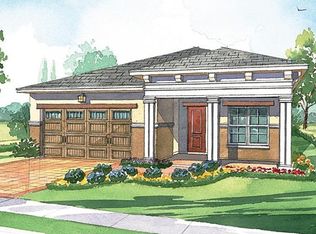
    Reduced for a fast sale!!! Dont wait any longer! Welcome to 5049 VANTAGE CT, located at the exclusive Twin Lakes Phase 1 gated community! This immaculate 3 bedrooms, 2.5 bathrooms home has plenty of upgrades including gutters all around the property, premium lot with no back neighbors, gourmet kitchen, upgraded cabinets, crown molding throughout the house, pocket office, upgraded window treatments, enclosed patio, and much, much more! Patio hot tub conveys as-is. This gem also has a full home Culligan water filtration system that will be included on the sale. Twin Lakes is centrally located, only 15 minutes South of Lake Nona and about 30 minutes from Disney and Universal. Shopping centers and restaurants are also close by. The gated community provides many amenities including pool, state of the art fitness center, barbeque space, weekly activities and much more. All information and measurements deemed to be correct but should be verified by the buyer or buyer's agent for accuracy.

    Zillow last checked:

    Listing updated:

    Listed by:

    Gabe Porfilio 407-301-8381,

    MELENTREE REALTY LLC 407-729-1640

    Bought with:

    Astrid Aybar, 3456559

    EXP REALTY LLC

    Kevin Kendrick, 3234759

    EXP REALTY LLC

    Source: Stellar MLS,MLS#: S5098675MLS LogoOriginating MLS: Osceola

    Facts & features

    Interior

    Bedrooms & bathrooms
    • Bedrooms: 3
    • Bathrooms: 3
    • Full bathrooms: 2
    • 1/2 bathrooms: 1
    Rooms
    • Room types: Den/Library/Office
    Primary bedroom
    • Features: Walk-In Closet(s)
    • Level: First
    • Dimensions: 14x16
    Bedroom 2
    • Features: Built-in Closet
    • Level: First
    • Dimensions: 11x13
    Bedroom 3
    • Features: Built-in Closet
    • Level: First
    • Dimensions: 11x13
    Dining room
    • Level: First
    • Dimensions: 13x18
    Kitchen
    • Level: First
    • Dimensions: 20x16
    Living room
    • Level: First
    • Dimensions: 13x18
    Heating
    • Central, Electric
    Cooling
    • Central Air
    Appliances
    • Included: Oven, Dishwasher, Disposal, Dryer, Microwave, Range, Refrigerator, Washer
    • Laundry: Inside
    Features
    • Ceiling Fan(s), Crown Molding, Open Floorplan, Walk-In Closet(s)
    • Flooring: Carpet, Ceramic Tile
    • Windows: Blinds, Shades, Window Treatments
    • Has fireplace: Yes
    Interior area
    • Total structure area: 3,146
    • Total interior livable area: 2,208 sqft

    Property

    Parking
    • Total spaces: 2
    • Parking features: Garage Door Opener
    • Attached garage spaces: 2
    • Details: Garage Dimensions: 21x22
    Features
    • Levels: One
    • Stories: 1
    • Exterior features: Rain Gutters
    • Waterfront features: Lake
    Lot
    • Size: 6,534 Square Feet
    Details
    • Parcel number: 172631526100010210
    • Zoning: RES
    • Special conditions: None

    Construction

    Type & style
    • Home type: SingleFamily
    • Property subtype: Single Family Residence
    Materials
    • Block
    • Foundation: Slab
    • Roof: Shingle
    Condition
    • Completed
    • New construction: No
    • Year built: 2019

    Utilities & green energy

    • Sewer: Public Sewer
    • Water: Public
    • Utilities for property: Cable Connected, Electricity Connected, Public, Street Lights

    Community & HOA

    Community
    • Features: Fishing, Lake, Buyer Approval Required, Clubhouse, Community Mailbox, Deed Restrictions, Fitness Center, Golf Carts OK, Irrigation-Reclaimed Water, Park, Playground, Pool
    • Security: Gated Community, Security System
    • Pet fee: $0 monthly
    • Senior community: Yes
    • Subdivision: TWIN LAKES PH 1
    HOA
    • Has HOA: Yes
    • Services included: Common Area Taxes, Community Pool, Maintenance Structure, Maintenance Grounds, Private Road, Security
    • HOA fee: $335 monthly
    • HOA name: Michael Gray
    • HOA phone: 407-556-3903
    Location
    • Region: Saint Cloud

    Financial & listing details

    • Price per square foot: $236/sqft
    • Tax assessed value: $446,800
    • Annual tax amount: $5,603
    • Date on market: 1/31/2024
    • Cumulative days on market: 165 days
    • Listing terms: Cash,Conventional,FHA,VA Loan
    • Ownership: Fee Simple
    • Total actual rent: 0
    • Electric utility on property: Yes
    • Road surface type: Asphalt

    Price history

    DateEventPrice
    8/26/2024Sold$520,000-1.3%$236/sqft
    Source: Stellar MLS #S5098675 Report a problem
    7/16/2024Pending sale$526,990$239/sqft
    Source: Stellar MLS #S5098675 Report a problem
    6/29/2024Price change$526,990-0.5%$239/sqft
    Source: Stellar MLS #S5098675 Report a problem
    5/25/2024Price change$529,900-0.9%$240/sqft
    Source: Stellar MLS #S5098675 Report a problem
    4/28/2024Price change$534,900+0.9%$242/sqft
    Source: Stellar MLS #S5098675 Report a problem
    3/25/2024Price change$529,900-0.9%$240/sqft
    Source: Stellar MLS #S5098675 Report a problem
    3/12/2024Price change$534,900-0.9%$242/sqft
    Source: Stellar MLS #S5098675 Report a problem
    2/21/2024Price change$539,900-1.8%$245/sqft
    Source: Stellar MLS #S5098675 Report a problem
    1/31/2024Listed for sale$549,900+50.4%$249/sqft
    Source: Stellar MLS #S5098675 Report a problem
    8/21/2019Sold$365,600$166/sqft
    Source: Public Record Report a problem

    Public tax history

    YearProperty taxesTax assessment
    2025$9,567 +64.4%$446,800 -6.2%
    2024$5,820 +1.6%$476,500 +7.9%
    2023$5,727 +2.2%$441,500 +26.1%
    2022$5,603 +0.5%$350,100 +14.7%
    2021$5,577 +4.6%$305,300 +3.1%
    2020$5,333 +118.4%$296,100 +438.4%
    2019$2,442 $55,000
    2018$2,442 +28.2%$55,000 +37.5%
    2017$1,906 +210.8%$40,000 +86%
    2016$613 $21,500
    Find assessor info on the county website

    Neighborhood: 34772

    Nearby schools

    GreatSchools rating
    Get a cash offer in 3 minutes
    Find out how much your home could sell for in as little as 3 minutes with a no-obligation cash offer.
    Estimated market value
    $490,300
    Get a cash offer in 3 minutes
    Find out how much your home could sell for in as little as 3 minutes with a no-obligation cash offer.
    Estimated market value
    $490,300