Skip main navigation
Off market
  • $444,700

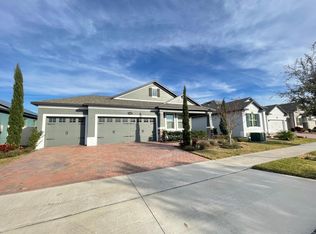
    1191 Siboney St, Saint Cloud, FL 34771

    4beds
    2,317sqft
    SingleFamily
    Built in 2018
    6,534 Square Feet Lot
    $444,700 Zestimate®
    $192/sqft
    $2,831 Estimated rent

    Home value

    $444,700

    $422,000 - $467,000

    $2,831/mo

    Zestimate® history
    Loading
    Loading...

    Owner options

    List your home for rent

    $2,831/mo

    Rent Zestimate®

    Find your next renter with Zillow Rental Manager. Plus, with online applications, you can quickly screen prospective tenants – for free.

    Learn more

    $2,831/mo

    Rent Zestimate®

    Refinance and save

    $3,103/mo

    Est. payment

    Refinancing to a lower rate could help reduce your monthly payments and save thousands over the life of the loan.

    See today's rates

    $3,103/mo

    Est. payment

    Explore your selling options

    Work with a Zillow partner agent

    Leverage their expertise and Zillow's premium Showcase listings to get your home seen by more buyers.

    Get started

    List with your own agent

    Get your home in front of millions of buyers by listing it on Zillow.

    Learn how to do it

    Sell it yourself

    Take full control of how buyers see your home on Zillow by listing For Sale by Owner (FSBO).

    List your home

    What's special

    If you are looking for a flexible 4 bedroom, 3 bath, 3-car garage single story floorplan, then the award-winning Corina II may be the plan for you! This 4-way split bedroom plan offers homeowners and guests privacy, as well as incredible amounts of living space right where you need it. With a choice of exterior elevations, choose to have a stone accent front, a large covered porch or covered lanai. Once inside, the possibilities are endless with this open plan! At the entry foyer hall are two secondary rooms that share a hall bath, linen closet and are equal in size. At the heart of the home is the large open flow kitchen with a large single-flow kitchen island with an open eat-in nook that overlooks the 18' x 25' great room. This "Parade of Homes Favorite Feature" is perfect for those who love to entertain or for those who love the feeling of a large open floorplan. Flexible enough to have formal and informal areas, this great room area provides plenty of space for furniture or for people when and where you need it. Coupled with oversized windows, 8' pocket sliding doors to the lanai, this home will have plenty of natural light and the ability to enjoy the outdoors. The master suite features a large walk-in closet, dual sinks, a linen closet, separate shower and soaker tub. The fourth bedroom by itself offers a little bit more privacy and is great as guest suite or office. If a The 3-car garage is just as flexible with options to create a storage area, a formal dining ro...

    This property is off market, which means it's not currently listed for sale or rent on Zillow. This may be different from what's available on other websites or public sources.

    Facts & features

    Interior

    Bedrooms & bathrooms
    • Bedrooms: 4
    • Bathrooms: 3
    • Full bathrooms: 3
    Heating
    • Other
    Cooling
    • Other
    Features
    • Flooring: Tile, Carpet
    Interior area
    • Total interior livable area: 2,317 sqft

    Property

    Parking
    • Total spaces: 3
    Features
    • Exterior features: Stucco, Cement / Concrete
    Lot
    • Size: 6,534 Square Feet
    Details
    • Parcel number: 212531426400010930

    Construction

    Type & style
    • Home type: SingleFamily
    • Architectural style: Conventional
    Materials
    • Foundation: Footing
    • Roof: Composition
    Condition
    • New construction: No
    • Year built: 2018

    Community & HOA

    HOA
    • Has HOA: Yes
    • HOA fee: $112 monthly
    Location
    • Region: Saint Cloud

    Financial & listing details

    • Price per square foot: $192/sqft
    • Tax assessed value: $404,800
    • Annual tax amount: $4,726

    Price history

    DateEventPrice
    8/18/2024Listing removed$412,000-4.6%$178/sqft
    Source: Stellar MLS #S5053035 Report a problem
    8/18/2021Sold$432,000+4.9%$186/sqft
    Source: Public Record Report a problem
    7/18/2021Pending sale$412,000$178/sqft
    Source: Stellar MLS #S5053035 Report a problem
    7/13/2021Listed for sale$412,000+21.3%$178/sqft
    Source: Stellar MLS #S5053035 Report a problem
    1/2/2019Sold$339,700+0%$147/sqft
    Source: Public Record Report a problem
    10/18/2018Listed for sale$339,690$147/sqft
    Source: M/I Homes Report a problem

    Public tax history

    YearProperty taxesTax assessment
    2025$4,726 +4.8%$404,800 -3.6%
    2024$4,509 +2.1%$420,000 +4%
    2023$4,416 +4.3%$403,700 +21%
    2022$4,234 +650.5%$333,600 +14.6%
    2021$564 +6.5%$291,100 +3.5%
    2020$530 +4%$281,300 +4.3%
    2019$509 $269,700 +499.3%
    2018$509 -24.3%$45,000 +130.8%
    2017$673 $19,500
    Find assessor info on the county website

    Neighborhood: 34771

    Nearby schools

    GreatSchools rating
    Schools provided by the listing agent
    • District: Osceola County Public School

    Source: The MLS. This data may not be complete. We recommend contacting the local school district to confirm school assignments for this home.

    Get a cash offer in 3 minutes
    Find out how much your home could sell for in as little as 3 minutes with a no-obligation cash offer.
    Estimated market value
    $444,700
    Get a cash offer in 3 minutes
    Find out how much your home could sell for in as little as 3 minutes with a no-obligation cash offer.
    Estimated market value
    $444,700