Skip main navigation
Sold for $670,000
  • $670,000

    19041 Blueleaf St, Orlando, FL 32827

    4beds
    2,712sqft
    Single Family Residence
    Built in 2023
    7,123 Square Feet Lot
    $679,400 Zestimate®
    $247/sqft
    $3,711 Estimated rent

    Home value

    $679,400

    $618,000 - $741,000

    $3,711/mo

    Zestimate® history
    Loading
    Loading...

    Owner options

    List your home for rent

    $3,711/mo

    Rent Zestimate®

    Find your next renter with Zillow Rental Manager. Plus, with online applications, you can quickly screen prospective tenants – for free.

    Learn more

    $3,711/mo

    Rent Zestimate®

    Refinance and save

    $4,927/mo

    Est. payment

    Refinancing to a lower rate could help reduce your monthly payments and save thousands over the life of the loan.

    See today's rates

    $4,927/mo

    Est. payment

    Explore your selling options

    Work with a Zillow partner agent

    Leverage their expertise and Zillow's premium Showcase listings to get your home seen by more buyers.

    Get started

    List with your own agent

    Get your home in front of millions of buyers by listing it on Zillow.

    Learn how to do it

    Sell it yourself

    Take full control of how buyers see your home on Zillow by listing For Sale by Owner (FSBO).

    List your home

    What's special

    Covered lanaiFront porchGourmet kitchenOpen concept great roomCeramic glass stovetopStainless steel appliancesDual vanity en-suite bathroom
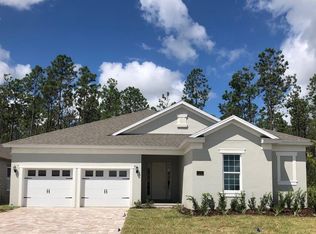
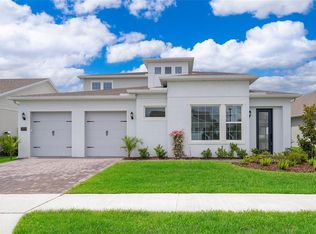
    One or more photo(s) has been virtually staged. Price improvement!! Stunning, model-like 4 bed/4 full bath Anna Maria WITH BONUS loft, on a NEWLY FULLY FENCED CORNER PREMIUM LOT in one of the newest subdivisions of Lake Nona, Summerdale Park. This immaculate home features over $125,000 worth of structural and design upgrades, including a FRONT PORCH with serene views of the park, pond and incredible sunsets, SECURITY SYSTEM with CAMERAS, Pre-Wired for EV CHARGING STATION, PRE-PLUMBED for OUTDOOR KITCHEN and INCLUDED WATER SOFTENER SYSTEM, GUTTERS and NEW FRENCH DRAIN. The GOURMET KITCHEN is a chef's dream, complete with oversized ISLAND with built in CERAMIC FARMHOUSE SINK, bar seating, SAMSUNG BESPOKE REFRIGERATOR with CUSTOMIZABLE PANELS, STAINLESS STEEL APPLIANCES, HOOD which vents to the outside, ceramic glass stovetop, separate microwave and oven cabinet, designed for entertaining, facing the dining space and OPEN CONCEPT great room. The family room fully opens for indoor/outdoor living with full POCKET DOORS leading to the COVERED LANAI, and is pre-wired for surround sound speakers. High-end WOOD LOOK TILE covers the floors throughout the home, and plush carpet covers the bedrooms. The primary bedroom retreat features TWO WALK-IN CLOSETS, a dual vanity en-suite bathroom, with an extended OVERSIZED WALK-IN SHOWER with double and RAINFALL SHOWERHEADS. The 3 additional spacious bedrooms and bathrooms are in a 3 way SPLIT FLOORPLAN configuration on the first floor for added privacy, and the large 2nd story loft which includes a full bath and walk in closet, which can be easily converted to a 5th bedroom, provides a flexible space to create, work, or entertain. This opulent residence is rounded out by an indoor laundry room with INCLUDED WASHER AND DRYER and sink pre-plumb, and a 2 car garage, with EPOXY floors and an extra long paver driveway. The community HOA includes HIGH SPEED FIBER OPTIC INTERNET, neighborhood pool, playground, green spaces and Kayak launch pad. Adjacent to Laureate Park, the community is also zoned for Lake Nona's A-rated schools, and close to the airport, major highways, the VA hospital, diverse Michelin star dining, shopping, golf, entertainment, 35 min from theme parks and 50 from the beaches, and the best of the evolving area of Lake Nona!

    Zillow last checked:

    Listing updated:

    Listing Provided by:

    Sal Malagon Mancebo 407-346-5977,

    LA ROSA REALTY KISSIMMEE 407-930-3530

    Bought with:

    Mandy Minnetto, 3501292

    CREEGAN GROUP

    Source: Stellar MLS,MLS#: S5132420MLS LogoOriginating MLS: Osceola

    Facts & features

    Interior

    Bedrooms & bathrooms
    • Bedrooms: 4
    • Bathrooms: 4
    • Full bathrooms: 4
    Primary bedroom
    • Features: Rain Shower Head, Walk-In Closet(s)
    • Level: First
    • Area: 208 Square Feet
    • Dimensions: 16x13
    Bedroom 2
    • Features: Ceiling Fan(s), Built-in Closet
    • Level: First
    • Area: 156 Square Feet
    • Dimensions: 13x12
    Bedroom 3
    • Features: Ceiling Fan(s), Built-in Closet
    • Level: First
    • Area: 132 Square Feet
    • Dimensions: 12x11
    Bedroom 4
    • Features: Ceiling Fan(s), Built-in Closet
    • Level: First
    • Area: 121 Square Feet
    • Dimensions: 11x11
    Primary bathroom
    • Features: Shower No Tub, Walk-In Closet(s)
    • Level: First
    • Area: 121 Square Feet
    • Dimensions: 11x11
    Balcony porch lanai
    • Level: First
    • Area: 170 Square Feet
    • Dimensions: 17x10
    Dining room
    • Level: First
    • Area: 143 Square Feet
    • Dimensions: 13x11
    Great room
    • Level: First
    • Area: 304 Square Feet
    • Dimensions: 19x16
    Kitchen
    • Level: First
    • Area: 304 Square Feet
    • Dimensions: 19x16
    Loft
    • Features: En Suite Bathroom, Walk-In Closet(s)
    • Level: Second
    • Area: 304 Square Feet
    • Dimensions: 19x16
    Heating
    • Central, Electric
    Cooling
    • Central Air
    Appliances
    • Included: Oven, Cooktop, Dishwasher, Disposal, Microwave, Range, Range Hood
    • Laundry: Inside
    Features
    • Ceiling Fan(s), Split Bedroom
    • Flooring: Carpet, Ceramic Tile
    • Doors: Outdoor Kitchen, Sliding Doors
    • Windows: Drapes, Window Treatments
    • Has fireplace: No
    Interior area
    • Total structure area: 3,515
    • Total interior livable area: 2,712 sqft

    Property

    Parking
    • Total spaces: 2
    • Parking features: Electric Vehicle Charging Station(s), Garage Door Opener
    • Attached garage spaces: 2
    • Details: Garage Dimensions: 20x20
    Features
    • Levels: Two
    • Stories: 2
    • Patio & porch: Patio, Porch
    • Exterior features: Irrigation System, Outdoor Kitchen, Rain Gutters, Sidewalk
    • Has view: Yes
    • View description: Park/Greenbelt, Water
    • Water view: Water
    Lot
    • Size: 7,123 sqft
    • Features: Corner Lot
    Details
    • Parcel number: 312431779301460
    • Zoning: PD/AN
    • Special conditions: None

    Construction

    Type & style
    • Home type: SingleFamily
    • Architectural style: Craftsman
    • Property subtype: Single Family Residence
    Materials
    • Block, Stucco
    • Foundation: Slab
    • Roof: Shingle
    Condition
    • New construction: No
    • Year built: 2023

    Utilities & green energy

    • Sewer: Public Sewer
    • Water: Public
    • Utilities for property: BB/HS Internet Available, Cable Connected, Electricity Connected, Fiber Optics
    Green energy
    • Energy efficient items: Construction

    Community & neighborhood

    Security
    • Security features: Security Lights, Security System, Security System Owned
    Community
    • Community features: Water Access, Community Mailbox, Deed Restrictions, Dog Park, Playground, Pool
    Location
    • Region: Orlando
    • Subdivision: SUMMERDALE PARK

    HOA & financial

    HOA
    • Has HOA: Yes
    • HOA fee: $179 monthly
    • Amenities included: Playground, Pool
    • Services included: Common Area Taxes, Community Pool, Internet, Pool Maintenance
    • Association name: Artemis Lifestyles Management
    • Association phone: 407-705-2190
    Other fees
    • Pet fee: $0 monthly
    Other financial information
    • Total actual rent: 0

    Other

    Other facts
    • Listing terms: Cash,Conventional,FHA,VA Loan
    • Ownership: Fee Simple
    • Road surface type: Asphalt, Paved

    Price history

    DateEventPrice
    1/7/2026Sold$670,000-1.9%$247/sqft
    Source: Stellar MLS #S5132420 Report a problem
    12/26/2025Contingent$683,000$252/sqft
    Source: My State MLS #11552148 Report a problem
    12/25/2025Pending sale$683,000$252/sqft
    Source: Stellar MLS #S5132420 Report a problem
    12/16/2025Price change$683,000-2.4%$252/sqft
    Source: Stellar MLS #S5132420 Report a problem
    11/4/2025Price change$700,000-2.6%$258/sqft
    Source: Stellar MLS #S5132420 Report a problem
    10/20/2025Price change$718,900-0.8%$265/sqft
    Source: Stellar MLS #S5132420 Report a problem
    9/25/2025Price change$724,900-0.7%$267/sqft
    Source: Stellar MLS #S5132420 Report a problem
    8/9/2025Listed for sale$729,900+4.3%$269/sqft
    Source: Stellar MLS #S5132420 Report a problem
    6/2/2025Listing removed$700,000$258/sqft
    Source: My State MLS #11402811 Report a problem
    5/4/2025Price change$700,000-3.4%$258/sqft
    Source: Stellar MLS #S5117749 Report a problem
    5/1/2025Price change$725,000-1.1%$267/sqft
    Source: Stellar MLS #S5117749 Report a problem
    4/12/2025Price change$733,200-0.9%$270/sqft
    Source: Stellar MLS #S5117749 Report a problem
    4/1/2025Price change$739,900-1.3%$273/sqft
    Source: Stellar MLS #S5117749 Report a problem
    2/19/2025Price change$750,000-2.6%$277/sqft
    Source: Stellar MLS #S5117749 Report a problem
    1/24/2025Price change$769,900-2.5%$284/sqft
    Source: Stellar MLS #S5117749 Report a problem
    1/15/2025Price change$790,000-1.3%$291/sqft
    Source: Stellar MLS #S5117749 Report a problem
    1/3/2025Listed for sale$800,000+17.3%$295/sqft
    Source: Stellar MLS #S5117749 Report a problem
    5/18/2023Sold$682,030$251/sqft
    Source: Public Record Report a problem

    Public tax history

    YearProperty taxesTax assessment
    2024$11,187 +144%$551,535 +401.4%
    2023$4,585 +148.6%$110,000 +37.5%
    2022$1,845 $80,000

    Find assessor info on the county website

    Neighborhood: City of Orlando-GOAA

    Nearby schools

    GreatSchools rating
    Schools provided by the listing agent
    • Elementary: Laureate Park Elementary
    • Middle: Lake Nona Middle School
    • High: Lake Nona High

    Source: Stellar MLS. This data may not be complete. We recommend contacting the local school district to confirm school assignments for this home.

    Get a cash offer in 3 minutes
    Find out how much your home could sell for in as little as 3 minutes with a no-obligation cash offer.
    Estimated market value
    $679,400
    Get a cash offer in 3 minutes
    Find out how much your home could sell for in as little as 3 minutes with a no-obligation cash offer.
    Estimated market value
    $679,400