Welcome to 18854 Rawson Street, Orlando, FL 32827, a stunning 2-story home located in the highly sought-after community of Summerdale Park in Lake Nona. This beautiful residence features 5 bedrooms and 5 bathrooms, which includes a 1/1 in-law suite with private entry and an oversized 2-car garage with epoxy flooring. The curb appeal is immediately evident with lush landscaping and a brick paver driveway leading to the open-air courtyard, offering access to the main home and the in-law suite. As you step inside, you're greeted by a foyer featuring a custom wall leading to an open-concept entertainment area. Expansive windows fill the space with natural light, highlighting the soaring ceilings and hardwood flooring. Two custom, modern chandeliers enhance the spacious living room, creating an elegant ambiance. The gourmet kitchen is a chef's dream, featuring a built-in stainless steel oven and microwave, a walk-in pantry, a water softener system, a reverse osmosis system, and waterfall quartz countertops with a breakfast bar, perfect for cooking and entertaining. Adjacent to the kitchen, the dining area offers the ideal space for family meals and gatherings. The first-floor primary suite is a true retreat, featuring luxury vinyl plank flooring, a custom accent wall, and LED lighting. It also features a spacious custom California walk-in closet, an en-suite bathroom with porcelain tile, dual vanities with quartz countertops, a luxurious frameless glass shower with a rain showerhead, and a private water closet. Just before you head upstairs, you'll notice the conveniently located laundry room and garage entry with a dedicated drop zone area to help keep you organized. Head up the custom wood tread staircase with a designer wall to find a spacious loft area with luxury vinyl plank flooring and custom 5.1 surround sound speakers, perfect for movie nights. Nearby, you'll find three additional guest bedrooms, two joined by a Jack and Jill bathroom and a third guest bedroom featuring a custom closet and an adjacent full-size bathroom. The separate in-law quarters, accessed through the courtyard, features luxury vinyl plank flooring, a walk-in closet, and an en-suite bathroom with quartz countertops and a shower-tub combination, perfect for relaxation. Head outside to enjoy the covered lanai with a beautiful summer kitchen with a sink, griddle, stove, grill, and a 42-inch hood, perfect for alfresco dining. Just beyond the lanai is the private backyard, enclosed by a custom, horizontal wood fence and lush green grass, providing a quiet space for family and pets to play. More notable features of the home include custom zebra blinds for all windows and motorized zebra blinds for all sliding glass doors. Summerdale Park offers many amenities, including a community pool, playground, spacious park with a pavilion area, and a dock overlooking the serene pond, for ample recreational opportunities. Don't miss out on this incredible opportunity to own a beautifully upgraded home in the prime location of Lake Nona, with top-rated schools, diverse shopping and dining options, and convenient access to major highways, making commuting, traveling, or heading to the theme park a breeze. Schedule your showing today to experience the perfect blend of comfort, convenience, and modern style at 18854 Rawson Street! <iframe width="853" height="480" src="https://my.matterport.com/show/?m=1FP6hYwybFC" frameborder="0" allowfullscreen allow="xr-spatial-tracking"></iframe>
Sold for $925,000
$925,000
18854 RAWSON STREET, ORLANDO, FL 32827
5beds
3,630sqft
Single Family Residence
Built in 2023
8,009 Square Feet Lot
$929,300 Zestimate®
$255/sqft
$4,322 Estimated rent
Home value
$929,300
$874,000 - $985,000
$4,322/mo
Zestimate® history
Owner options
List your home for rent
$4,322/mo
Rent Zestimate®
Find your next renter with Zillow Rental Manager. Plus, with online applications, you can quickly screen prospective tenants – for free.
$4,322/mo
Rent Zestimate®
Refinance and save
$7,144/mo
Est. payment
Refinancing to a lower rate could help reduce your monthly payments and save thousands over the life of the loan.
$7,144/mo
Est. payment
Explore your selling options
Work with a Zillow partner agent
Leverage their expertise and Zillow's premium Showcase listings to get your home seen by more buyers.
Get startedList with your own agent
Get your home in front of millions of buyers by listing it on Zillow.
Learn how to do itSell it yourself
Take full control of how buyers see your home on Zillow by listing For Sale by Owner (FSBO).
List your homeWhat's special
Zillow last checked:
Listing updated:
Listed by:
Limarys Hernandez 407-717-2464,
KELLER WILLIAMS ADVANTAGE III 407-207-0825
Bought with:
Jerry Cionci, 3494257
FLORIDA EXECUTIVE REALTY 2
Source: Stellar MLS,MLS#: O6214057 Originating MLS: Orlando Regional
Originating MLS: Orlando Regional
Facts & features
Interior
Bedrooms & bathrooms
- Bedrooms: 5
- Bathrooms: 5
- Full bathrooms: 5
Rooms
- Room types: Utility Room, Loft
Primary bedroom
- Features: Ceiling Fan(s), En Suite Bathroom, Walk-In Closet(s)
- Level: First
- Area: 300 Square Feet
- Dimensions: 20x15
Bedroom 2
- Features: Ceiling Fan(s), Jack & Jill Bathroom, Built-in Closet
- Level: Second
- Area: 180 Square Feet
- Dimensions: 12x15
Bedroom 3
- Features: Ceiling Fan(s), Jack & Jill Bathroom, Built-in Closet
- Level: Second
- Area: 144 Square Feet
- Dimensions: 12x12
Bedroom 4
- Features: Ceiling Fan(s), Built-in Closet
- Level: Second
- Area: 168 Square Feet
- Dimensions: 12x14
Bedroom 5
- Features: Ceiling Fan(s), En Suite Bathroom, Walk-In Closet(s)
- Level: First
- Area: 195 Square Feet
- Dimensions: 13x15
Primary bathroom
- Features: Dual Sinks, Exhaust Fan, Makeup/Vanity Space, Rain Shower Head, Shower No Tub, Stone Counters, Water Closet/Priv Toilet
- Level: First
- Area: 128 Square Feet
- Dimensions: 16x8
Bathroom 2
- Features: Exhaust Fan, Single Vanity, Stone Counters, Tub With Shower
- Level: First
Bathroom 3
- Features: Dual Sinks, Exhaust Fan, Jack & Jill Bathroom, Stone Counters, Tub With Shower
- Level: Second
Bathroom 4
- Features: Exhaust Fan, Single Vanity, Stone Counters, Tub With Shower
- Level: Second
Bathroom 5
- Features: Exhaust Fan, Makeup/Vanity Space, Single Vanity, Stone Counters, Tub With Shower
- Level: First
- Length: 15 Feet
Balcony porch lanai
- Features: Stone Counters
- Level: First
- Area: 195 Square Feet
- Dimensions: 13x15
Great room
- Level: First
- Area: 493 Square Feet
- Dimensions: 29x17
Kitchen
- Features: Breakfast Bar, Stone Counters, Pantry
- Level: First
- Area: 135 Square Feet
- Dimensions: 15x9
Loft
- Level: Second
- Area: 312 Square Feet
- Dimensions: 24x13
Heating
- Central
Cooling
- Central Air
Appliances
- Included: Oven, Cooktop, Dishwasher, Disposal, Electric Water Heater, Microwave, Range Hood, Refrigerator, Water Softener, Whole House R.O. System
- Laundry: Inside, Laundry Room
Features
- Cathedral Ceiling(s), Ceiling Fan(s), Eating Space In Kitchen, High Ceilings, Kitchen/Family Room Combo, Open Floorplan, Primary Bedroom Main Floor, Stone Counters, Thermostat, Walk-In Closet(s)
- Flooring: Carpet, Ceramic Tile, Luxury Vinyl, Porcelain Tile, Hardwood
- Doors: Outdoor Kitchen, Sliding Doors
- Has fireplace: No
Interior area
- Total structure area: 5,557
- Total interior livable area: 3,630 sqft
Property
Parking
- Total spaces: 2
- Parking features: Driveway, Garage Door Opener, Oversized
- Attached garage spaces: 2
- Has uncovered spaces: Yes
- Details: Garage Dimensions: 37X22
Features
- Levels: Two
- Stories: 2
- Patio & porch: Enclosed, Front Porch, Rear Porch, Screened
- Exterior features: Courtyard, Irrigation System, Lighting, Outdoor Kitchen, Rain Gutters, Sidewalk
- Fencing: Wood
- On waterfront: Yes
- Waterfront features: Waterfront, Pond Access
Lot
- Size: 8,009 Square Feet
- Dimensions: 120 x 73 x 120 x 60
- Features: City Lot, Landscaped, Sidewalk
- Residential vegetation: Trees/Landscaped
Details
- Parcel number: 312431779301490
- Zoning: PD/AN
- Special conditions: None
Construction
Type & style
- Home type: SingleFamily
- Property subtype: Single Family Residence
Materials
- Block, Stucco
- Foundation: Slab
- Roof: Shingle
Condition
- New construction: No
- Year built: 2023
Utilities & green energy
- Sewer: Public Sewer
- Water: Public
- Utilities for property: BB/HS Internet Available, Cable Available, Electricity Connected, Phone Available, Sewer Connected, Water Connected
Community & HOA
Community
- Features: Dock, Waterfront, Community Mailbox, Deed Restrictions, Playground, Pool, Sidewalks
- Security: Smoke Detector(s)
- Pet fee: $0 monthly
- Subdivision: POITRAS EAST N-7
HOA
- Has HOA: Yes
- Amenities included: Fence Restrictions, Park, Playground, Pool
- Services included: Community Pool, Maintenance Grounds
- HOA fee: $175 monthly
- HOA name: Jake Braswell
- HOA phone: 407-705-2190
Location
- Region: Orlando
Financial & listing details
- Price per square foot: $255/sqft
- Tax assessed value: $669,666
- Annual tax amount: $4,606
- Date on market: 6/13/2024
- Cumulative days on market: 4 days
- Listing terms: Cash,Conventional
- Ownership: Fee Simple
- Total actual rent: 0
- Electric utility on property: Yes
- Road surface type: Paved, Asphalt
Price history
| Date | Event | Price |
|---|---|---|
| 8/1/2024 | Sold | $925,000-0.5%$255/sqft |
Source:  Stellar MLS #O6214057 Report a problem Stellar MLS #O6214057 Report a problem | ||
| 6/17/2024 | Pending sale | $929,999$256/sqft |
Source: Stellar MLS #O6214057 Report a problem | ||
| 6/13/2024 | Listed for sale | $929,999+16.9%$256/sqft |
Source: Stellar MLS #O6214057 Report a problem | ||
| 10/5/2023 | Sold | $795,811$219/sqft |
Source: Public Record Report a problem | ||
Public tax history
| Year | Property taxes | Tax assessment |
|---|---|---|
| 2024 | $9,766 +112% | $472,141 +329.2% |
| 2023 | $4,606 +149.7% | $110,000 +37.5% |
| 2022 | $1,845 | $80,000 |
Find assessor info on the county website
Neighborhood: City of Orlando-GOAA
Nearby homes
- $558,9004 bd3 ba2k sqft18878 Rawson St, Orlando, FL 32827Off Market
- $656,9005 bd3 ba2.9k sqft18830 Rawson St, Orlando, FL 32827Off Market

- $763,8004 bd4 ba2.8k sqft18889 Rawson St, Orlando, FL 32827Off Market

- $670,0004 bd4 ba2.7k sqft19041 Blueleaf St, Orlando, FL 32827Sold
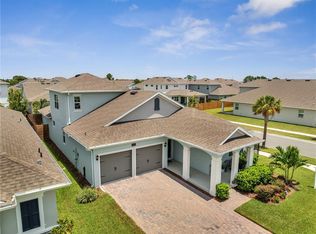
- $884,636-- bd-- ba3.4k sqft19029 Blueleaf St, Orlando, FL 32827Sold
- $840,7795 bd5 ba3.6k sqft18806 Rawson St, Orlando, FL 32827Sold
- $586,900-- bd-- ba2.4k sqft18863 Rawson St, Orlando, FL 32827Off Market
- $803,300-- bd-- ba3.5k sqft18875 Rawson St, Orlando, FL 32827Off Market
Nearby schools
GreatSchools rating
- 9/10Eagle Creek ElementaryGrades: PK-5Distance: 0.6 mi
- 8/10Luminary MiddleGrades: 6-8Distance: 0.8 mi
- 7/10Lake Nona High SchoolGrades: 9-12Distance: 2.1 mi
Schools provided by the listing agent
- Elementary: Laureate Park Elementary
- Middle: Lake Nona Middle School
- High: Lake Nona High
Source: Stellar MLS. This data may not be complete. We recommend contacting the local school district to confirm school assignments for this home.
Get a cash offer in 3 minutes
Find out how much your home could sell for in as little as 3 minutes with a no-obligation cash offer.
Estimated market value
$929,300
Get a cash offer in 3 minutes
Find out how much your home could sell for in as little as 3 minutes with a no-obligation cash offer.
Estimated market value
$929,300
- Florida
- Orange County
- Orlando
- 32827
- City of Orlando-GOAA
- 18854 RAWSON STREET
