Skip main navigation
Pending
  • Price increase: $10.1K (5/27)
    $375,000

    3341 Rodrick Cir, Orlando, FL 32824

    3beds
    1,801sqft
    : 
    Loading
    Get pre-qualified
    Townhouse
    Built in 2014
    4,097 Square Feet Lot
    $371,400 Zestimate®
    $208/sqft
    $300/mo HOA

    What's special

    Two-car garageOpen-concept floor planCeiling fansAmple storageCovered rear porchFaces southKitchen includes granite countertops
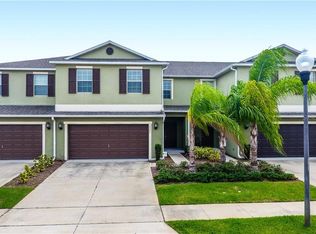
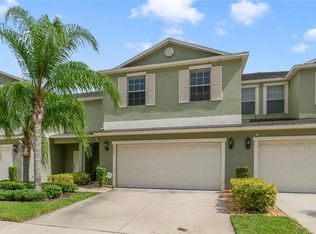
    Under contract-accepting backup offers. This neighborhood is gem ! cable and internet included in HOA . Playground, POOL, Tennis Court(s)TWO-CAR GARAGE! So much light! Your home faces South . END UNIT has light flooding in from the WEST and SOUTH and NORTH. Maticulus , TURN KEY, Beautifully maintained 3-bedroom, 2.5-bath end-unit townhome located in Wyndham Lakes Estates near Lake Nona. This 1,801 sq ft home features an open-concept floor plan with wood-look tile flooring throughout the first floor. The kitchen includes granite countertops, 42-inch wood cabinets, stainless steel appliances, and a breakfast bar overlooking the living and dining areas. The living room features a custom built-in entertainment wall, while shiplap accent walls add decorative detail to the dining area, kitchen, and guest bath. THE EXTRA WINDOWS BRINGS IN A TON OF BEAUTIFUL LIGHT! All bedrooms are located upstairs, along with a versatile reading nook or flex/storage space. The primary suite offers space for a sitting area, a walk-in closet, and an ensuite bathroom with dual vanities, soaking tub, and separate shower. Additional features include an inside laundry room, ceiling fans, ample storage, covered rear porch, and a two-car garage. Washer and dryer do not convey. Community amenities include a pool, tennis courts, clubhouse, and playground. Conveniently located near Lake Nona Medical City, Orlando International Airport, shopping, dining, and major roadways including SR 417, Florida Turnpike, and SR 528.
    148 days
    |
    310
    |
    11
    |

    Zillow last checked:

    Listing updated:

    Listed by:

    Amy Phillips 407-792-8212,

    CALL IT CLOSED INTL REALTY 407-338-3339

    Source: Stellar MLS,MLS#: O6380579MLS LogoOriginating MLS: Orlando Regional

      Facts & features

      Interior

      Bedrooms & bathrooms
      • Bedrooms: 3
      • Bathrooms: 3
      • Full bathrooms: 2
      • 1/2 bathrooms: 1
      Rooms
      • Room types: Utility Room
      Primary bedroom
      • Features: Ceiling Fan(s), Dual Sinks, Tub with Separate Shower Stall, Walk-In Closet(s)
      • Level: Second
      • Area: 252 Square Feet
      • Dimensions: 21x12
      Bedroom 2
      • Features: Ceiling Fan(s), Built-in Closet
      • Level: Second
      • Area: 132 Square Feet
      • Dimensions: 12x11
      Bedroom 3
      • Features: Ceiling Fan(s), Walk-In Closet(s)
      • Level: Second
      • Area: 121 Square Feet
      • Dimensions: 11x11
      Dining room
      • Level: First
      • Area: 132 Square Feet
      • Dimensions: 12x11
      Kitchen
      • Features: Breakfast Bar, Pantry
      • Level: First
      • Area: 132 Square Feet
      • Dimensions: 12x11
      Living room
      • Features: Built-In Shelving, Ceiling Fan(s)
      • Level: First
      • Area: 240 Square Feet
      • Dimensions: 16x15
      Heating
      • Central
      Cooling
      • Central Air
      Appliances
      • Included: Dishwasher, Disposal, Electric Water Heater, Microwave, Range, Refrigerator
      • Laundry: In Kitchen, Inside, Laundry Room
      Features
      • Ceiling Fan(s), Eating Space In Kitchen, PrimaryBedroom Upstairs, Walk-In Closet(s)
      • Flooring: Carpet, Tile
      • Doors: Sliding Doors
      • Windows: Blinds
      • Has fireplace: No
      Interior area
      • Total structure area: 2,342
      • Total interior livable area: 1,801 sqft
      Video & virtual tour

      Property

      Parking
      • Total spaces: 2
      • Parking features: Driveway, Garage Door Opener
      • Attached garage spaces: 2
      • Has uncovered spaces: Yes
      • Details: Garage Dimensions: 20X20
      Features
      • Levels: Two
      • Stories: 2
      • Patio & porch: Covered, Rear Porch
      • Exterior features: Rain Gutters, Sidewalk
      Lot
      • Size: 4,097 Square Feet
      • Features: Corner Lot, Sidewalk
      • Residential vegetation: Mature Landscaping
      Details
      • Parcel number: 322430963014080
      • Zoning: P-D
      • Special conditions: None

      Construction

      Type & style
      • Home type: Townhouse
      • Property subtype: Townhouse
      Materials
      • Block, Concrete, Stucco
      • Foundation: Slab
      • Roof: Shingle
      Condition
      • New construction: No
      • Year built: 2014

      Utilities & green energy

      • Sewer: Public Sewer
      • Water: Public
      • Utilities for property: Public

      Community & HOA

      Community
      • Features: Playground, Pool, Sidewalks, Tennis Court(s)
      • Pet fee: $0 monthly
      • Subdivision: WYNDHAM LAKES ESTATES
      HOA
      • Has HOA: Yes
      • Amenities included: Basketball Court, Playground, Tennis Court(s)
      • Services included: Cable TV, Community Pool, Internet, Maintenance Structure, Maintenance Grounds, Pool Maintenance, Recreational Facilities
      • HOA fee: $300 monthly
      • HOA name: Harrington Point and Artemis Lifestyle Services
      • HOA phone: 407-251-2200
      • Second HOA name: Artemis Lifestyle
      • Second HOA phone: 407-705-2190
      Location
      • Region: Orlando

      Financial & listing details

      • Price per square foot: $208/sqft
      • Tax assessed value: $289,870
      • Annual tax amount: $3,730
      • Date on market: 2/9/2026
      • Cumulative days on market: 143 days
      • Listing terms: Cash,Conventional,FHA,VA Loan
      • Ownership: Fee Simple
      • Total actual rent: 0
      • Road surface type: Paved

        Estimated market value

        $371,400

        $353,000 - $390,000

        $2,435/mo

        Price history

        DateEventPrice
        7/7/2026Pending sale$375,000$208/sqft
        Source: Stellar MLS #O6380579 Report a problem
        5/27/2026Price change$375,000+2.8%$208/sqft
        Source: Stellar MLS #O6380579 Report a problem
        5/19/2026Price change$364,9000%$203/sqft
        Source: Stellar MLS #O6380579 Report a problem
        4/28/2026Price change$364,999-1.1%$203/sqft
        Source: Stellar MLS #O6380579 Report a problem
        4/23/2026Price change$369,000-0.3%$205/sqft
        Source: Stellar MLS #O6380579 Report a problem
        4/18/2026Price change$369,999-2.6%$205/sqft
        Source: Stellar MLS #O6380579 Report a problem
        4/7/2026Price change$380,000+2.7%$211/sqft
        Source: Stellar MLS #O6380579 Report a problem
        3/22/2026Price change$370,000-1.3%$205/sqft
        Source: Stellar MLS #O6380579 Report a problem
        3/12/2026Price change$375,000-1.3%$208/sqft
        Source: Stellar MLS #O6380579 Report a problem
        2/9/2026Listed for sale$380,000+7%$211/sqft
        Source: Stellar MLS #O6380579 Report a problem
        7/10/2025Sold$355,000-1.4%$197/sqft
        Source: Stellar MLS #S5123980 Report a problem
        6/19/2025Contingent$360,000$200/sqft
        Source: My State MLS #11468313 Report a problem
        6/18/2025Pending sale$360,000$200/sqft
        Source: Stellar MLS #S5123980 Report a problem
        6/15/2025Price change$360,000-2.7%$200/sqft
        Source: Stellar MLS #S5123980 Report a problem
        6/5/2025Price change$370,000-1.3%$205/sqft
        Source: Stellar MLS #S5123980 Report a problem
        6/4/2025Price change$375,000+0.3%$208/sqft
        Source: Stellar MLS #S5123980 Report a problem
        5/28/2025Price change$374,000-0.3%$208/sqft
        Source: Stellar MLS #S5123980 Report a problem
        5/2/2025Price change$375,000-2.6%$208/sqft
        Source: Stellar MLS #S5123980 Report a problem
        4/24/2025Price change$385,000-2.5%$214/sqft
        Source: Stellar MLS #S5123980 Report a problem
        4/21/2025Price change$395,000-1.3%$219/sqft
        Source: Stellar MLS #S5123980 Report a problem
        4/14/2025Price change$400,000-2.4%$222/sqft
        Source: Stellar MLS #S5123980 Report a problem
        4/3/2025Listed for sale$410,000+2.8%$228/sqft
        Source: Stellar MLS #S5123980 Report a problem
        4/1/2025Listing removed--
        Source: Owner Report a problem
        1/23/2025Listed for sale$399,000+30.8%$222/sqft
        Source: Owner Report a problem
        8/20/2021Sold$305,000+40.6%$169/sqft
        Source: Public Record Report a problem
        8/8/2019Listing removed$1,700$1/sqft
        Source: BRIC Property Management Report a problem
        12/12/2014Sold$217,000$120/sqft
        Source: Public Record Report a problem

        Public tax history

        YearProperty taxesTax assessment
        2024$4,137 +7.6%$263,982 +3%
        2023$3,844 +4.2%$256,293 +3%
        2022$3,688 -0.1%$248,828 +21.5%
        2021$3,692 -0.8%$204,802 -0.6%
        2020$3,724 -1.6%$206,042 -0.6%
        2019$3,783 +1.1%$207,283 +2.3%
        2018$3,741 $202,644 +2.5%
        2017$3,741 +1.8%$197,793 +8%
        2016$3,675 +5.6%$183,094 +8.4%
        2015$3,481 +564.4%$168,956 +744.8%
        2014$524 $20,000

        Find assessor info on the county website

        Monthly payment

        Est. payment

        Payment breakdown

        Explore the cost of this home by adjusting the details. Changes won't be saved.
        All calculations are estimates and provided by Zillow, Inc. for informational purposes only. Actual amounts may vary.
        HOA fees may include property taxes on listings classified as Co-Ops. Contact the listing agent and/or owner for fee details.
        Mortgage interest rates are dependent on a number of factors, including credit score, down payment, and repayment length. Interest rate data provided by Zillow Group Marketplace, Inc. as of 1/1/1970 from various mortgage lenders with which we have lead or other similar arrangements; the Estimated Payment is an average of those rates.
        See how much you could borrow to make a competitive offer.

        Climate risks

        Neighborhood: Meadow Woods

        Getting around

        18 / 100
        Car-Dependent
        7 / 100
        Minimal Transit
        31 / 100
        Somewhat Bikeable

        Nearby schools

        GreatSchools rating
        Schools provided by the listing agent
        • Elementary: Stonewyck Elementary
        • Middle: South Creek Middle
        • High: Cypress Creek High

        Source: Stellar MLS. This data may not be complete. We recommend contacting the local school district to confirm school assignments for this home.

        A local agent can set up tours, give advice and negotiate with sellers.

        Browse local experts

        Similar homes

        Skip to the end of the carouselSkip to the beginning of the carousel