Turnkey professionally managed short term rental townhome located in the gated community of Encantada Resort, just minutes from Walt Disney World Resort. This established vacation rental is actively operating and has generated substantial gross revenue offering a seamless hands-off investment opportunity from day one. The home features an open concept main level with living/dining combination, open kitchen with granite countertops, powder room and laundry. Sliding doors open to a private outdoor lanai with an elevated view, heated hot tub a highly desirable amenity that drives higher nightly rates and repeat bookings. Upstairs a private ensuite primary bedroom, 1 ensuite guest room that provides privacy and flexibility for short term guests. Encantada Resort is short term rental approved with no rental caps and offers resort amenities including 2 pools, clubhouse, fitness center and gated security. The HOA covers exterior maintenance and amenities supporting consistent occupancy while minimizing owner involvement. Professional short term rental management is already in place and will remain, allowing the next owner to step into a proven operation without disruption. Offered as a true turnkey investment in one of Central Florida's most established vacation rental communities.
For sale
$250,000
3033 BIRD OF PARADISE LANE, KISSIMMEE, FL 34747
2beds
1,161sqft
:
Get pre-qualified$2,239/mo
Townhouse
Built in 2012
1,786 Square Feet Lot
$241,400 Zestimate®
$215/sqft
$594/mo HOA
What's special
Heated hot tubPrivate ensuite primary bedroomEnsuite guest roomElevated viewPowder room
- 125 days |
- 69 |
- 2 |
Zillow last checked:
Listing updated:
Listed by:
Christine Butler 407-908-1923,
IDILIQ ESTATES USA LLC 407-997-1000
Source: Stellar MLS,MLS#: O6393684 Originating MLS: Orlando Regional
Originating MLS: Orlando Regional
Facts & features
Interior
Bedrooms & bathrooms
- Bedrooms: 2
- Bathrooms: 3
- Full bathrooms: 2
- 1/2 bathrooms: 1
Primary bedroom
- Features: Walk-In Closet(s)
- Level: Second
- Area: 154 Square Feet
- Dimensions: 14x11
Bedroom 2
- Features: Walk-In Closet(s)
- Level: Second
- Area: 110 Square Feet
- Dimensions: 11x10
Dining room
- Features: No Closet
- Level: First
- Area: 84 Square Feet
- Dimensions: 14x6
Kitchen
- Level: First
- Area: 90 Square Feet
- Dimensions: 9x10
Laundry
- Features: No Closet
- Level: First
- Area: 55 Square Feet
- Dimensions: 11x5
Living room
- Features: No Closet
- Level: First
- Area: 165 Square Feet
- Dimensions: 15x11
Heating
- Central, Electric
Cooling
- Central Air
Appliances
- Included: Oven, Cooktop, Dishwasher, Dryer, Electric Water Heater, Microwave, Refrigerator, Washer
- Laundry: Laundry Room
Features
- Living Room/Dining Room Combo, Open Floorplan, PrimaryBedroom Upstairs, Stone Counters
- Flooring: Ceramic Tile, Luxury Vinyl
- Doors: Sliding Doors
- Windows: Blinds, Window Treatments
- Has fireplace: No
- Furnished: Yes
Interior area
- Total structure area: 1,183
- Total interior livable area: 1,161 sqft
Video & virtual tour
Property
Features
- Levels: Two
- Stories: 2
- Has spa: Yes
- Spa features: Above Ground, Heated
Lot
- Size: 1,786 Square Feet
- Dimensions: 21 x 85
Details
- Parcel number: 052527316200013250
- Zoning: PD
- Special conditions: None
Construction
Type & style
- Home type: Townhouse
- Property subtype: Townhouse
Materials
- Block, Stucco
- Foundation: Slab
- Roof: Tile
Condition
- New construction: No
- Year built: 2012
Utilities & green energy
- Sewer: Public Sewer
- Water: Public
- Utilities for property: BB/HS Internet Available, Cable Connected, Electricity Connected, Phone Available
Community & HOA
Community
- Features: Fishing, Association Recreation - Owned, Clubhouse, Fitness Center, Gated Community - Guard, Playground, Pool, Restaurant, Sidewalks
- Pet fee: $0 monthly
- Subdivision: ENCANTADA PH 2
HOA
- Has HOA: Yes
- Services included: Cable TV, Insurance, Internet, Maintenance Structure, Private Road, Trash
- HOA fee: $594 monthly
- HOA name: Pedro DeJesus
- HOA phone: 239-593-3339
Location
- Region: Kissimmee
Financial & listing details
- Price per square foot: $215/sqft
- Tax assessed value: $233,400
- Annual tax amount: $3,344
- Date on market: 3/27/2026
- Cumulative days on market: 125 days
- Listing terms: Cash,Conventional,FHA,VA Loan
- Ownership: Fee Simple
- Total actual rent: 0
- Electric utility on property: Yes
- Road surface type: Asphalt
Estimated market value
$241,400
$229,000 - $253,000
$2,179/mo
Price history
| Date | Event | Price |
|---|---|---|
| 3/27/2026 | Listed for sale | $250,000+23.5%$215/sqft |
Source:  Stellar MLS #O6393684 Report a problem Stellar MLS #O6393684 Report a problem | ||
| 1/31/2013 | Sold | $202,500$174/sqft |
Source: Public Record Report a problem | ||
Public tax history
| Year | Property taxes | Tax assessment |
|---|---|---|
| 2025 | $3,345 +3.4% | $233,400 -1.9% |
| 2024 | $3,234 +4.1% | $237,900 +0.6% |
| 2023 | $3,107 +20.9% | $236,500 +37.4% |
| 2022 | $2,571 +9.4% | $172,100 +19.5% |
| 2021 | $2,351 -5.9% | $144,000 -5.7% |
| 2020 | $2,498 +4.8% | $152,700 +8.4% |
| 2019 | $2,382 | $140,900 +9.2% |
| 2018 | $2,382 +7.8% | $129,000 -3.5% |
| 2017 | $2,209 -5.2% | $133,700 -3.5% |
| 2016 | $2,330 -3.5% | $138,600 -21.9% |
| 2015 | $2,414 -14.9% | $177,400 +7.1% |
| 2014 | $2,836 | $165,700 +63.3% |
| 2013 | -- | $101,500 +480% |
| 2012 | -- | $17,500 |
| 2011 | -- | $17,500 |
| 2010 | -- | $17,500 |
| 2009 | -- | $17,500 -53.3% |
| 2008 | -- | $37,500 |
Find assessor info on the county website
Monthly payment
Est. payment
Payment breakdown
Explore the cost of this home by adjusting the details. Changes won't be saved.Climate risks
Neighborhood: 34747
Nearby schools
GreatSchools rating
- 5/10Westside K-8 SchoolGrades: PK-8Distance: 1.9 mi
- 5/10Celebration High SchoolGrades: 9-12Distance: 4.3 mi
Schools provided by the listing agent
- Elementary: Westside Elem
- Middle: West Side
- High: Celebration High
Source: Stellar MLS. This data may not be complete. We recommend contacting the local school district to confirm school assignments for this home.
- $231,9002 bd2 ba1.1k sqft3031 Bird Of Paradise Ln, Kissimmee, FL 34747Off Market

- $304,3003 bd3 ba1.4k sqft3035 Bird Of Paradise Ln, Kissimmee, FL 34747Off Market

- $276,0002 bd3 ba1.1k sqft3029 Bird Of Paradise Ln, Kissimmee, FL 34747Sold

- $245,2002 bd2 ba1.1k sqft3027 Bird Of Paradise Ln, Kissimmee, FL 34747Off Market
- $289,5003 bd3 ba1.4k sqft3025 Bird Of Paradise Ln, Kissimmee, FL 34747Off Market
- $255,0002 bd3 ba1.1k sqft3069 White Orchid Rd, Kissimmee, FL 34747Sold
- $233,7002 bd3 ba1.1k sqft3067 White Orchid Rd, Kissimmee, FL 34747Off Market
- $288,0003 bd3 ba1.4k sqft3071 White Orchid Rd, Kissimmee, FL 34747Off Market
A local agent can set up tours, give advice and negotiate with sellers.
A local lender can help you make sure your offer is ready when you are.
Similar homes
- $250,0002 bd3 ba1.1k sqft3003 BIRD OF PARADISE LANE, KISSIMMEE, FL 34747For Sale
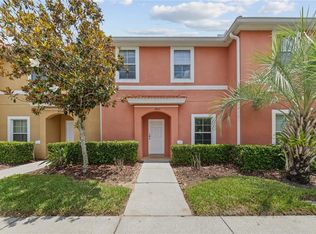
 MLS ID #O6416279, Nadia Eggers, FUTURE HOME REALTY INC. Stellar MLS
 - $269,0002 bd3 ba1.1k sqft3043 WHITE ORCHID ROAD, KISSIMMEE, FL 34747For Sale
 MLS ID #O6415165, Rita Johnson, KELLER WILLIAMS ELITE PARTNERS III REALTY. Stellar MLS
 - $265,9002 bd3 ba1.1k sqft3070 YELLOW LANTANA LANE, KISSIMMEE, FL 34747For Sale
 MLS ID #S5151010, Audrey Torres, TOP 7 REALTY LLC. Stellar MLS
 - $265,0002 bd3 ba1.1k sqft3003 RED GINGER ROAD, KISSIMMEE, FL 34747For Sale
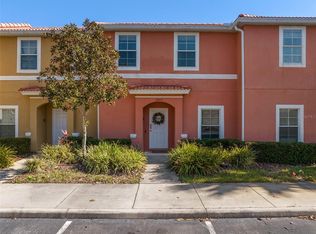 MLS ID #O6353031, Jenny Wemert, WEMERT GROUP REALTY LLC. Stellar MLS
 - $245,0003 bd3 ba1.2k sqft8498 CRYSTAL COVE LOOP, KISSIMMEE, FL 34747For SaleMLS ID #O6408774, Cindy Brads, COLDWELL BANKER REALTY. Stellar MLS
- $244,0003 bd3 ba1.2k sqft8538 CRYSTAL COVE LOOP, KISSIMMEE, FL 34747For SaleMLS ID #S5143280, Bernard Scarpa, AMERICAN IDEAL HOMES, LLC. Stellar MLS
- $299,0003 bd3 ba1.2k sqft8519 BAY LILLY LOOP, KISSIMMEE, FL 34747For SaleMLS ID #O6379015, Christine Butler, IDILIQ ESTATES USA LLC. Stellar MLS
- $315,0003 bd3 ba1.4k sqft3023 RED GINGER ROAD, KISSIMMEE, FL 34747For SaleMLS ID #O6420176, Cassie Lamoureux, KELLER WILLIAMS CLASSIC. Stellar MLS
- $275,0003 bd2 ba1.3k sqft8932 SHINE DRIVE, KISSIMMEE, FL 34747For SaleMLS ID #O6375125, Felipe Apude, CREEGAN GROUP. Stellar MLS
- $304,9003 bd3 ba1.2k sqft2727 SUN KEY PLACE, KISSIMMEE, FL 34747For SaleMLS ID #S5144518, Bridgette Young, EXP REALTY LLC. Stellar MLS
- $319,0003 bd3 ba1.2k sqft2781 SUN KEY PLACE, KISSIMMEE, FL 34747For SaleMLS ID #S5143745, Bridgette Young, EXP REALTY LLC. Stellar MLS
- $339,0004 bd3 ba1.3k sqft3083 YELLOW LANTANA LANE, KISSIMMEE, FL 34747For SaleMLS ID #S5116892, James Donovan, TEAM DONOVAN. Stellar MLS
- $264,9002 bd3 ba1.3k sqft2652 CORVETTE LANE, KISSIMMEE, FL 34746For SaleMLS ID #O6324433, Christine Butler, IDILIQ ESTATES USA LLC. Stellar MLS
- $299,8003 bd2 ba1.3k sqft8945 SHINE DRIVE, KISSIMMEE, FL 34747For SaleMLS ID #TB8419203, Hope Owens Henry, REALTY ONE GROUP ADVANTAGE. Stellar MLS
- $267,0002 bd3 ba1.3k sqft2617 BUGATTI COURT, KISSIMMEE, FL 34746For SaleMLS ID #S5151918, James Donovan, TEAM DONOVAN. Stellar MLS
- $315,0004 bd3 ba1.6k sqft3240 CUPID PLACE, KISSIMMEE, FL 34747For SaleMLS ID #S5152792, James Donovan, TEAM DONOVAN. Stellar MLS
- $267,0002 bd3 ba1.3k sqft2606 ROADSTER LANE, KISSIMMEE, FL 34746For SaleMLS ID #O6413741, Paula Casey, BETTER HOMES & GARDENS LIFESTYLES REALTY. Stellar MLS
- $276,0002 bd3 ba1.3k sqft2670 CORVETTE LANE, KISSIMMEE, FL 34746For SaleMLS ID #S5151766, Gladys Levy, LA ROSA REALTY KISSIMMEE. Stellar MLS
- $199,9992 bd1 ba901 sqft8921 LEGACY COURT #18-308, KISSIMMEE, FL 34747For SaleMLS ID #S5146879, James Donovan, TEAM DONOVAN. Stellar MLS
- $250,0002 bd2 ba1k sqft3150 WET N WILD COURT, KISSIMMEE, FL 34746For SaleMLS ID #O6410367, Ivette Rico, PLL, RE/MAX SELECT GROUP. Stellar MLS
