
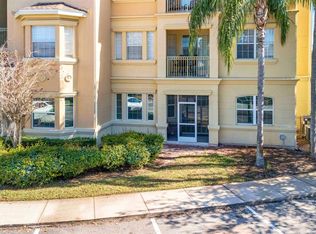
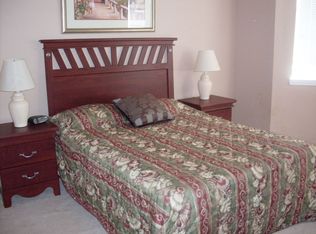
MOTIVATED SELLERS!! Welcome to this spectacular FURNISHED 3-bedroom, 2-bathroom apartment located in a GATED COMMUNITY! This corner unit offers a BEAUTIFUL POOL VIEW, 10-FOOT HIGH CEILINGS, 9-FOOT DOORS, OPEN CONCEPT living area is inviting and bright an additional STORAGE ROOM, perfect for extra organization. Enjoy PLENTY OF NATURAL LIGHT throughout the SPACIOUS BEDROOMS, thanks to its excellent corner positioning. The ROOF WAS NEWLY REPLACED IN OCTOBER 2024, and the building is equipped with an ELEVATOR for added convenience. NEW DISHWASHER. The primary bathroom is designed for comfort, featuring a large shower and dual sinks. The second bathroom is also very spacious, offering a bathtub and dual sinks as well. Owners are WILLING TO CONTRIBUTE FUNDS TOWARDS CARPET REPLACEMENT. THE LOCATION IS UNBEATABLE:close to hospitals, supermarkets, pharmacies, and gas stations, just 20 minutes from Disney World, 45 minutes from Tampa, and 45 minutes from Orlando International Airport. Don’t miss the opportunity to live comfortably in this bright and spacious home within a prime community! HOA fee includes WATER, CABLE, INTERNET, PEST CONTROL, VALET TRASH, POOL MAINTENANCE,CLUB HOUSE, grounds. Property is full equipped ready to star short term rentals if you want.
Sold for $200,000
Zillow last checked:
Listing updated:
Bought with:
Claudia Bonilla PA, 3294436
EMPIRE NETWORK REALTY
Source: Stellar MLS,MLS#: O6303414 Originating MLS: Orlando Regional
Originating MLS: Orlando Regional
Price history
| Date | Event | Price |
|---|---|---|
| 1/20/2026 | Sold | $200,000-8.7%$130/sqft |
Source:  Stellar MLS #O6303414 Report a problem Stellar MLS #O6303414 Report a problem | ||
| 1/13/2026 | Pending sale | $219,000$142/sqft |
Source: Stellar MLS #O6303414 Report a problem | ||
| 12/19/2025 | Price change | $219,000-4.4%$142/sqft |
Source: Stellar MLS #O6303414 Report a problem | ||
| 11/16/2025 | Price change | $229,000-4.2%$149/sqft |
Source: Stellar MLS #O6303414 Report a problem | ||
| 11/1/2025 | Price change | $239,000-2%$155/sqft |
Source: Stellar MLS #O6303414 Report a problem | ||
| 9/15/2025 | Price change | $244,000-2%$158/sqft |
Source: Stellar MLS #O6303414 Report a problem | ||
| 8/13/2025 | Price change | $249,000-2.4%$161/sqft |
Source: Stellar MLS #O6303414 Report a problem | ||
| 6/26/2025 | Price change | $255,000-1.9%$165/sqft |
Source: Stellar MLS #O6303414 Report a problem | ||
| 4/26/2025 | Listed for sale | $260,000$169/sqft |
Source: Stellar MLS #O6303414 Report a problem | ||
Nearby homes
- $200,0003 bd2 ba1.5k sqft724 Terrace Ridge Cir, Davenport, FL 33837Sold
- $194,8003 bd2 ba1.5k sqft707 Terrace Ridge Cir, Davenport, FL 33837Off Market
- $198,9003 bd2 ba1.5k sqft707 Terrace Ridge Cir #707, Davenport, FL 33896For Sale
- $233,4003 bd2 ba1.5k sqft716 Terrace Ridge Cir, Davenport, FL 33896Off Market
Get a cash offer in 3 minutes
Find out how much your home could sell for in as little as 3 minutes with a no-obligation cash offer.
Estimated market value
$200,600
