Amenities abound in the stunning private community of Lake Berkley Resort Villas. This Florida retreat features a beautifully manicured 4-bedroom, 2-bath home with a private pool offering the perfect blend of everyday comfort and resort-style living. Inside, the bright and open layout is enhanced by abundant natural light and vaulted ceilings, creating an inviting and spacious atmosphere ideal for both relaxing and entertaining. With year round landscaping and lawn service you can rest easy knowing your home and community will be meticulously cared for! Step outside to your private backyard oasis, and enjoy sunny afternoons lounging by the pool, hosting gatherings, or unwinding in the heated spa after a long day. The outdoor space offers a peaceful setting to take advantage of Florida’s year-round outdoor lifestyle. Located in an amenity-rich community, residents enjoy access to beach volleyball, a private fishing dock, scenic hiking trails, tennis courts, a fitness center, and clubhouse—bringing vacation-style living right to your doorstep. Whether you are looking for a primary residence, seasonal getaway, or investment opportunity, this home offers the best of Florida living with comfort, space, and resort-style amenities. Roof replaced in 2020, A/C replaced 2025. Schedule your showing today!
Sold for $389,000
$389,000
1045 LAKE BERKLEY DRIVE E, KISSIMMEE, FL 34746
4beds
1,960sqft
Single Family Residence
Built in 2000
6,750 Square Feet Lot
$382,800 Zestimate®
$198/sqft
$3,683 Estimated rent
Home value
$382,800
$364,000 - $402,000
$3,683/mo
Zestimate® history
Owner options
List your home for rent
$3,683/mo
Rent Zestimate®
Find your next renter with Zillow Rental Manager. Plus, with online applications, you can quickly screen prospective tenants – for free.
$3,683/mo
Rent Zestimate®
Refinance and save
$2,885/mo
Est. payment
Refinancing to a lower rate could help reduce your monthly payments and save thousands over the life of the loan.
$2,885/mo
Est. payment
Explore your selling options
Work with a Zillow partner agent
Leverage their expertise and Zillow's premium Showcase listings to get your home seen by more buyers.
Get startedList with your own agent
Get your home in front of millions of buyers by listing it on Zillow.
Learn how to do itSell it yourself
Take full control of how buyers see your home on Zillow by listing For Sale by Owner (FSBO).
List your homeWhat's special
Private poolAbundant natural lightPrivate backyard oasisHeated spaVaulted ceilingsBright and open layout
Zillow last checked:
Listing updated:
Listed by:
Samuel Kingsford 407-808-6633,
STOCKWORTH REALTY GROUP 407-909-5900,
John Goggin 321-332-3000,
STOCKWORTH REALTY GROUP
Bought with:
Antonio Spagnolo, 3339173
BRIGHT TRUST REALTY LLC
Source: Stellar MLS,MLS#: O6390674 Originating MLS: Orlando Regional
Originating MLS: Orlando Regional
Facts & features
Interior
Bedrooms & bathrooms
- Bedrooms: 4
- Bathrooms: 2
- Full bathrooms: 2
Rooms
- Room types: Family Room, Utility Room
Primary bedroom
- Description: Room1
- Features: Ceiling Fan(s), Walk-In Closet(s)
- Level: First
- Area: 180 Square Feet
- Dimensions: 12x15
Bedroom 2
- Description: Room4
- Features: Built-in Closet
- Level: First
- Area: 75 Square Feet
- Dimensions: 10x7.5
Bedroom 3
- Description: Room6
- Features: Built-in Closet
- Level: First
- Area: 100 Square Feet
- Dimensions: 10x10
Bedroom 4
- Description: Room7
- Features: Built-in Closet
- Level: First
- Area: 110 Square Feet
- Dimensions: 11x10
Primary bathroom
- Description: Room2
- Features: Tub with Separate Shower Stall, Water Closet/Priv Toilet, Walk-In Closet(s)
- Level: First
- Area: 73.13 Square Feet
- Dimensions: 6.5x11.25
Bathroom 2
- Description: Room5
- Features: No Closet
- Level: First
Dining room
- Description: Room9
- Features: No Closet
- Level: First
- Area: 85.75 Square Feet
- Dimensions: 12.25x7
Family room
- Description: Room8
- Features: Pantry, No Closet
- Level: First
- Area: 364.25 Square Feet
- Dimensions: 15.5x23.5
Kitchen
- Description: Room3
- Features: Breakfast Bar, No Closet
- Level: First
- Area: 150.06 Square Feet
- Dimensions: 12.25x12.25
Living room
- Description: Room10
- Features: No Closet
- Level: First
- Area: 198.75 Square Feet
- Dimensions: 13.25x15
Heating
- Central, Electric
Cooling
- Central Air
Appliances
- Included: Dishwasher, Disposal, Electric Water Heater, Microwave, Range, Refrigerator
- Laundry: Electric Dryer Hookup, Inside, Laundry Closet, Laundry Room, Washer Hookup
Features
- Ceiling Fan(s), High Ceilings, Kitchen/Family Room Combo, Open Floorplan, Primary Bedroom Main Floor, Thermostat, Vaulted Ceiling(s), Walk-In Closet(s)
- Flooring: Carpet, Ceramic Tile
- Doors: Sliding Doors
- Windows: Blinds
- Has fireplace: No
Interior area
- Total structure area: 2,365
- Total interior livable area: 1,960 sqft
Property
Parking
- Total spaces: 2
- Parking features: Driveway
- Attached garage spaces: 2
- Has uncovered spaces: Yes
Features
- Levels: One
- Stories: 1
- Patio & porch: Patio, Screened
- Exterior features: Irrigation System, Sidewalk
- Has private pool: Yes
- Pool features: Gunite, Heated, In Ground, Lighting, Screen Enclosure
- Has spa: Yes
- Spa features: Heated, In Ground
- Has view: Yes
- View description: Trees/Woods
- Waterfront features: Lake, Pond Access, Fishing Pier
Lot
- Size: 6,750 Square Feet
- Dimensions: 50' x 135'
- Features: Landscaped, Sidewalk
- Residential vegetation: Mature Landscaping, Trees/Landscaped
Details
- Parcel number: 242528375700010990
- Zoning: OPUD
- Special conditions: None
Construction
Type & style
- Home type: SingleFamily
- Architectural style: Florida
- Property subtype: Single Family Residence
Materials
- Block, Stucco
- Foundation: Slab
- Roof: Shingle
Condition
- Completed
- New construction: No
- Year built: 2000
Utilities & green energy
- Sewer: Public Sewer
- Water: Public
- Utilities for property: Cable Available, Electricity Connected, Phone Available, Sewer Connected, Street Lights, Underground Utilities, Water Connected
Green energy
- Indoor air quality: HVAC UV/Elec. Filtration
Community & HOA
Community
- Features: Dock, Fishing, Lake, Water Access, Clubhouse, Fitness Center, Gated Community - Guard, Park, Playground, Pool, Sidewalks, Tennis Court(s)
- Security: Gated Community, Security Gate, Smoke Detector(s), Fire/Smoke Detection Integration
- Pet fee: $0 monthly
- Subdivision: LAKE BERKLEY RESORT PH 02
HOA
- Has HOA: Yes
- Amenities included: Clubhouse, Fitness Center, Gated, Maintenance, Playground, Pool, Recreation Facilities, Security, Tennis Court(s), Trail(s)
- Services included: 24-Hour Guard, Community Pool, Maintenance Grounds, Recreational Facilities, Security, Trash
- HOA fee: $264 monthly
- HOA name: Leland Managment
- Second HOA name: Leland Managment
- Second HOA phone: 720-647-5839
Location
- Region: Kissimmee
Financial & listing details
- Price per square foot: $198/sqft
- Tax assessed value: $382,800
- Annual tax amount: $3,644
- Date on market: 3/14/2026
- Cumulative days on market: 42 days
- Listing terms: Cash,Conventional,FHA,VA Loan
- Ownership: Fee Simple
- Total actual rent: 0
- Electric utility on property: Yes
- Road surface type: Paved, Asphalt
Price history
| Date | Event | Price |
|---|---|---|
| 5/27/2026 | Sold | $389,000-0.3%$198/sqft |
Source:  Stellar MLS #O6390674 Report a problem Stellar MLS #O6390674 Report a problem | ||
| 4/27/2026 | Pending sale | $390,000$199/sqft |
Source: Stellar MLS #O6390674 Report a problem | ||
| 3/14/2026 | Listed for sale | $390,000+45%$199/sqft |
Source: Stellar MLS #O6390674 Report a problem | ||
| 10/30/2020 | Sold | $269,000$137/sqft |
Source: Public Record Report a problem | ||
| 8/18/2020 | Pending sale | $269,000$137/sqft |
Source: NOBLEGATE REALTY #O5873712 Report a problem | ||
| 6/26/2020 | Listed for sale | $269,000+19.6%$137/sqft |
Source: NOBLE GATE REALTY #O5873712 Report a problem | ||
| 3/1/2018 | Sold | $225,000-2.1%$115/sqft |
Source: Public Record Report a problem | ||
| 1/31/2018 | Pending sale | $229,900$117/sqft |
Source: CENTURY 21 Roo Realty #o5535304 Report a problem | ||
| 1/5/2018 | Price change | $229,900-2.1%$117/sqft |
Source: CENTURY 21 Roo Realty #o5535304 Report a problem | ||
| 11/10/2017 | Price change | $234,900-3.7%$120/sqft |
Source: CENTURY 21 Roo Realty #o5535304 Report a problem | ||
| 9/7/2017 | Price change | $243,900-0.4%$124/sqft |
Source: CENTURY 21 Roo Realty #o5535304 Report a problem | ||
| 3/30/2017 | Price change | $244,900-3.9%$125/sqft |
Source: Coldwell Banker Residential Real Estate - Southwest Orlando #O5440590 Report a problem | ||
| 5/18/2016 | Listed for sale | $254,900+29.7%$130/sqft |
Source: Coldwell Banker Residential Real Estate - Southwest Orlando #O5440590 Report a problem | ||
| 7/6/2000 | Sold | $196,500$100/sqft |
Source: Public Record Report a problem | ||
Public tax history
| Year | Property taxes | Tax assessment |
|---|---|---|
| 2025 | $3,644 +2.2% | $382,800 -2.9% |
| 2024 | $3,565 +2.4% | $394,100 +3.5% |
| 2023 | $3,481 +5.1% | $380,800 +23.9% |
| 2022 | $3,311 +1.1% | $307,300 +36.4% |
| 2021 | $3,276 -9.2% | $225,300 +7.9% |
| 2020 | $3,607 +3.1% | $208,900 +5.7% |
| 2019 | $3,499 | $197,600 +3.5% |
| 2018 | $3,499 +4.5% | $190,900 +1.7% |
| 2017 | $3,349 -0.6% | $187,800 +1% |
| 2016 | $3,370 +0.5% | $185,900 +1.7% |
| 2015 | $3,352 +11.7% | $182,800 +11.9% |
| 2014 | $3,002 | $163,400 +1.9% |
| 2013 | -- | $160,300 +9.3% |
| 2012 | -- | $146,700 -4.1% |
| 2011 | -- | $153,000 -3.7% |
| 2010 | -- | $158,800 -21.1% |
| 2009 | -- | $201,200 -20.7% |
| 2008 | -- | $253,800 |
Find assessor info on the county website
Neighborhood: 34746
Nearby homes
- $401,2004 bd3 ba1.9k sqft1043 Lake Berkley Dr, Kissimmee, FL 34746Off Market

- $500,0007 bd5 ba2.9k sqft1047 Lake Berkley Dr, Kissimmee, FL 34746Sold

- $357,0003 bd2 ba1.4k sqft1041 Lake Berkley Dr, Kissimmee, FL 34746Off Market
- $490,0005 bd3 ba2.8k sqft1049 Lake Berkley Dr, Kissimmee, FL 34746For Sale
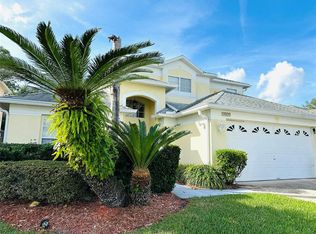
- $301,8004 bd3 ba1.6k sqft4783 Ormond Beach Way, Kissimmee, FL 34746Off Market
- $264,2003 bd2 ba1.2k sqft4781 Ormond Beach Way, Kissimmee, FL 34746Off Market
- $398,7004 bd2 ba1.9k sqft1039 Lake Berkley Dr, Kissimmee, FL 34746Off Market
- $386,7004 bd3 ba1.5k sqft1051 Lake Berkley Dr, Kissimmee, FL 34746Off Market
Nearby schools
GreatSchools rating
- 2/10Central Avenue Elementary SchoolGrades: PK-5Distance: 3.8 mi
- 5/10Kissimmee Middle SchoolGrades: 6-8Distance: 2.4 mi
- 4/10Poinciana High SchoolGrades: 9-12Distance: 4.4 mi
Schools provided by the listing agent
- Elementary: Central Avenue Elem
- Middle: Kissimmee Middle
- High: Poinciana High School
Source: Stellar MLS. This data may not be complete. We recommend contacting the local school district to confirm school assignments for this home.
Get a cash offer in 3 minutes
Find out how much your home could sell for in as little as 3 minutes with a no-obligation cash offer.
Estimated market value
$382,800
Get a cash offer in 3 minutes
Find out how much your home could sell for in as little as 3 minutes with a no-obligation cash offer.
Estimated market value
$382,800
- Florida
- Osceola County
- Kissimmee
- 34746
- 1045 LAKE BERKLEY DRIVE E
Nearby cities
Nearby neighborhoods
Nearby zip codes
Other Kissimmee Topics
