Skip main navigation
Off market
  • $423,500

    1482 Lakeside Ave, Davenport, FL 33837

    4beds
    2,592sqft
    Single Family Residence
    Built in 2013
    6,969 Square Feet Lot
    $423,500 Zestimate®
    $163/sqft
    $2,465 Estimated rent

    Home value

    $423,500

    $402,000 - $445,000

    $2,465/mo

    Zestimate® history
    Loading
    Loading...

    Owner options

    List your home for rent

    $2,465/mo

    Rent Zestimate®

    Find your next renter with Zillow Rental Manager. Plus, with online applications, you can quickly screen prospective tenants – for free.

    Learn more

    $2,465/mo

    Rent Zestimate®

    Refinance and save

    $2,973/mo

    Est. payment

    Refinancing to a lower rate could help reduce your monthly payments and save thousands over the life of the loan.

    See today's rates

    $2,973/mo

    Est. payment

    Explore your selling options

    Work with a Zillow partner agent

    Leverage their expertise and Zillow's premium Showcase listings to get your home seen by more buyers.

    Get started

    List with your own agent

    Get your home in front of millions of buyers by listing it on Zillow.

    Learn how to do it

    Sell it yourself

    Take full control of how buyers see your home on Zillow by listing For Sale by Owner (FSBO).

    List your home

    What's special

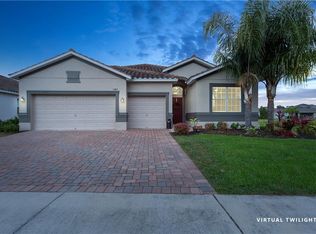
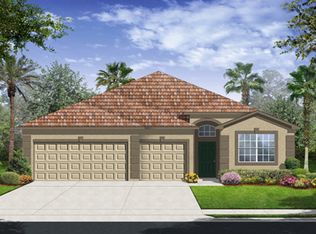
    ***New Price !*** Nestled along a quiet cul-de-sac and neighboring a picturesque green space, this four-bed, three-bath home is sure to tick all the boxes. The open floor plan has been perfectly crafted for modern life with multiple living spaces where you can spread out and relax. Overlooking the breakfast nook and family room is the well-appointed kitchen with ample storage space, granite countertops, a center island and quality appliances. From the family room, you can step out through sliding doors to the covered patio or move through to the dining and living room. The master suite boasts dual walk-in closets and a luxe master bath with a garden tub, a double vanity and a walk-in shower. Theres also a second master suite with access to a two-way bath and a built-in closet. Extra features include a three-car garage, a washer and dryer, fresh paint and a tile roof and paver driveway. The stone decorated elevation adds instant curb appeal while the extra space in the backyard is ideal for those in need to room to move and play. Providence is a master-planned golf community. It features a championship golf course, clubhouse, restaurant, lighted tennis courts, two pools, (and a third one just for the Lakeside villas!), a dog park, a new fitness center, and 24-hour manned gatehouse. Make this one your new home today!!!

    This property is not currently displayed as for sale or rent on Zillow. This may be different from what's on other websites or public sources.

    Originating MLS: Orlando Regional

    Facts & features

    Interior

    Bedrooms & bathrooms
    • Bedrooms: 4
    • Bathrooms: 3
    • Full bathrooms: 3
    Heating
    • Forced air, Electric
    Cooling
    • Central
    Appliances
    • Included: Dishwasher, Dryer, Garbage disposal, Microwave, Washer
    • Laundry: Laundry Room
    Features
    • Window Treatments
    • Flooring: Tile, Carpet
    • Windows: Blinds, Window Treatments
    • Has fireplace: No
    Interior area
    • Structure area source: Builder
    • Total interior livable area: 2,592 sqft

    Property

    Parking
    • Total spaces: 3
    • Parking features: Garage - Attached
    Features
    • Levels: One
    • Exterior features: Stucco
    Lot
    • Size: 6,969 Square Feet
    • Residential vegetation: Trees/Landscaped
    Details
    • Parcel number: 282618932905000090

    Construction

    Type & style
    • Home type: SingleFamily
    • Property subtype: Single Family Residence
    Materials
    • masonry
    • Foundation: Slab
    • Roof: Tile
    Condition
    • Completed
    • Year built: 2013
    Details
    • Builder name: Lennar

    Utilities & green energy

    • Sewer: Public Sewer
    • Water: Public
    • Utilities for property: Public

    Community & HOA

    Community
    • Security: Gated Community
    • Subdivision: PROVIDENCE N-4 REP
    HOA
    • Has HOA: Yes
    • Amenities included: Clubhouse, Fitness Center, Gated, Optional Additional Fees
    • HOA fee: $128 monthly
    Location
    • Region: Davenport

    Financial & listing details

    • Price per square foot: $163/sqft
    • Tax assessed value: $394,785
    • Annual tax amount: $4,993
    • Listing terms: Cash, Conventional, FHA, VA Loan
    • Ownership: Fee Simple

    Price history

    DateEventPrice
    12/15/2020Sold$310,000-1.3%$120/sqft
    Source: Stellar MLS #O5886813 Report a problem
    11/2/2020Pending sale$314,000$121/sqft
    Source: RE/MAX PRIME PROPERTIES #O5886813 Report a problem
    10/15/2020Price change$314,000-1.6%$121/sqft
    Source: RE/MAX PRIME PROPERTIES #O5886813 Report a problem
    9/5/2020Price change$319,000-3%$123/sqft
    Source: RE/MAX PRIME PROPERTIES #O5886813 Report a problem
    8/22/2020Listed for sale$329,000+21.9%$127/sqft
    Source: RE/MAX PRIME PROPERTIES #O5886813 Report a problem
    2/26/2015Listing removed$1,700$1/sqft
    Source: SUNSHINE REALTY INTERNATIONAL (279505994) #S4809991 Report a problem
    2/2/2015Price change$1,700-5.6%$1/sqft
    Source: Point2 #S4809991 Report a problem
    1/30/2015Listed for rent$1,800-2.7%$1/sqft
    Source: Point2 #S4809991 Report a problem
    9/1/2014Listing removed$1,850$1/sqft
    Source: SUNSHINE REALTY INTERNATIONAL (279505994) #S4802662 Report a problem
    8/9/2014Listed for rent$1,850$1/sqft
    Source: SUNSHINE REALTY INTERNATIONAL (279505994) #S4802662 Report a problem
    1/8/2014Sold$270,000$104/sqft
    Source: Public Record Report a problem

    Public tax history

    YearProperty taxesTax assessment
    2025$4,993 +4.5%$377,915 +10%
    2024$4,776 +5.8%$343,559 +10%
    2023$4,512 +7.4%$312,326 +10%
    2022$4,201 +17.5%$283,933 +10%
    2021$3,577 +1.3%$258,121 +2.1%
    2020$3,533 +1.8%$252,806 +4.9%
    2019$3,470 -10.4%$241,062 -1.9%
    2018$3,874 -2.2%$245,759 +3.6%
    2017$3,962 +12.3%$237,184 -0.6%
    2016$3,529 -3.4%$238,702 -1%
    2015$3,654 -4%$241,041 +0.5%
    2014$3,808 +788.5%$239,849 +769%
    2013$429 $27,600
    Find assessor info on the county website

    Neighborhood: 33837

    Nearby schools

    GreatSchools rating
    Schools provided by the listing agent
    • Elementary: Loughman Oaks Elem
    • Middle: Boone Middle
    • High: Ridge Community Senior High

    Source: The MLS. This data may not be complete. We recommend contacting the local school district to confirm school assignments for this home.

    Get a cash offer in 3 minutes
    Find out how much your home could sell for in as little as 3 minutes with a no-obligation cash offer.
    Estimated market value
    $423,500
    Get a cash offer in 3 minutes
    Find out how much your home could sell for in as little as 3 minutes with a no-obligation cash offer.
    Estimated market value
    $423,500