Skip main navigation
Sold for $374,999
  • $374,999

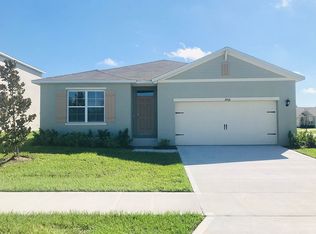
    5954 Churchill Square Way, Groveland, FL 34736

    4beds
    1,867sqft
    Single Family Residence
    Built in 2020
    5,500 Square Feet Lot
    $368,600 Zestimate®
    $201/sqft
    $2,354 Estimated rent

    Home value

    $368,600

    $335,000 - $405,000

    $2,354/mo

    Zestimate® history
    Loading
    Loading...

    Owner options

    List your home for rent

    $2,354/mo

    Rent Zestimate®

    Find your next renter with Zillow Rental Manager. Plus, with online applications, you can quickly screen prospective tenants – for free.

    Learn more

    $2,354/mo

    Rent Zestimate®

    Refinance and save

    $2,608/mo

    Est. payment

    Refinancing to a lower rate could help reduce your monthly payments and save thousands over the life of the loan.

    See today's rates

    $2,608/mo

    Est. payment

    Explore your selling options

    Work with a Zillow partner agent

    Leverage their expertise and Zillow's premium Showcase listings to get your home seen by more buyers.

    Get started

    List with your own agent

    Get your home in front of millions of buyers by listing it on Zillow.

    Learn how to do it

    Sell it yourself

    Take full control of how buyers see your home on Zillow by listing For Sale by Owner (FSBO).

    List your home

    What's special

    Modern eleganceOversized islandLake viewsQuartz countertopsCeramic tileIrrigated backyardHigh-end finishes
    Welcome to your dream home! LAKE VIEWS of Lake Catherine. This fully upgraded 4-bedroom, 2-bath residence offers modern elegance, SMART HOME and high-end finishes throughout with CERAMIC TILE also including a CHEF'S KITCHEN.This home has many upgrades including: Gutters, Crown molding, baseboards, exterior stacked stone, irrigated backyard, screened in lanai, laundry room cabinets, and perimeter vinyl fencing and also a Paid-off WATER SOFTNER. Nestled in a prime location with breathtaking LAKE VIEWS, this home is designed for both relaxation and entertainment with an UPGRADED ENTERTAINMENT WALL and FIREPLACE. Step inside to a spacious open floor plan featuring a chef’s kitchen with top-of-the-line stainless steel appliances with quartz countertops, custom cabinetry, and an oversized island—perfect for hosting gatherings. The living area boasts a state-of-the-art entertainment center, making movie nights unforgettable. Retreat to the luxurious primary suite, complete with a spa-inspired ensuite bath featuring a jacuzzi tub, dual vanities, and an upgraded walk-in shower. Three additional bedrooms provide ample space for family, guests, or a home office. Outside, soak in the picturesque lake views from your home, ideal for morning coffee or evening sunsets. leased (trasnferable)- energy-efficient solar panels that lowers the energy bill, very easy to transfer and the cost makes sense!

    Zillow last checked:

    Listing updated:

    Listed by:

    Matthew Hughes 407-619-4717,

    RE/MAX PRIME PROPERTIES 407-347-4512

    Bought with:

    Destiny Johnson

    CENTURY 21 BE3

    Source: Stellar MLS,MLS#: O6276710MLS LogoOriginating MLS: Orlando Regional

    Facts & features

    Interior

    Bedrooms & bathrooms
    • Bedrooms: 4
    • Bathrooms: 2
    • Full bathrooms: 2
    Primary bedroom
    • Features: Walk-In Closet(s)
    • Level: First
    • Dimensions: 12x15
    Bathroom 2
    • Level: First
    • Dimensions: 10x11
    Bathroom 3
    • Level: First
    • Dimensions: 10x11
    Bathroom 4
    • Level: First
    • Dimensions: 11x12
    Dining room
    • Level: First
    • Dimensions: 11x10
    Kitchen
    • Level: First
    • Dimensions: 18x11
    Living room
    • Level: First
    • Dimensions: 15x16
    Heating
    • Central
    Cooling
    • Central Air
    Appliances
    • Included: Cooktop, Dishwasher, Disposal, Dryer, Gas Water Heater, Microwave, Range, Range Hood, Refrigerator, Washer, Water Filtration System
    • Laundry: Inside, Laundry Closet
    Features
    • Ceiling Fan(s)
    • Flooring: Ceramic Tile
    • Has fireplace: Yes
    • Fireplace features: Decorative, Electric
    Interior area
    • Total structure area: 1,867
    • Total interior livable area: 1,867 sqft

    Property

    Parking
    • Total spaces: 2
    • Parking features: Garage - Attached
    • Attached garage spaces: 2
    Features
    • Levels: One
    • Stories: 1
    • Exterior features: Other
    • Has view: Yes
    • View description: Lake
    • Has water view: Yes
    • Water view: Lake
    Lot
    • Size: 5,500 Square Feet
    Details
    • Parcel number: 132224070000001500
    • Special conditions: None

    Construction

    Type & style
    • Home type: SingleFamily
    • Property subtype: Single Family Residence
    Materials
    • Block
    • Foundation: Slab
    • Roof: Shingle
    Condition
    • New construction: No
    • Year built: 2020

    Utilities & green energy

    • Sewer: Public Sewer
    • Water: Public
    • Utilities for property: Cable Available, Electricity Available, Electricity Connected

    Community & HOA

    Community
    • Pet fee: $0 monthly
    • Subdivision: BRIGHTON
    HOA
    • Has HOA: Yes
    • HOA fee: $99 monthly
    • HOA name: DONNA/TOP NOTCH ASSN MANAGER
    • HOA phone: 407-644-4406
    Location
    • Region: Groveland

    Financial & listing details

    • Price per square foot: $201/sqft
    • Tax assessed value: $294,329
    • Annual tax amount: $4,180
    • Date on market: 1/31/2025
    • Cumulative days on market: 9 days
    • Listing terms: Cash,Conventional,FHA,VA Loan
    • Ownership: Fee Simple
    • Total actual rent: 0
    • Electric utility on property: Yes
    • Road surface type: Asphalt

    Price history

    DateEventPrice
    3/14/2025Sold$374,999$201/sqft
    Source: Stellar MLS #O6276710 Report a problem
    2/9/2025Pending sale$374,999$201/sqft
    Source: Stellar MLS #O6276710 Report a problem
    2/1/2025Listed for sale$374,999+0%$201/sqft
    Source: Stellar MLS #O6276710 Report a problem
    1/27/2025Listing removed$374,900$201/sqft
    Source: Stellar MLS #O6247830 Report a problem
    10/27/2024Pending sale$374,900$201/sqft
    Source: Stellar MLS #O6247830 Report a problem
    10/17/2024Price change$374,900-3.2%$201/sqft
    Source: Stellar MLS #O6247830 Report a problem
    10/7/2024Listed for sale$387,490$208/sqft
    Source: Stellar MLS #O6247830 Report a problem
    9/11/2024Listing removed$387,490$208/sqft
    Source: Stellar MLS #O6225651 Report a problem
    8/29/2024Price change$387,490-0.6%$208/sqft
    Source: Stellar MLS #O6225651 Report a problem
    7/25/2024Listed for sale$389,990$209/sqft
    Source: Stellar MLS #O6225651 Report a problem

    Public tax history

    YearProperty taxesTax assessment
    2025$4,345 +3.9%$267,854 +3%
    2024$4,180 +5.7%$260,160 +6.7%
    2023$3,955 +6.9%$243,770 +6.6%
    2022$3,699 +18.6%$228,660 +6.5%
    2021$3,120 +372.4%$214,714 +487.5%
    2020$660 $36,550
    Find assessor info on the county website

    Neighborhood: 34736

    Nearby schools

    GreatSchools rating
    Get a cash offer in 3 minutes
    Find out how much your home could sell for in as little as 3 minutes with a no-obligation cash offer.
    Estimated market value
    $368,600
    Get a cash offer in 3 minutes
    Find out how much your home could sell for in as little as 3 minutes with a no-obligation cash offer.
    Estimated market value
    $368,600