Prime opportunity for one of the most popular models (Bellmore), with no immediate rear neighbors, within the highly demanded Waterleigh - Marina Bay neighborhood. This home is nestled on the back side of the community on a quiet loop with no through traffic. Sit on your screened-in back porch and enjoy quiet time with the breeze coming off of Hickorynut Lake. This spacious home provides 4 bedrooms with the primary suite in back and additional rooms in the front, along with 3 full bathrooms including the en suite in the Primary bedroom. Numerous upgrades include a security system, crown molding, granite counters in the kitchen and bathrooms, core foam insulation, ceiling fans inside and on both the front and back porch, and Solar Panels to keep the power bill extremely low (owned & paid off by seller at closing). When not enjoying the beauty of your home, take advantage of the numerous resort-style amenities that come with living in Waterleigh including, lawn & landscaping maintenance provided by the HOA, two large clubhouses with rentable space, three resort-style pools, two fitness centers, tennis, sand volleyball, mini-golf course, walking paths that take advantage of how the neighborhood wraps around the lake, regular community events, and so much more. As you venture outside of the community you find the home’s location puts you in close proximity to schools, Orange County National Golf, the numerous village centers of Horizon West, Historic Downtown Winter Garden, and quick access to all Central Florida has to offer with 429 connecting you to the Florida Turnpike, 408, and I-4.
Sold for $620,000
$620,000
16094 HAMPTON CROSSING DRIVE, WINTER GARDEN, FL 34787
4beds
2,117sqft
Single Family Residence
Built in 2017
6,513 Square Feet Lot
$607,200 Zestimate®
$293/sqft
$3,180 Estimated rent
Home value
$607,200
$577,000 - $638,000
$3,180/mo
Zestimate® history
Owner options
List your home for rent
$3,180/mo
Rent Zestimate®
Find your next renter with Zillow Rental Manager. Plus, with online applications, you can quickly screen prospective tenants – for free.
$3,180/mo
Rent Zestimate®
Refinance and save
$4,772/mo
Est. payment
Refinancing to a lower rate could help reduce your monthly payments and save thousands over the life of the loan.
$4,772/mo
Est. payment
Explore your selling options
Work with a Zillow partner agent
Leverage their expertise and Zillow's premium Showcase listings to get your home seen by more buyers.
Get startedList with your own agent
Get your home in front of millions of buyers by listing it on Zillow.
Learn how to do itSell it yourself
Take full control of how buyers see your home on Zillow by listing For Sale by Owner (FSBO).
List your homeWhat's special
Zillow last checked:
Listing updated:
Listed by:
Joshua Howard 407-739-9118,
KELLER WILLIAMS ELITE PARTNERS III REALTY 321-527-5111
Bought with:
Max Parsons LLC, 628542
FLORIDA REALTY INVESTMENTS
Source: Stellar MLS,MLS#: G5081211 Originating MLS: Lake and Sumter
Originating MLS: Lake and Sumter
Facts & features
Interior
Bedrooms & bathrooms
- Bedrooms: 4
- Bathrooms: 3
- Full bathrooms: 3
Rooms
- Room types: Attic
Primary bedroom
- Features: Ceiling Fan(s), Walk-In Closet(s)
- Level: First
- Dimensions: 15x13
Bedroom 2
- Features: Ceiling Fan(s), Built-in Closet
- Level: First
- Dimensions: 12x12
Bedroom 3
- Features: Ceiling Fan(s), Built-in Closet
- Level: First
- Dimensions: 12x12
Bedroom 4
- Features: Ceiling Fan(s), Built-in Closet
- Level: First
- Dimensions: 12x12
Primary bathroom
- Features: En Suite Bathroom, Garden Bath, Granite Counters, Tub with Separate Shower Stall, Water Closet/Priv Toilet, Linen Closet
- Level: First
Dining room
- Level: First
- Dimensions: 12x11
Kitchen
- Features: Breakfast Bar, Pantry
- Level: First
- Dimensions: 15x10
Laundry
- Level: First
- Dimensions: 11x7
Living room
- Features: Ceiling Fan(s)
- Level: First
- Dimensions: 17x17
Heating
- Central
Cooling
- Central Air
Appliances
- Included: Convection Oven, Dishwasher, Disposal, Dryer, Electric Water Heater, Exhaust Fan, Freezer, Ice Maker, Microwave, Range, Refrigerator, Washer
- Laundry: Inside, Laundry Room
Features
- Ceiling Fan(s), Crown Molding, High Ceilings, Kitchen/Family Room Combo, Living Room/Dining Room Combo, Primary Bedroom Main Floor, Solid Wood Cabinets, Stone Counters, Thermostat, Tray Ceiling(s), Walk-In Closet(s)
- Flooring: Carpet, Tile
- Doors: Sliding Doors
- Windows: Blinds, Double Pane Windows, ENERGY STAR Qualified Windows
- Has fireplace: No
Interior area
- Total structure area: 2,984
- Total interior livable area: 2,117 sqft
Property
Parking
- Total spaces: 2
- Parking features: Curb Parking, Driveway, Garage Door Opener, On Street
- Attached garage spaces: 2
- Has uncovered spaces: Yes
Features
- Levels: One
- Stories: 1
- Patio & porch: Covered, Front Porch, Rear Porch, Screened
- Exterior features: Irrigation System, Lighting, Rain Gutters, Sidewalk, Sprinkler Metered
- Has view: Yes
- View description: Park/Greenbelt
- Waterfront features: Lake
- Body of water: HICKORYNUT LAKE
Lot
- Size: 6,513 Square Feet
- Dimensions: 50 x 130
- Features: Conservation Area, Greenbelt, Landscaped, Sidewalk
- Residential vegetation: Trees/Landscaped
Details
- Parcel number: 312327885103140
- Zoning: P-D
- Special conditions: None
Construction
Type & style
- Home type: SingleFamily
- Architectural style: Traditional
- Property subtype: Single Family Residence
Materials
- Block
- Foundation: Slab
- Roof: Shingle
Condition
- Completed
- New construction: No
- Year built: 2017
Details
- Builder model: Bellmore
- Builder name: DR Horton
Utilities & green energy
- Electric: Photovoltaics Seller Owned
- Sewer: Public Sewer
- Water: Public
- Utilities for property: Cable Available, Electricity Connected, Phone Available, Public, Solar, Sprinkler Meter, Sprinkler Recycled, Street Lights, Underground Utilities, Water Connected
Green energy
- Energy generation: Solar
- Water conservation: Irrigation-Reclaimed Water
Community & HOA
Community
- Features: Fishing, Lake, Clubhouse, Community Mailbox, Dog Park, Fitness Center, Irrigation-Reclaimed Water, Park, Playground, Pool, Sidewalks
- Security: Security Lights, Security System, Smoke Detector(s), Fire/Smoke Detection Integration, Lightning Protection System
- Pet fee: $0 monthly
- Subdivision: WATERLEIGH PH 1C
HOA
- Has HOA: Yes
- Amenities included: Clubhouse, Fence Restrictions, Fitness Center, Maintenance, Park, Playground, Pool, Recreation Facilities, Spa/Hot Tub, Tennis Court(s)
- Services included: Community Pool, Maintenance Grounds, Manager, Pool Maintenance, Recreational Facilities
- HOA fee: $302 monthly
- HOA name: Empire Management Group
- HOA phone: 407-770-1748
- Second HOA name: Access Management
Location
- Region: Winter Garden
Financial & listing details
- Price per square foot: $293/sqft
- Tax assessed value: $508,858
- Annual tax amount: $3,900
- Date on market: 4/29/2024
- Cumulative days on market: 31 days
- Listing terms: Cash,Conventional,FHA,USDA Loan,VA Loan
- Ownership: Fee Simple
- Total actual rent: 0
- Electric utility on property: Yes
- Road surface type: Paved, Asphalt
Price history
| Date | Event | Price |
|---|---|---|
| 7/8/2024 | Sold | $620,000-2.4%$293/sqft |
Source:  Stellar MLS #G5081211 Report a problem Stellar MLS #G5081211 Report a problem | ||
| 5/30/2024 | Pending sale | $635,000$300/sqft |
Source: Stellar MLS #G5081211 Report a problem | ||
| 4/29/2024 | Listed for sale | $635,000+181.3%$300/sqft |
Source: Stellar MLS #G5081211 Report a problem | ||
| 5/31/2017 | Sold | $225,750$107/sqft |
Source: Public Record Report a problem | ||
Public tax history
| Year | Property taxes | Tax assessment |
|---|---|---|
| 2024 | $4,159 +6.6% | $266,706 +3% |
| 2023 | $3,901 +4.3% | $258,938 +3% |
| 2022 | $3,741 +3% | $251,396 +3% |
| 2021 | $3,631 -1.3% | $244,074 +1.4% |
| 2020 | $3,677 +2.1% | $240,704 +2.3% |
| 2019 | $3,601 +0.5% | $235,292 +1.9% |
| 2018 | $3,581 | $230,905 +361.8% |
| 2017 | $3,581 +186.5% | $50,000 +11.1% |
| 2016 | $1,250 | $45,000 |
Find assessor info on the county website
Neighborhood: 34787
Nearby homes
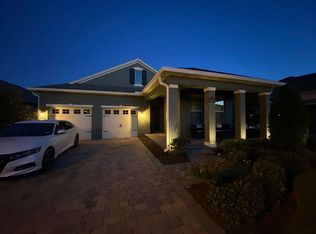
- $601,5004 bd3 ba2.1k sqft16076 Hampton Crossing Dr, Winter Garden, FL 34787Off Market
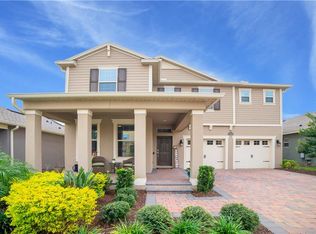
- $681,8004 bd4 ba2.8k sqft16088 Hampton Crossing Dr, Winter Garden, FL 34787Off Market
- $729,5005 bd4 ba2.9k sqft16100 Hampton Crossing Dr, Winter Garden, FL 34787Off Market

- $685,5004 bd3 ba2.2k sqft16106 Hampton Crossing Dr, Winter Garden, FL 34787Off Market

- $729,9004 bd3 ba2.2k sqft16082 Hampton Crossing Dr, Winter Garden, FL 34787For Sale
- $636,7004 bd3 ba2.5k sqft16112 Hampton Crossing Dr, Winter Garden, FL 34787Off Market
- $656,6004 bd3 ba2.6k sqft16101 Hampton Crossing Dr, Winter Garden, FL 34787Off Market
- $589,6004 bd3 ba2.1k sqft16095 Hampton Crossing Dr, Winter Garden, FL 34787Off Market
Nearby schools
GreatSchools rating
- 8/10Panther Lake ElementaryGrades: PK-5Distance: 1.9 mi
- 9/10Water Spring Middle School-0482Grades: 6-8Distance: 2.2 mi
- 6/10Horizon High SchoolGrades: 9-12Distance: 1.8 mi
Schools provided by the listing agent
- Elementary: Panther Lake Elementary
- Middle: Water Spring Middle
- High: Horizon High School
Source: Stellar MLS. This data may not be complete. We recommend contacting the local school district to confirm school assignments for this home.
Get a cash offer in 3 minutes
Find out how much your home could sell for in as little as 3 minutes with a no-obligation cash offer.
Estimated market value
$607,200
Get a cash offer in 3 minutes
Find out how much your home could sell for in as little as 3 minutes with a no-obligation cash offer.
Estimated market value
$607,200
- Florida
- Orange County
- Winter Garden
- 34787
- 16094 HAMPTON CROSSING DRIVE
