Skip main navigation
Off market
  • $685,100

    16088 Hampton Crossing Dr, Winter Garden, FL 34787

    4beds
    2,840sqft
    SingleFamily
    Built in 2017
    6,512 Square Feet Lot
    $685,100 Zestimate®
    $241/sqft
    $3,882 Estimated rent

    Home value

    $685,100

    $651,000 - $719,000

    $3,882/mo

    Zestimate® history
    Loading
    Loading...

    Owner options

    List your home for rent

    $3,882/mo

    Rent Zestimate®

    Find your next renter with Zillow Rental Manager. Plus, with online applications, you can quickly screen prospective tenants – for free.

    Learn more

    $3,882/mo

    Rent Zestimate®

    Refinance and save

    $5,079/mo

    Est. payment

    Refinancing to a lower rate could help reduce your monthly payments and save thousands over the life of the loan.

    See today's rates

    $5,079/mo

    Est. payment

    Explore your selling options

    Work with a Zillow partner agent

    Leverage their expertise and Zillow's premium Showcase listings to get your home seen by more buyers.

    Get started

    List with your own agent

    Get your home in front of millions of buyers by listing it on Zillow.

    Learn how to do it

    Sell it yourself

    Take full control of how buyers see your home on Zillow by listing For Sale by Owner (FSBO).

    List your home

    What's special

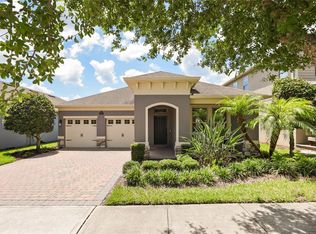
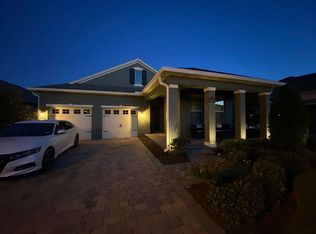
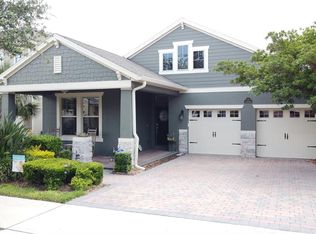
    Spacious and well maintained home located in the heart of Horizon West. This beautiful, large 4 bedroom, 3.5 bath home is located on a quiet, friendly neighborhood loop. Located away from the highway, you can enjoy the outsides without distractions at any time during the day. As for the house, downstairs is fully tiled and offers an office/playroom, half bath, storage underneath the stairs, large family room with open dining area and kitchen. The spacious modern kitchen comprises a center island and all stainless steel appliances, granite countertops, garbage disposal and room for bar stools. The second floor features the Master Bedroom that was optioned with the 'owners bath feature' which includes a bigger bathroom and enormous walk-in closet. Beds Two and Three share the hall bathroom, which also includes a tub. The Fourth bedroom has a walk-in closet along with ensuite. The upstairs also features a fully carpeted flex room, laundry room and A/C Closet. Sliding Doors To Rear Leads Out to Spacious Covered Porch/lanai with rear expanded views and access to the fully fenced backyard With Additional Puppy Fence - Ideal for Pets and Young family members to play. Exterior Also Benefits from French drains, Rain gutters and attached 2-Car Garage. From the lanai and rear yard, enjoy the Disney fireworks, Space shuttle launches and amazing sunsets. Containing two phases, residents have access to multiple activities such as luxurious pools, fitness, mini-golf, volleyball, playgrounds and clubhouses. The community offers school bus pickup at both entrances of the community. Located 10 minutes away from the Disney roads, this location is splendid for a growing family. Live Video Tour via FaceTime / WhatsApp available upon request.

    This property is off market, which means it's not currently listed for sale or rent on Zillow. This may be different from what's available on other websites or public sources.
    Facts & features

    Interior

    Bedrooms & bathrooms
    • Bedrooms: 4
    • Bathrooms: 4
    • Full bathrooms: 3
    • 1/2 bathrooms: 1
    Heating
    • Electric
    Cooling
    • Central
    Appliances
    • Included: Dishwasher, Dryer, Freezer, Garbage disposal, Microwave, Range / Oven, Refrigerator, Washer
    • Laundry: Laundry Room, Upper Floor
    Features
    • Ceiling Fans(s), Living Room/Dining Room Combo, Solid Surface Counters, Eating Space In Kitchen
    • Flooring: Tile, Carpet
    • Windows: Blinds
    Interior area
    • Structure area source: Public Records
    • Total interior livable area: 2,840 sqft

    Property

    Parking
    • Total spaces: 2
    • Parking features: Garage - Attached
    Features
    • Levels: Two
    • Patio & porch: Patio, Screened, Front Porch
    • On waterfront: Yes
    Lot
    • Size: 6,512 Square Feet
    Details
    • Parcel number: 272331885103150
    • Zoning: P-D

    Construction

    Type & style
    • Home type: SingleFamily
    Materials
    • masonry
    Condition
    • Year built: 2017
    Details
    • Builder name: DR HORTON

    Utilities & green energy

    • Sewer: Public Sewer
    • Water: Public
    • Utilities for property: Cable Available, BB/HS Internet Available, Street Lights, Electricity Available, Sewer Available, Water Available

    Community & HOA

    Community
    • Features: Fitness Center
    • Security: Security System, Fire Alarm
    • Subdivision: WATERLEIGH PH 1C
    HOA
    • Has HOA: Yes
    • Amenities included: Playground, Fitness Center, Maintenance, Cable, Clubhouse, Pool
    • HOA fee: $224 monthly
    Location
    • Region: Winter Garden

    Financial & listing details

    • Price per square foot: $241/sqft
    • Tax assessed value: $578,474
    • Annual tax amount: $5,694

    Price history

    DateEventPrice
    6/19/2020Listing removed$455,000$160/sqft
    Source: TONYDAVIDSHOMES.COM, LLC #S5033598 Report a problem
    5/21/2020Price change$455,000-1.1%$160/sqft
    Source: TONYDAVIDSHOMES.COM, LLC #S5033598 Report a problem
    3/10/2020Price change$459,900-1.1%$162/sqft
    Source: TONYDAVIDSHOMES.COM, LLC #S5030173 Report a problem
    2/13/2020Listed for sale$465,000+29.9%$164/sqft
    Source: TONYDAVIDSHOMES.COM, LLC #S5030173 Report a problem
    10/9/2017Sold$358,000$126/sqft
    Source: Public Record Report a problem

    Public tax history

    YearProperty taxesTax assessment
    2024$5,694 +6.8%$361,765 +3%
    2023$5,332 +3.9%$351,228 +3%
    2022$5,134 +2.5%$340,998 +3%
    2021$5,010 -0.8%$331,066 +1.4%
    2020$5,048 +1.7%$326,495 +2.3%
    2019$4,963 +0.6%$319,154 +1.9%
    2018$4,935 $313,203 +526.4%
    2017$4,935 +379.2%$50,000 +11.1%
    2016$1,030 $45,000
    Find assessor info on the county website

    Neighborhood: 34787

    Nearby schools

    GreatSchools rating
    Schools provided by the listing agent
    • Elementary: Waterbridge Elem
    • Middle: Bridgewater Middle
    • High: Windermere High School

    Source: The MLS. This data may not be complete. We recommend contacting the local school district to confirm school assignments for this home.

    Get a cash offer in 3 minutes
    Find out how much your home could sell for in as little as 3 minutes with a no-obligation cash offer.
    Estimated market value
    $685,100
    Get a cash offer in 3 minutes
    Find out how much your home could sell for in as little as 3 minutes with a no-obligation cash offer.
    Estimated market value
    $685,100