Skip main navigation
Off market
  • $698,100

    16304 Rock Coast Dr, Winter Garden, FL 34787

    3beds
    2,348sqft
    Single Family Residence
    Built in 2017
    10,240 Square Feet Lot
    $698,100 Zestimate®
    $297/sqft
    $3,470 Estimated rent

    Home value

    $698,100

    $663,000 - $733,000

    $3,470/mo

    Zestimate® history
    Loading
    Loading...

    Owner options

    List your home for rent

    $3,470/mo

    Rent Zestimate®

    Find your next renter with Zillow Rental Manager. Plus, with online applications, you can quickly screen prospective tenants – for free.

    Learn more

    $3,470/mo

    Rent Zestimate®

    Refinance and save

    $5,250/mo

    Est. payment

    Refinancing to a lower rate could help reduce your monthly payments and save thousands over the life of the loan.

    See today's rates

    $5,250/mo

    Est. payment

    Explore your selling options

    Work with a Zillow partner agent

    Leverage their expertise and Zillow's premium Showcase listings to get your home seen by more buyers.

    Get started

    List with your own agent

    Get your home in front of millions of buyers by listing it on Zillow.

    Learn how to do it

    Sell it yourself

    Take full control of how buyers see your home on Zillow by listing For Sale by Owner (FSBO).

    List your home

    What's special

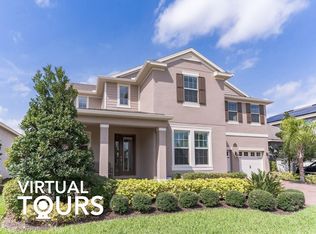
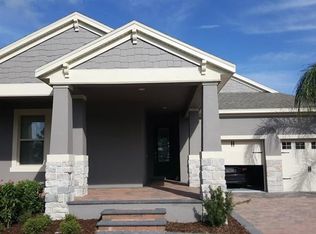
    LAKEFRONT GEM! Enjoy this STUNNING SINGLE STORY 3 Bedroom PLUS Office and 2.5 Bath POOL HOME with OVERSIZED LOT and 3 CAR GARAGE minutes from DISNEY! Rare DELMAR Model Home with Welcoming Porch overlooking the LAKE and DISNEY FIREWORKS features OPEN FLOOR PLAN with GOURMET Kitchen with WHITE CABINETS, PULL-OUT SHELVES, LARGE ISLAND, SS APPLIANCES, Pendant Lights and a CUSTOM WINE BAR! Beautiful Great Room has Tray Ceiling, 2 Fans, and CUSTOM BUILT-IN CABINETRY and FIREPLACE! Large DINING Area opens to 1,5000 square feet of OUTSTANDING OUTDOOR LIVING! Screen Enclosed paver Lanai has a HEATED POOL with SALT SYSTEM, Pop-Up Cleaners, LED Lights, DECK JETS and WATERFALL! Abundant COVERED PATIO Space is Perfect for DINING & ENTERTAINING! Master features POOL Views, Tray Ceiling, and Master Bath with DOUBLE Undermount Sinks, Extra Drawers, Shower with LISTELLO and SHAMPOO Niche and 16 Foot Long WALK-IN CLOSET! Office has Double FRENCH DOORS and BUILT-IN Double Desk. Home Features: 8' Doors, EXTENSIVE TILE laid on Brick Lay Pattern, UPGRADED LIGHT FIXTURES & FANS, RING Doorbell and EPOXY Garage Floor. SPLIT PLAN with Beds 2 and 3 at front of house share Bath 2 with Upgraded Cabinets, GRANITE Counters and DOUBLE SINKS. Guests can use convenient POWDER BATH. Gorgeous Laundry Room with Custom Accent Wall includes FRONT LOAD WASHER AND DRYER on Pedestals. Long List of UPGRADES! ENERGY EFFICIENT HOME will save $$ on Utilities! All this in WATERLEIGH - the PREMIUER LIFESTYLE COMMUNITY in the area with 2 Community Pools, Clubhouses and Fitness Centers, Fishing Piers, Playgrounds, Parks, Sand Volleyball, Tennis and MUCH MORE! RELAX and Enjoy your home - HOA does all Yard Work! All this close to DISNEY, DINING, SHOPPING and easy access to 429 with Great Schools!

    This property is not currently displayed as for sale or rent on Zillow. This may be different from what's on other websites or public sources.
    Originating MLS: West Volusia

    Facts & features

    Interior

    Bedrooms & bathrooms
    • Bedrooms: 3
    • Bathrooms: 3
    • Full bathrooms: 2
    • 1/2 bathrooms: 1
    Heating
    • Forced air, Heat pump, Electric
    Cooling
    • Central
    Appliances
    • Included: Dishwasher, Dryer, Garbage disposal, Microwave, Range / Oven, Refrigerator, Washer
    • Laundry: Inside, Laundry Room
    Features
    • Ceiling Fans(s), Eating Space In Kitchen, High Ceiling(s), Master Bedroom Downstairs, Open Floorplan, Split Bedroom, Stone Counters, Walk-In Closet(s), Thermostat, Kitchen/Family Room Combo, Built in Features, Window Treatments, Dry Bar, Tray Ceiling(s)
    • Flooring: Tile, Carpet
    • Windows: Insulated Windows, Low Emissivity Windows, Blinds, Thermal Windows, Window Treatments, Drapes
    • Fireplace features: Family Room, Electric, Decorative
    Interior area
    • Structure area source: Public Records
    • Total interior livable area: 2,348 sqft

    Property

    Parking
    • Total spaces: 3
    • Parking features: Garage - Attached
    Features
    • Levels: One
    • Patio & porch: Patio, Screened, Covered, Front Porch
    • Pool features: Auto Cleaner, Gunite, Heated, In Ground, Salt Water, Screen Enclosure, Self Cleaning, Lighting, Pool Alarm
    • Has view: Yes
    • View description: Water
    • Has water view: Yes
    • Water view: Water
    • Body of water: LAKE HICKORYNUT
    Lot
    • Size: 10,240 Square Feet
    • Features: Oversized Lot, Sidewalk, Conservation Area, Greenbelt
    • Residential vegetation: Trees/Landscaped
    Details
    • Parcel number: 272331885103240
    • Zoning: P-D

    Construction

    Type & style
    • Home type: SingleFamily
    • Architectural style: Ranch, Florida
    • Property subtype: Single Family Residence
    Materials
    • masonry
    Condition
    • Completed
    • Year built: 2017
    Details
    • Builder model: DelMar
    • Builder name: DR Horton

    Utilities & green energy

    • Sewer: Public Sewer
    • Water: Public
    • Utilities for property: Electricity Connected, Sewer Connected, BB/HS Internet Available, Street Lights, Underground Utilities, Cable Connected, Sprinkler Meter, Water Connected
    Green energy
    • Water conservation: Irrigation-Reclaimed Water

    Community & HOA

    Community
    • Security: Smoke Detector(s), Security System, Security System Owned
    • Subdivision: WATERLEIGH PH 1C
    HOA
    • Has HOA: Yes
    • Amenities included: Playground, Clubhouse, Fitness Center, Park, Pool, Tennis Court(s), Recreation Facilities, Pickleball Court(s), Trails
    • Services included: Community Pool, Maintenance Grounds, Recreational Facilities
    • HOA fee: $224 monthly
    Location
    • Region: Winter Garden

    Financial & listing details

    • Price per square foot: $297/sqft
    • Tax assessed value: $575,311
    • Annual tax amount: $6,573
    • Listing terms: Cash, VA Loan
    • Ownership: Fee Simple

    Price history

    DateEventPrice
    10/23/2020Sold$489,500$208/sqft
    Source: Public Record Report a problem
    9/20/2020Pending sale$489,500$208/sqft
    Source: CHARLES RUTENBERG REALTY ORLANDO #O5893113 Report a problem
    9/18/2020Listed for sale$489,500+42.9%$208/sqft
    Source: CHARLES RUTENBERG REALTY ORLANDO #O5893113 Report a problem
    4/7/2017Sold$342,559$146/sqft
    Source: Public Record Report a problem

    Public tax history

    YearProperty taxesTax assessment
    2024$6,573 +6.8%$416,215 +3%
    2023$6,152 +3.7%$404,092 +3%
    2022$5,933 +2.3%$392,322 +3%
    2021$5,800 +11.8%$380,895 +13.7%
    2020$5,186 +1.7%$335,134 +2.3%
    2019$5,101 +0.6%$327,599 +1.9%
    2018$5,072 $321,491 +543%
    2017$5,072 +305.8%$50,000 +11.1%
    2016$1,250 $45,000
    Find assessor info on the county website

    Neighborhood: 34787

    Nearby schools

    GreatSchools rating
    Schools provided by the listing agent
    • Elementary: Water Spring Elementary
    • Middle: Bridgewater Middle
    • High: Windermere High School

    Source: The MLS. This data may not be complete. We recommend contacting the local school district to confirm school assignments for this home.

    Get a cash offer in 3 minutes
    Find out how much your home could sell for in as little as 3 minutes with a no-obligation cash offer.
    Estimated market value
    $698,100
    Get a cash offer in 3 minutes
    Find out how much your home could sell for in as little as 3 minutes with a no-obligation cash offer.
    Estimated market value
    $698,100